 MIDDLE TENNESSEE REAL ESTATE
MIDDLE TENNESSEE REAL ESTATE
MIDDLE TENNESSEE REAL ESTATE
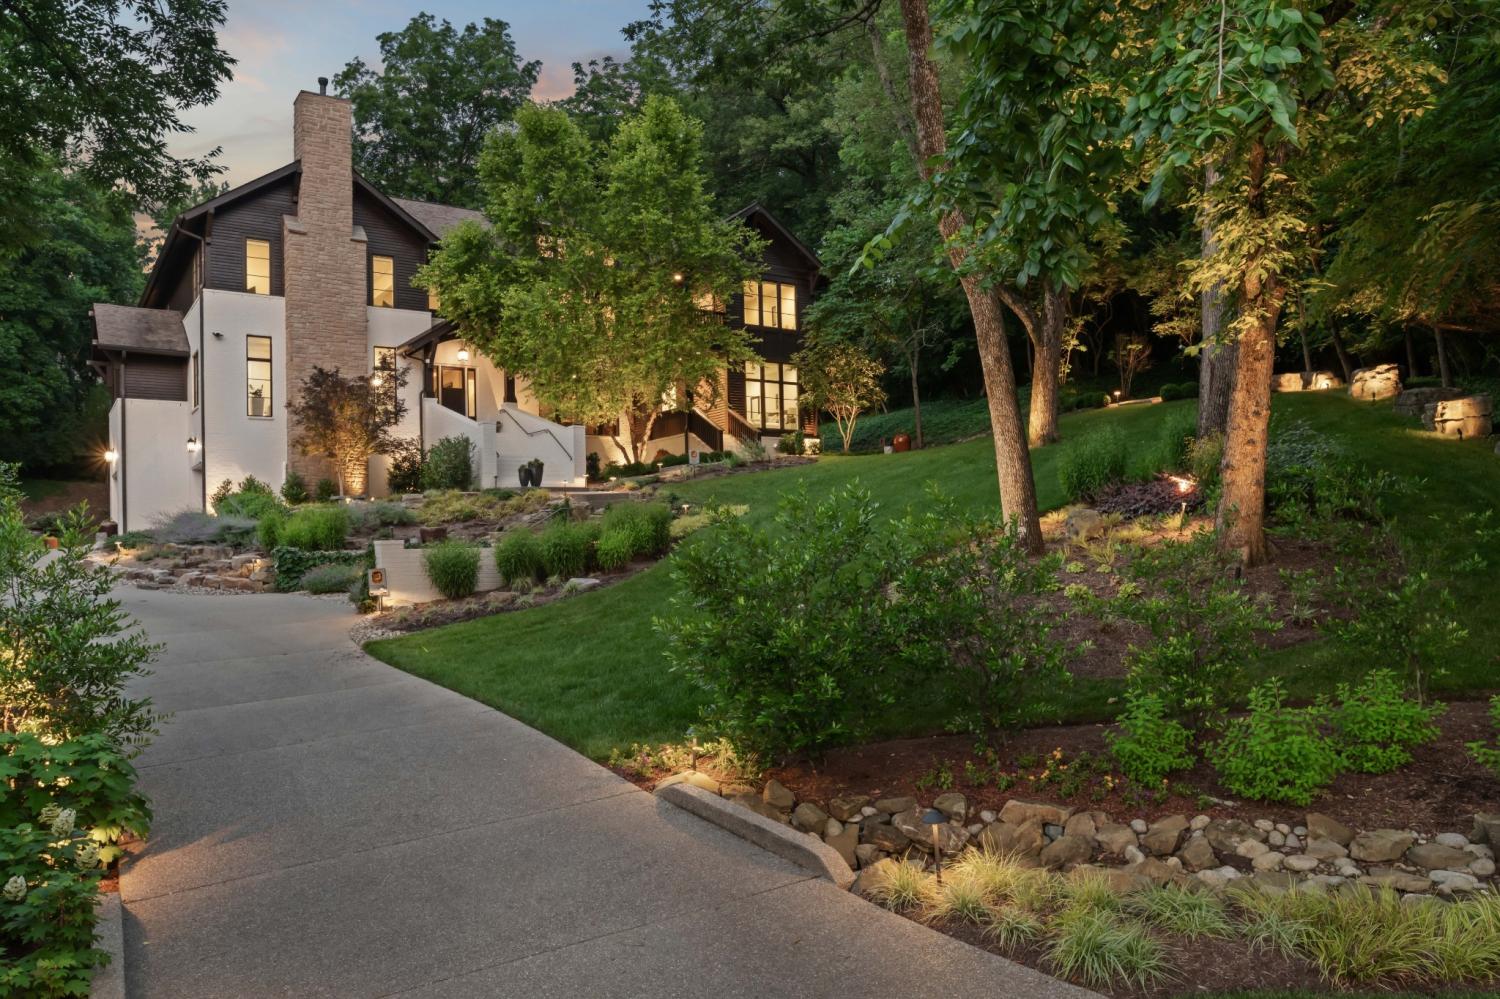
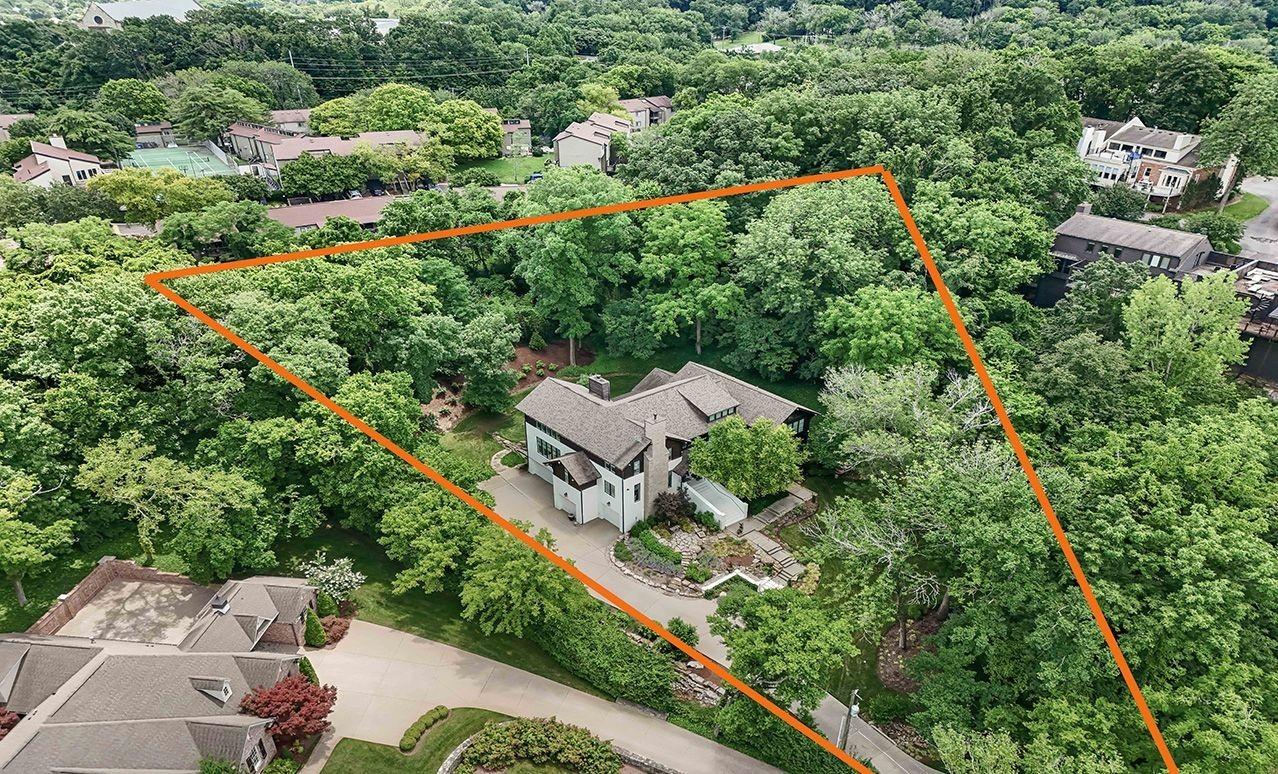
3530 Trimble Ct, Nashville, TN 37215 For Sale
Single Family Residence
- Single Family Residence
- Beds: 5
- Baths: 6
- 6,522 sq ft
Description
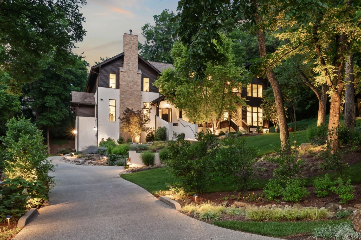
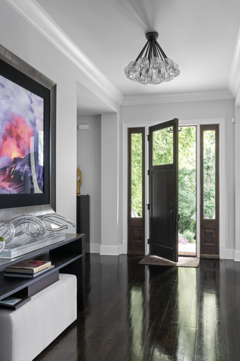
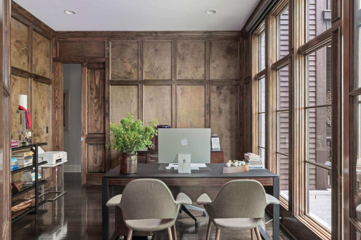
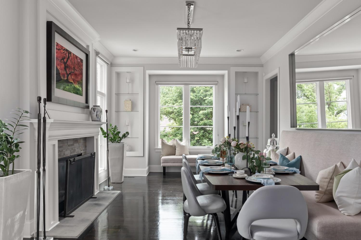
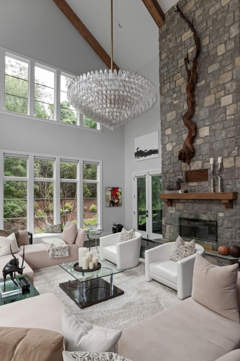
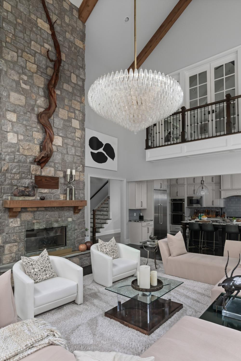
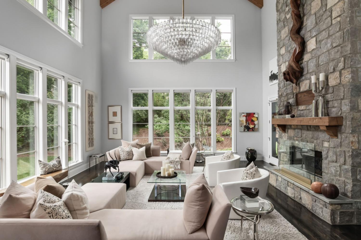
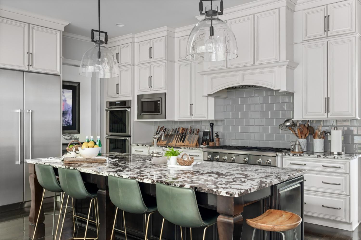
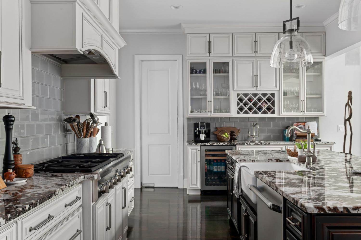
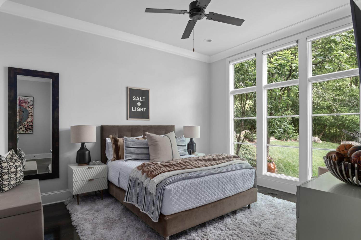
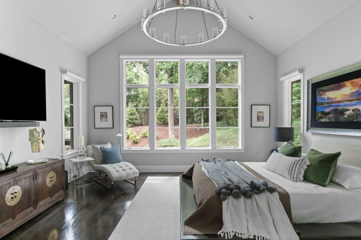
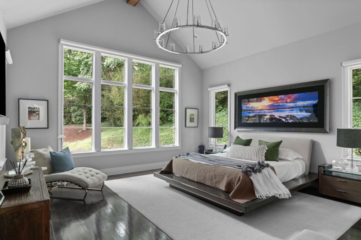
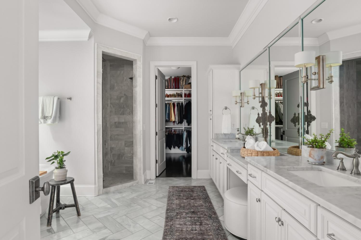
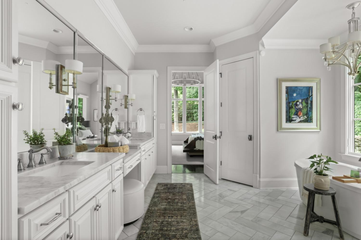
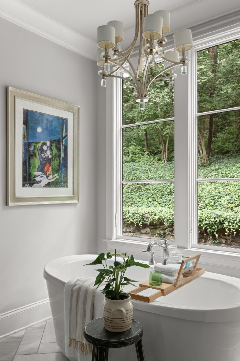
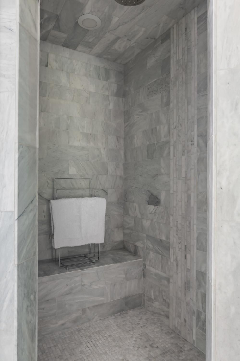
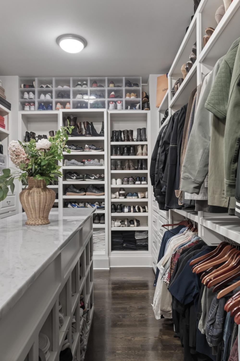
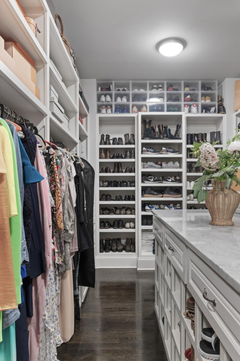
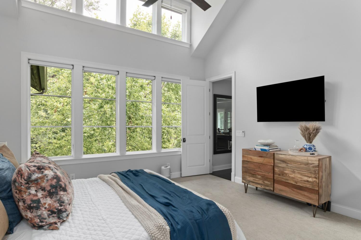
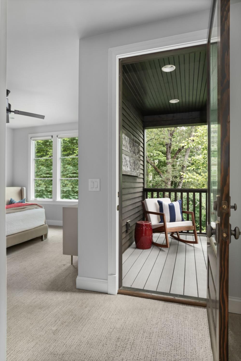
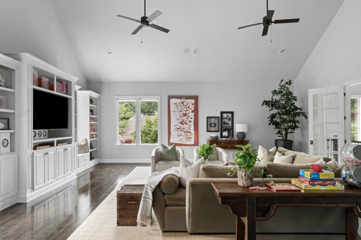
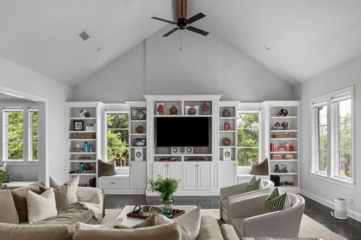
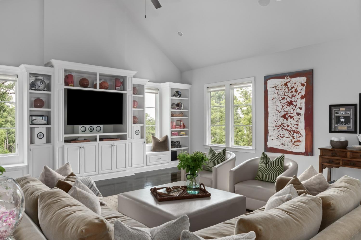
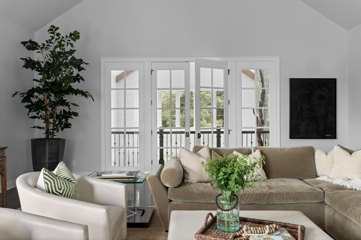
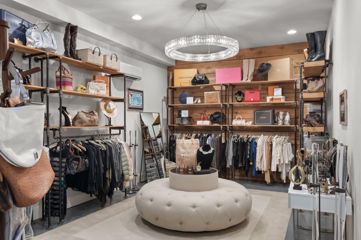
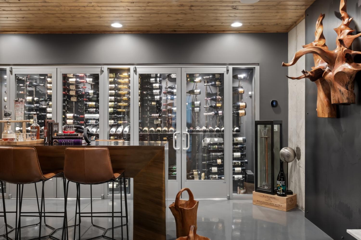
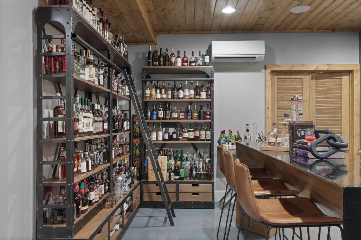
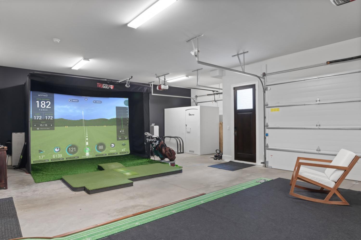
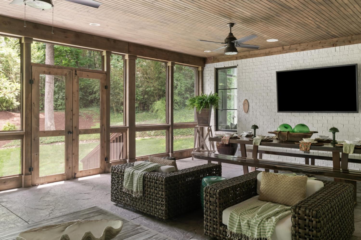
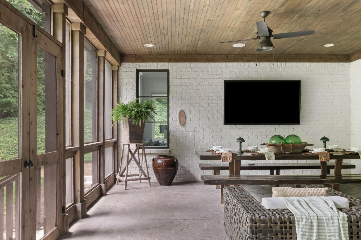
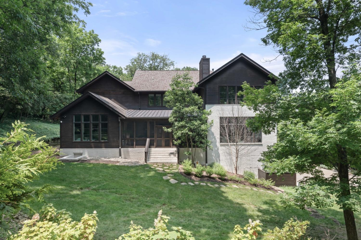
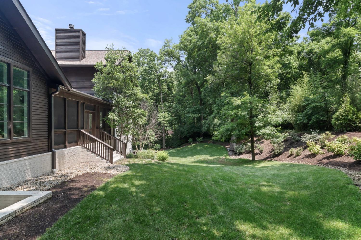
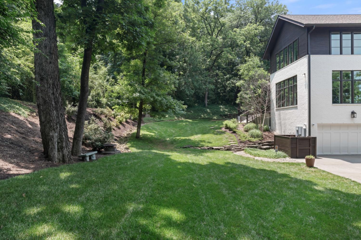
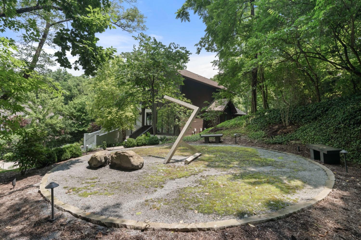
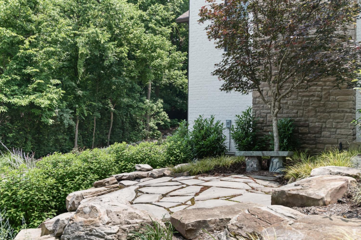
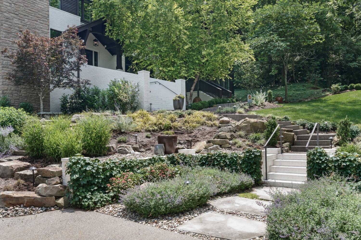
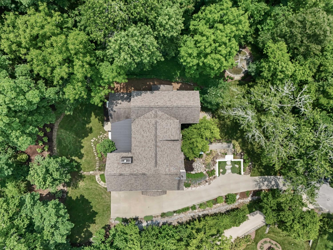
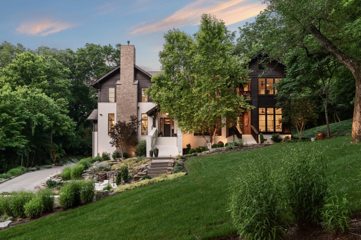
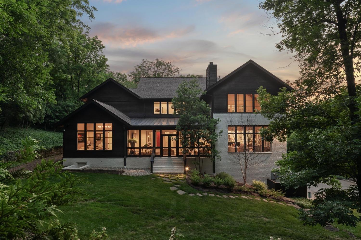
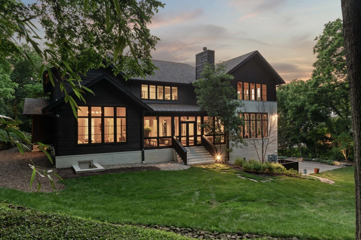
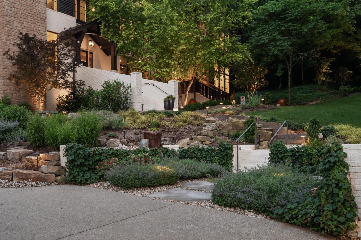
Tucked in a peaceful cul-de-sac in coveted Green Hills, this home is a your oasis in Nashville, a living narrative of grace, intention, and elevated Southern living. Step inside and let the natural light lead you through wide-plank hardwood floors, soaring ceilings, and warm, open spaces. A main-level office offers a quiet escape while a breezy upstairs loft provides the perfect flex space for reading, relaxing, or play. The main floor primary suite offers serenity & seclusion, with quiet elegance and spa-inspired finishes. But the story takes its most inspired turn downstairs where artistry and utility intertwine. First, step into the speakeasy and temperature controlled wine cellar, where a striking root sculputre—“Rooted in Connection”—anchors the space, a space made not just for tasting with friends but for telling stories and creating memories that will last a lifetime. Steps away, discover a hidden treasure: a custom-designed closet/dressing room. This boutique-inspired space offers both function & fantasy—a sanctuary for curated collections, seasonal wardrobe changes, or private reflection. Also on this level, you’ll find a state-of-the-art golf simulator, and easy access to the 3-car garage. In the main living room stands Jacob’s Ladder—a monumental 700-pound root sculpture from the Osage Orange Tree, revered as the hardest wood in North America. It’s more than a piece of art—it’s a spiritual statement, anchoring the home in reflection, elevation, and strength. Outside, the magic continues across 1.14 acres of landscaped grounds—lush, private, and designed for everything from peaceful mornings to spirited evening gatherings beneath Tennessee skies. In a city where life is lived like a song, 3530 Trimble Court is a rare composition of architectural beauty, emotional resonance, and intentional living. It’s not just a home. It’s the beginning of your next chapter.
Property Details
Status : Active
County : Davidson County, TN
Property Type : Residential
Area : 6,522 sq. ft.
Year Built : 2016
Exterior Construction : Brick,Stone,Wood Siding
Floors : Carpet,Wood,Marble,Tile
Heat : Central
HOA / Subdivision : Russwood Heights
Listing Provided by : Compass RE
MLS Status : Active
Listing # : RTC3146496
Schools near 3530 Trimble Ct, Nashville, TN 37215 :
Julia Green Elementary, John Trotwood Moore Middle, Hillsboro Comp High School
Additional details
Virtual Tour URL : Click here for Virtual Tour
Heating : Yes
Parking Features : Garage Door Opener,Garage Faces Side
Lot Size Area : 1.14 Sq. Ft.
Building Area Total : 6522 Sq. Ft.
Lot Size Acres : 1.14 Acres
Lot Size Dimensions : 60 X 420
Living Area : 6522 Sq. Ft.
Lot Features : Cul-De-Sac
Office Phone : 6154755616
Number of Bedrooms : 5
Number of Bathrooms : 6
Full Bathrooms : 5
Half Bathrooms : 1
Possession : Close Of Escrow
Cooling : 1
Garage Spaces : 4
Levels : Three Or More
Basement : Full,Finished
Stories : 3
Utilities : Water Available
Parking Space : 8
Sewer : Public Sewer
Location 3530 Trimble Ct, TN 37215
Directions to 3530 Trimble Ct, TN 37215
From The Mall at Green Hills: South on Hillsboro Pike, Right on Hobbs, Left on Trimble, Left on Trimble Ct, House at end of the street.
Featured Listings














Ready to Start the Conversation?
We're ready when you are.
 © 2026 Listings courtesy of RealTracs, Inc. as distributed by MLS GRID. IDX information is provided exclusively for consumers' personal non-commercial use and may not be used for any purpose other than to identify prospective properties consumers may be interested in purchasing. The IDX data is deemed reliable but is not guaranteed by MLS GRID and may be subject to an end user license agreement prescribed by the Member Participant's applicable MLS. Based on information submitted to the MLS GRID as of May 30, 2026 10:00 AM CST. All data is obtained from various sources and may not have been verified by broker or MLS GRID. Supplied Open House Information is subject to change without notice. All information should be independently reviewed and verified for accuracy. Properties may or may not be listed by the office/agent presenting the information. Some IDX listings have been excluded from this website.