 MIDDLE TENNESSEE REAL ESTATE
MIDDLE TENNESSEE REAL ESTATE
MIDDLE TENNESSEE REAL ESTATE
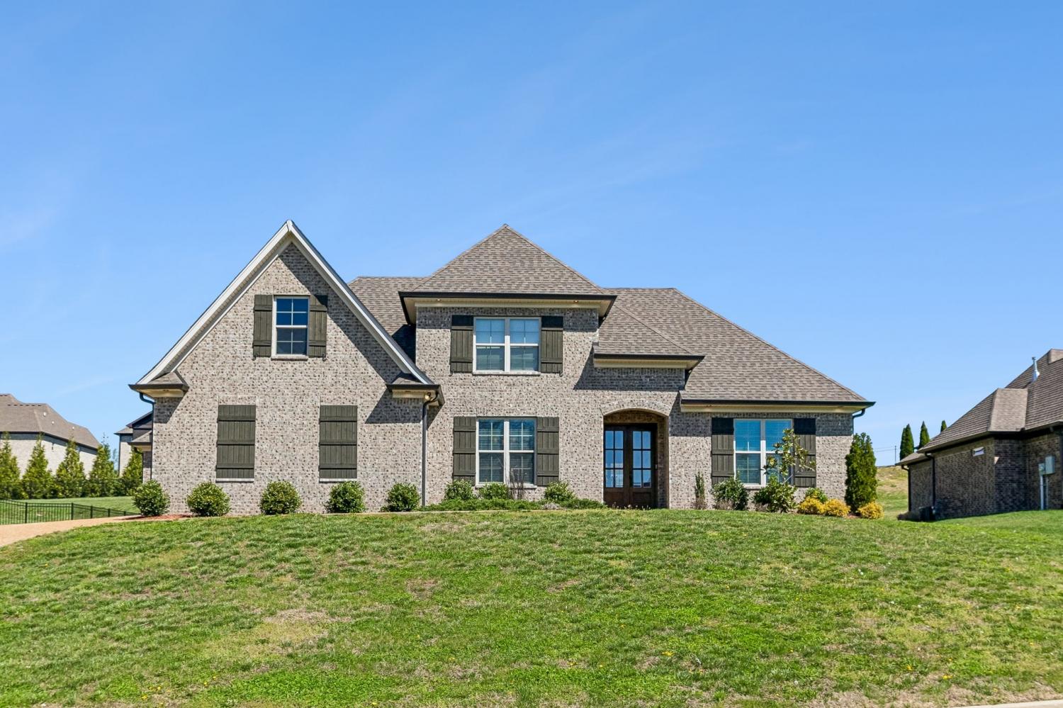
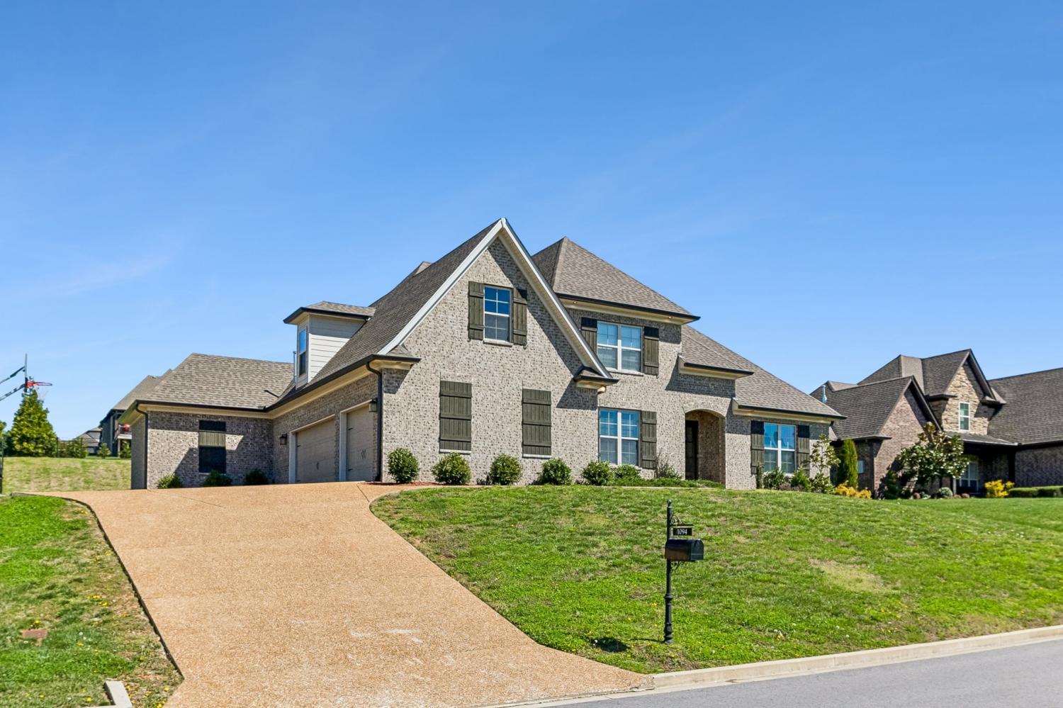
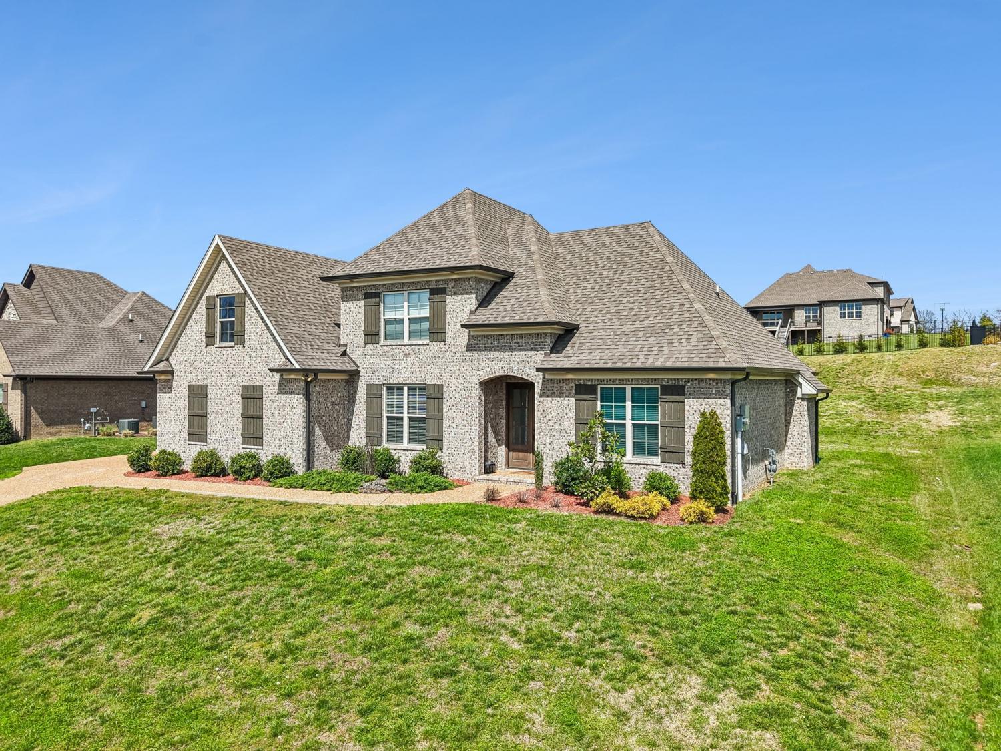
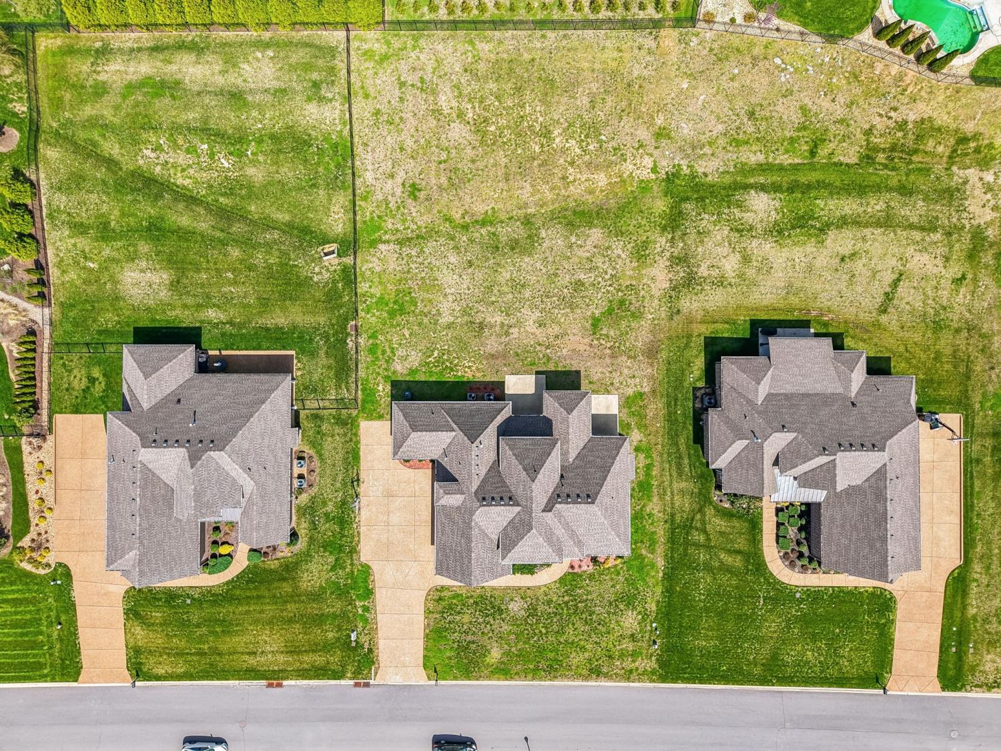
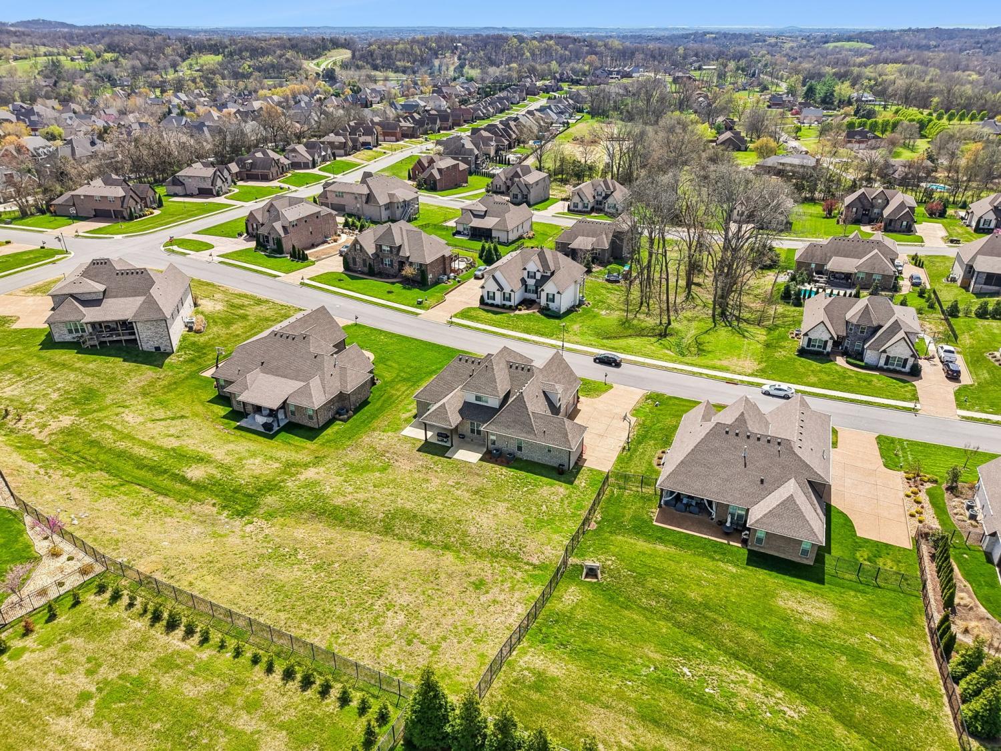
1094 Dorset Dr, Hendersonville, TN 37075 For Sale
Single Family Residence
- Single Family Residence
- Beds: 4
- Baths: 3
- 2,842 sq ft
Description
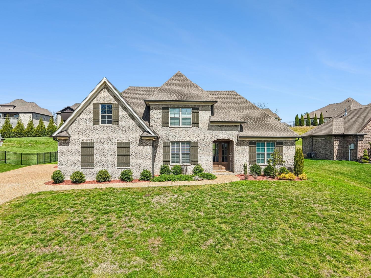
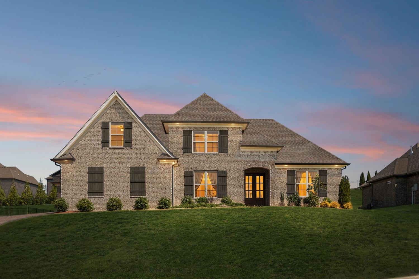
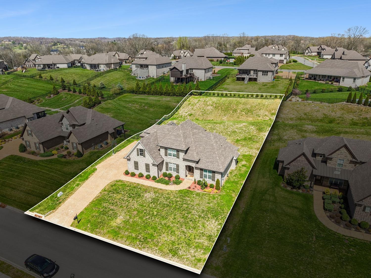
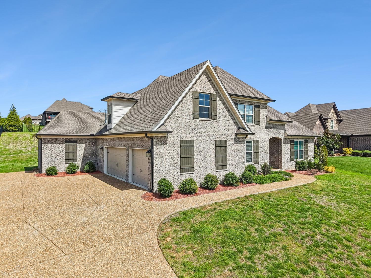
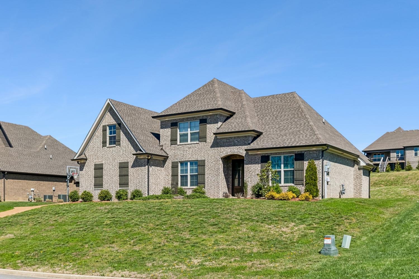
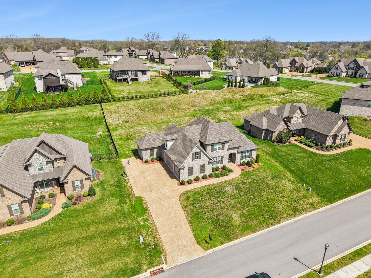
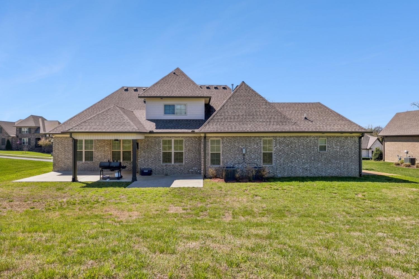
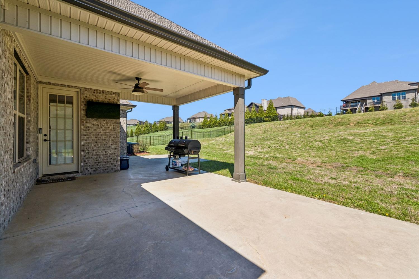
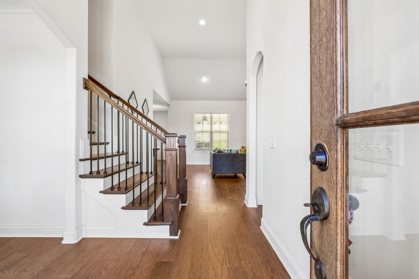
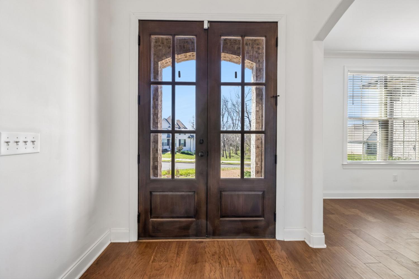
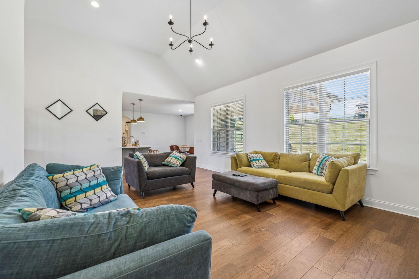
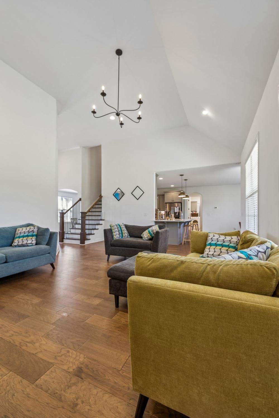
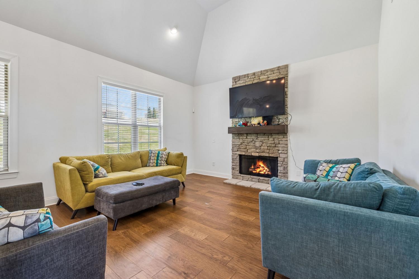
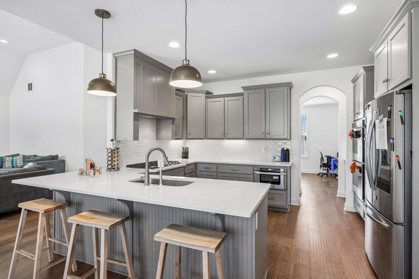
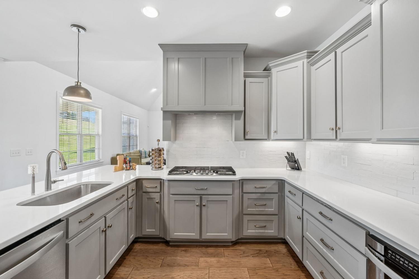
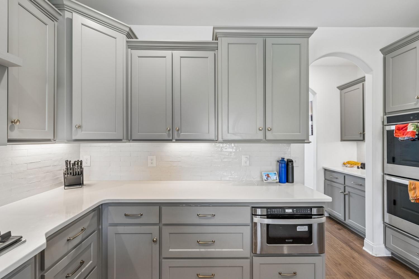
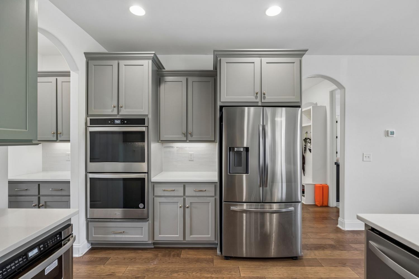
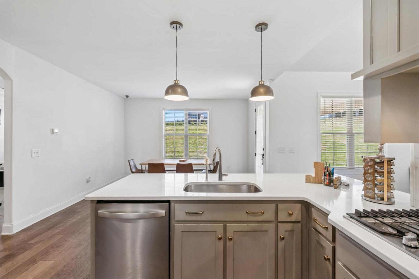
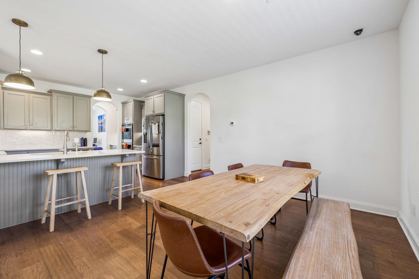
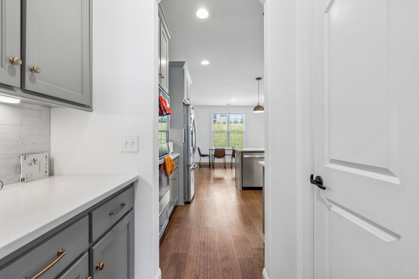
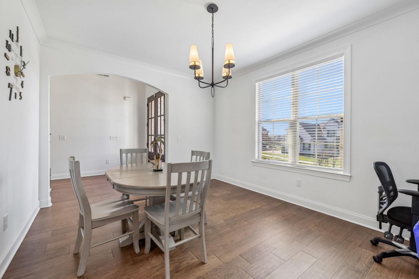
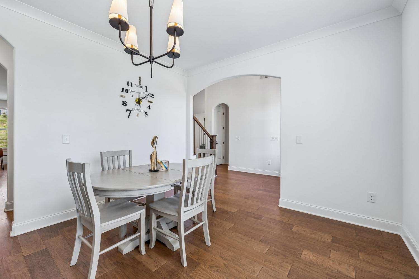
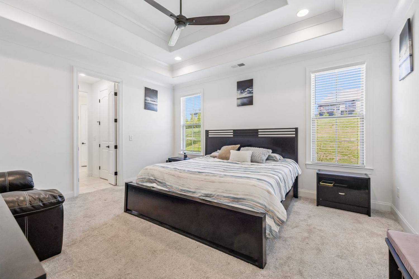
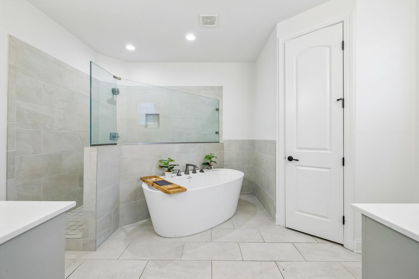
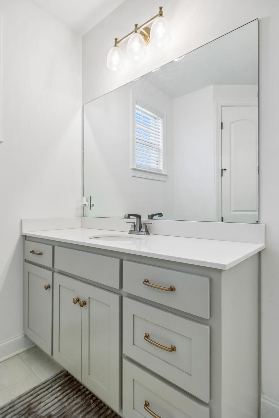
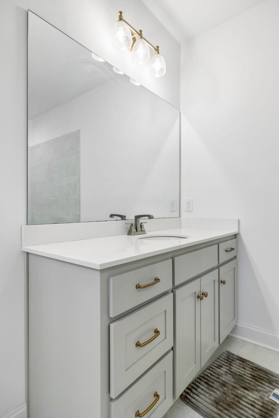
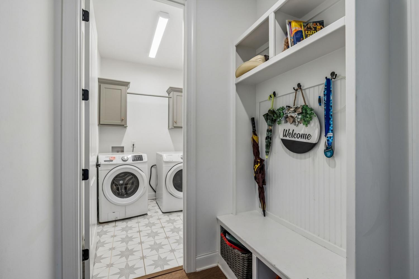
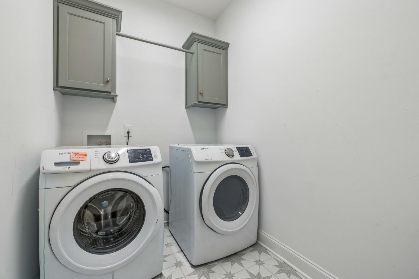
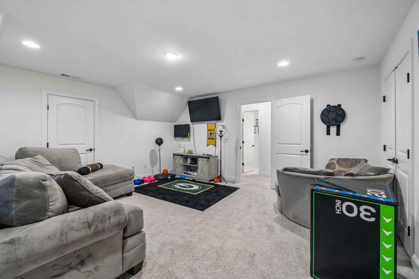
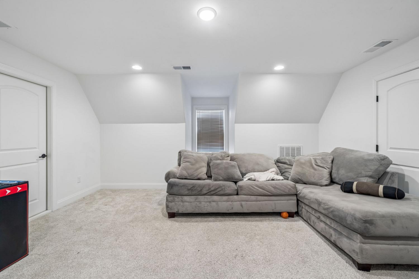
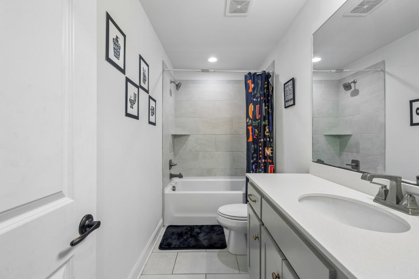
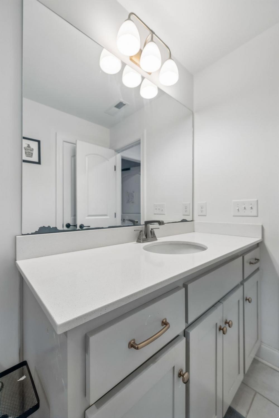
NEW PRICE with a $15,000 price improvement! Somerset Downs community in Hendersonville, TN! Sellers offering a $5,000 credit toward new carpet and paint with acceptable offer. Preferred lender offering up to $7,000 toward buyer closing costs. Contact listing agent or buyer’s agent for details. Built in 2022, this Oxford Plan by Creekside Homes offers a rare opportunity to purchase in one of Hendersonville’s highly desirable communities surrounded by higher-priced homes throughout Somerset Downs. Positioned on an elevated lot overlooking the neighborhood, this home offers added privacy along with over 2,800 sqft, 4 bedrooms, 3 full bathrooms, bonus room, and 3-car garage. With the location of this home on the property, there are no neighbors in front or back that can directly look into your windows. The open-concept layout features high ceilings, abundant natural light, stone fireplace, quartz countertops, stainless steel appliances, pantry, large kitchen island, and spacious living and dining areas designed for both everyday living and entertaining. The main-level primary suite includes tray ceilings, double vanities, soaking tub, tiled shower, and walk-in closet. A second bedroom and full bathroom on the main level provide flexibility for guests, home office, or multi-generational living. Upstairs includes two additional bedrooms, full bathroom, and a large bonus room ideal for media room, playroom, gym, or second living area. The covered back patio offers added separation from neighboring homes in back. Extended driveway and 3-car garage provide ample parking and storage. Convenient Hendersonville location minutes from Vietnam Veterans Blvd (386), Old Hickory Lake, parks, shopping, dining, and approximately 25–30 minutes to Downtown Nashville. Excellent opportunity for buyers looking to personalize a newer home while building value in a highly sought-after neighborhood. SHOWINGS: Weekdays: 8:30 AM–2:00 PM Weekends: Flexible scheduling available.
Property Details
Status : Active
Address : 1094 Dorset Dr Hendersonville TN 37075
County : Sumner County, TN
Property Type : Residential
Area : 2,842 sq. ft.
Year Built : 2022
Exterior Construction : Brick
Floors : Carpet,Wood,Tile
Heat : Heat Pump
HOA / Subdivision : Somerset Downs Ph 6
Listing Provided by : eXp Realty
MLS Status : Active
Listing # : RTC3159810
Schools near 1094 Dorset Dr, Hendersonville, TN 37075 :
Beech Elementary, T. W. Hunter Middle School, Beech Sr High School
Additional details
Association Fee : $525.00
Association Fee Frequency : Annually
Assocation Fee 2 : $300.00
Association Fee 2 Frequency : One Time
Heating : Yes
Parking Features : Garage Door Opener,Attached,Aggregate,Driveway
Lot Size Area : 0.47 Sq. Ft.
Building Area Total : 2842 Sq. Ft.
Lot Size Acres : 0.47 Acres
Living Area : 2842 Sq. Ft.
Office Phone : 8885195113
Number of Bedrooms : 4
Number of Bathrooms : 3
Full Bathrooms : 3
Possession : Close Of Escrow
Cooling : 1
Garage Spaces : 3
Architectural Style : Traditional
Patio and Porch Features : Patio,Covered
Levels : One
Basement : None
Stories : 2
Utilities : Water Available
Parking Space : 3
Sewer : Public Sewer
Location 1094 Dorset Dr, TN 37075
Directions to 1094 Dorset Dr, TN 37075
From I-65 North, merge right onto Vietnam Veterans Blvd (TN-386). Take Exit 6 toward New Shackle Island Rd. Turn left onto New Shackle Island Rd and continue approximately 3 miles. Turn right onto Long Hollow Pike. Travel about 1 mile, then turn left into
Featured Listings













Ready to Start the Conversation?
We're ready when you are.
 © 2026 Listings courtesy of RealTracs, Inc. as distributed by MLS GRID. IDX information is provided exclusively for consumers' personal non-commercial use and may not be used for any purpose other than to identify prospective properties consumers may be interested in purchasing. The IDX data is deemed reliable but is not guaranteed by MLS GRID and may be subject to an end user license agreement prescribed by the Member Participant's applicable MLS. Based on information submitted to the MLS GRID as of May 26, 2026 10:00 AM CST. All data is obtained from various sources and may not have been verified by broker or MLS GRID. Supplied Open House Information is subject to change without notice. All information should be independently reviewed and verified for accuracy. Properties may or may not be listed by the office/agent presenting the information. Some IDX listings have been excluded from this website.