 MIDDLE TENNESSEE REAL ESTATE
MIDDLE TENNESSEE REAL ESTATE
MIDDLE TENNESSEE REAL ESTATE
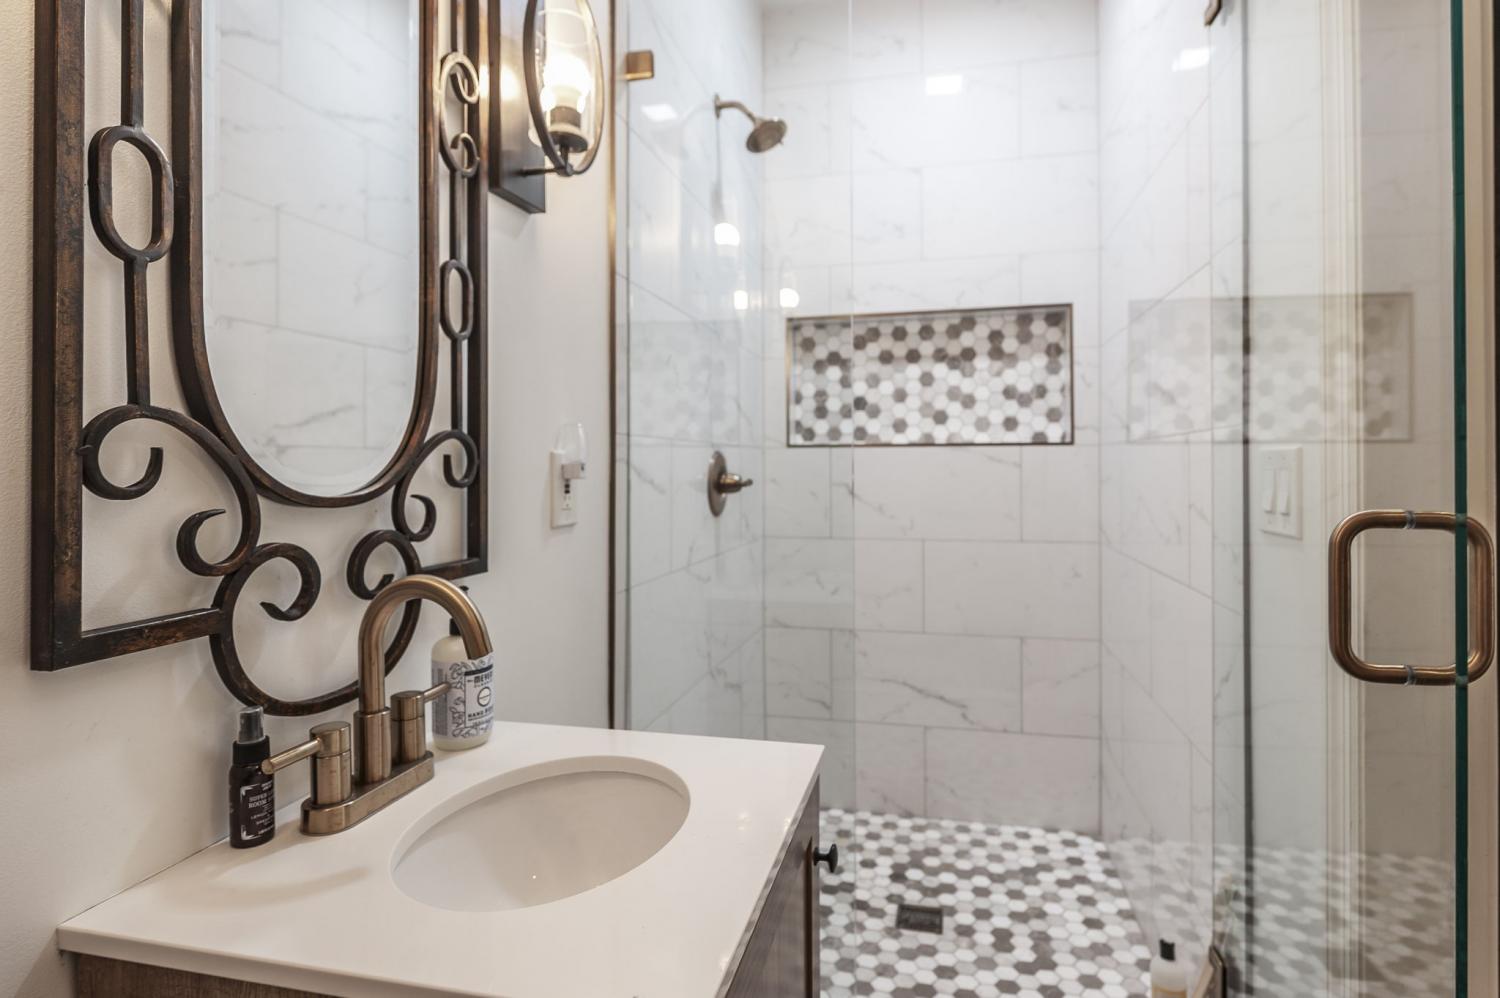
6321 Wescates Ct, Brentwood, TN 37027 For Sale
Single Family Residence
- Single Family Residence
- Beds: 4
- Baths: 5
- 5,036 sq ft
Description
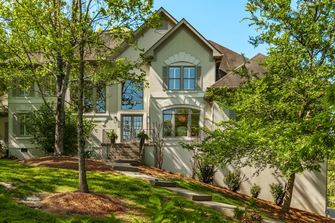
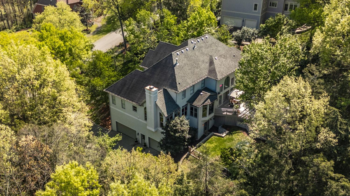
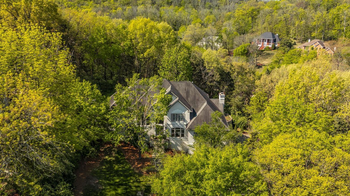
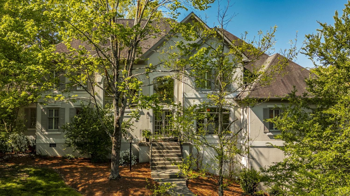
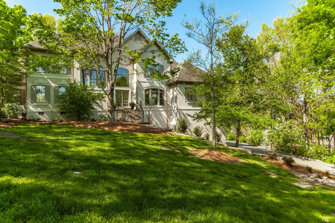
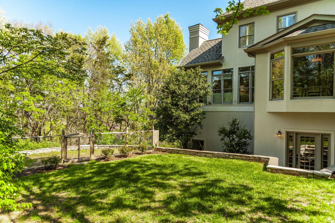
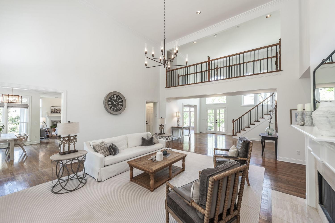
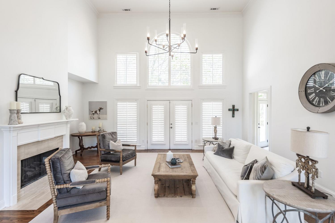
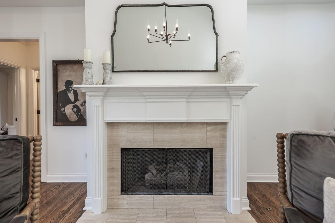
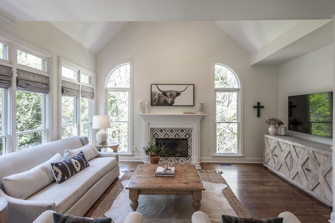
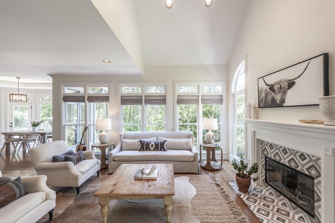
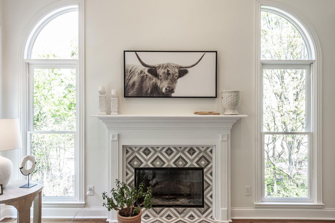
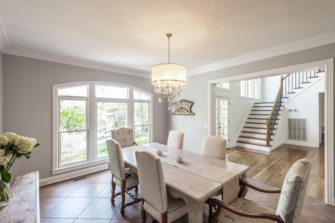
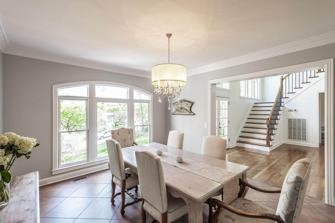
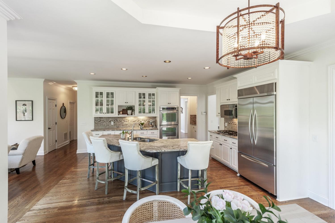
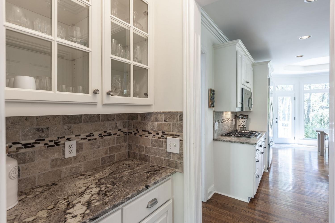
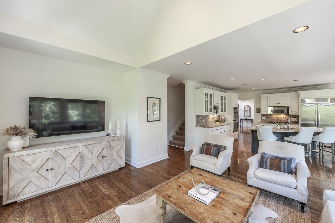
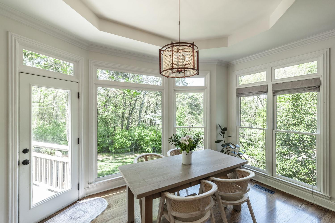
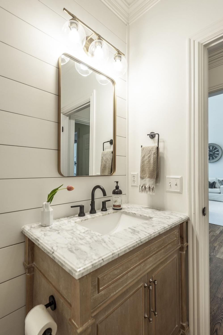
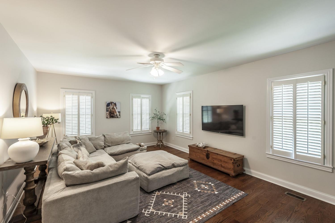
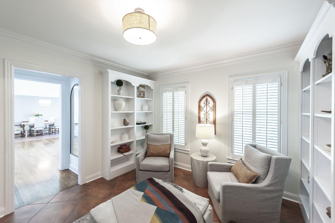
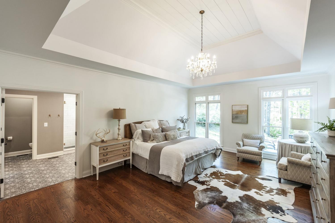
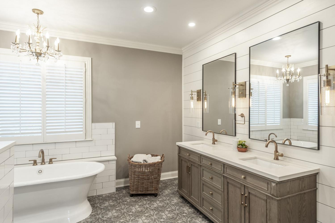
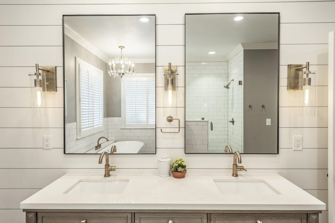
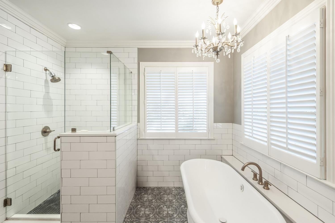
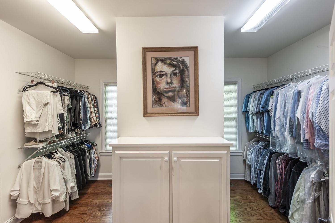
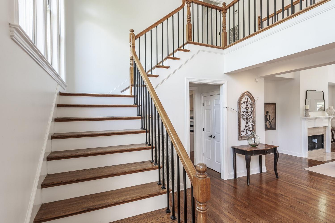
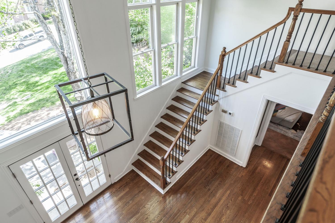
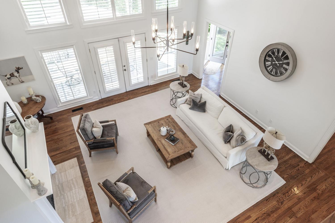
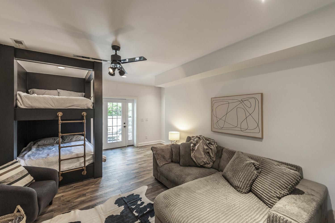
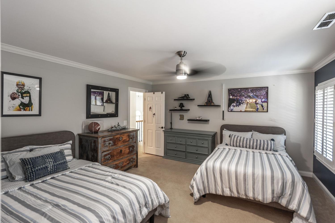
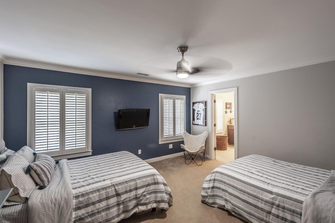
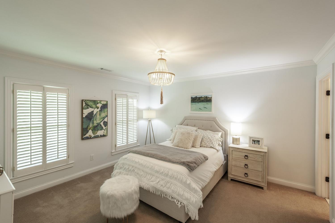
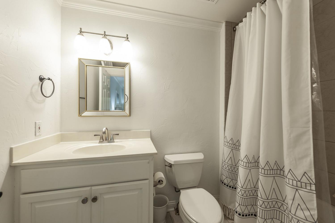
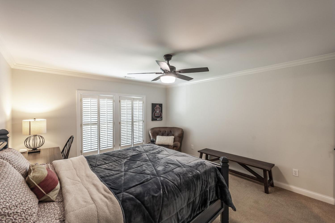
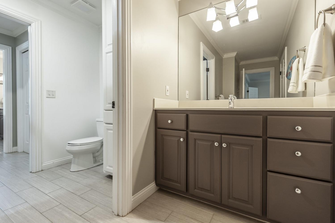
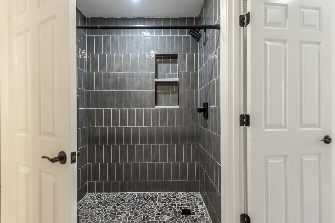
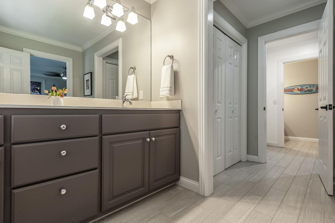
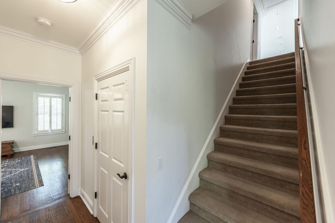
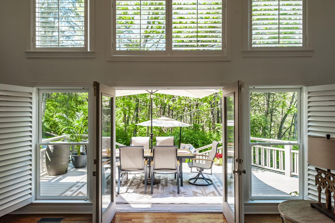
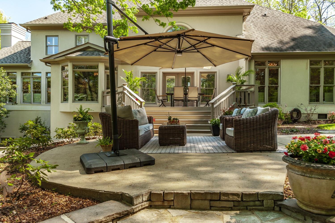
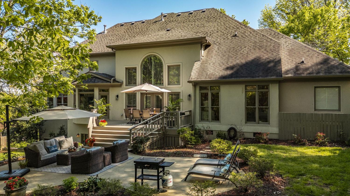
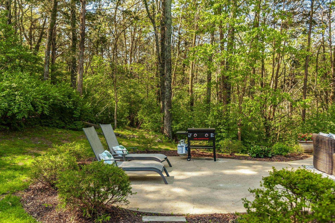
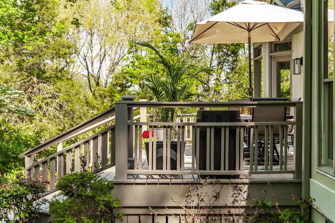
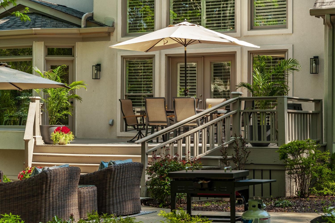
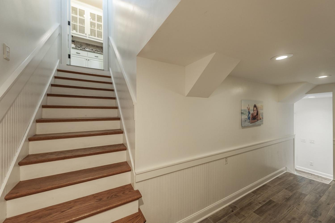
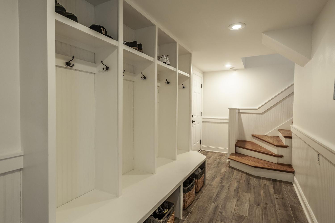
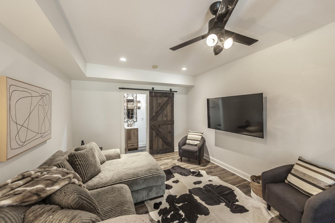
PRICE IMPROVEMENT! Custom Home in Prestigious Highlands of Belle Rive. Discover true seclusion close to everything at 6321 Wescates Ct. Tucked at the end of a quiet cul-de-sac in Brentwood’s exclusive Highlands of Belle Rive, this beautifully updated 1996 custom home sits on a serene, wooded 0.81-acre lot that delivers unmatched privacy and a “no one else around” backyard oasis. Step inside to abundant natural light flooding the grand, light-filled foyer, open living spaces, and sunlit interiors—creating a bright, welcoming atmosphere throughout. The welcoming great room with fireplace flows into a chef-inspired kitchen and casual dining, while a versatile bonus room adds flexibility. Outside, enjoy complete seclusion on the expansive deck, patio, level lawn, garden area, and firepit—perfect for morning coffee, evening entertaining, or simply soaking in the peaceful wooded views with total privacy. Room for a future pool (subject to city approval). The main-level primary suite offers a true retreat with spa-like bath, generous closet, and sweeping wooded vistas. Upstairs bedrooms are spacious and well-appointed, and the bright finished lower level provides additional flexible living space with direct backyard access. Thoughtful details include hardwood flooring, abundant storage, and a three-car garage. Benefits of this prime cul-de-sac court location include minimal traffic, enhanced safety and quiet for families, and a sense of exclusive retreat—while remaining just minutes from top-rated Scales Elementary, Brentwood Middle & High Schools, Deerwood Arboretum, upscale shopping/dining, premier golf, Franklin, Nashville, and I-65 commuting. Beautifully maintained and move-in ready, this home truly shows exceptionally well and perfectly balances private, sun-drenched luxury living with unbeatable convenience in one of Brentwood’s most desirable enclaves. Ask how to receive up to $5,000 toward closing costs or a buydown rate!
Property Details
Status : Active
County : Williamson County, TN
Property Type : Residential
Area : 5,036 sq. ft.
Year Built : 1996
Exterior Construction : Stucco,Wood Siding
Floors : Carpet,Wood,Tile
Heat : Central,Natural Gas
HOA / Subdivision : Belle Rive Sec 2
Listing Provided by : Luxe Property Group
MLS Status : Active
Listing # : RTC3173631
Schools near 6321 Wescates Ct, Brentwood, TN 37027 :
Scales Elementary, Brentwood Middle School, Brentwood High School
Additional details
Association Fee : $540.00
Association Fee Frequency : Annually
Assocation Fee 2 : $450.00
Association Fee 2 Frequency : One Time
Heating : Yes
Parking Features : Garage Door Opener,Attached
Lot Size Area : 0.81 Sq. Ft.
Building Area Total : 5036 Sq. Ft.
Lot Size Acres : 0.81 Acres
Lot Size Dimensions : 112 X 307
Living Area : 5036 Sq. Ft.
Office Phone : 6157781818
Number of Bedrooms : 4
Number of Bathrooms : 5
Full Bathrooms : 4
Half Bathrooms : 1
Possession : Close Of Escrow
Cooling : 1
Garage Spaces : 3
Patio and Porch Features : Deck,Patio
Levels : Three Or More
Basement : Finished,Partial
Stories : 2
Utilities : Electricity Available,Natural Gas Available,Water Available
Parking Space : 3
Sewer : Public Sewer
Location 6321 Wescates Ct, TN 37027
Directions to 6321 Wescates Ct, TN 37027
South on Granny White Pike to R on Belle Rive Dr. Turn L on Grand Oaks, L on Wescates Court to home on the R. or GPS
Featured Listings














Ready to Start the Conversation?
We're ready when you are.
 © 2026 Listings courtesy of RealTracs, Inc. as distributed by MLS GRID. IDX information is provided exclusively for consumers' personal non-commercial use and may not be used for any purpose other than to identify prospective properties consumers may be interested in purchasing. The IDX data is deemed reliable but is not guaranteed by MLS GRID and may be subject to an end user license agreement prescribed by the Member Participant's applicable MLS. Based on information submitted to the MLS GRID as of May 30, 2026 10:00 AM CST. All data is obtained from various sources and may not have been verified by broker or MLS GRID. Supplied Open House Information is subject to change without notice. All information should be independently reviewed and verified for accuracy. Properties may or may not be listed by the office/agent presenting the information. Some IDX listings have been excluded from this website.