 MIDDLE TENNESSEE REAL ESTATE
MIDDLE TENNESSEE REAL ESTATE
MIDDLE TENNESSEE REAL ESTATE
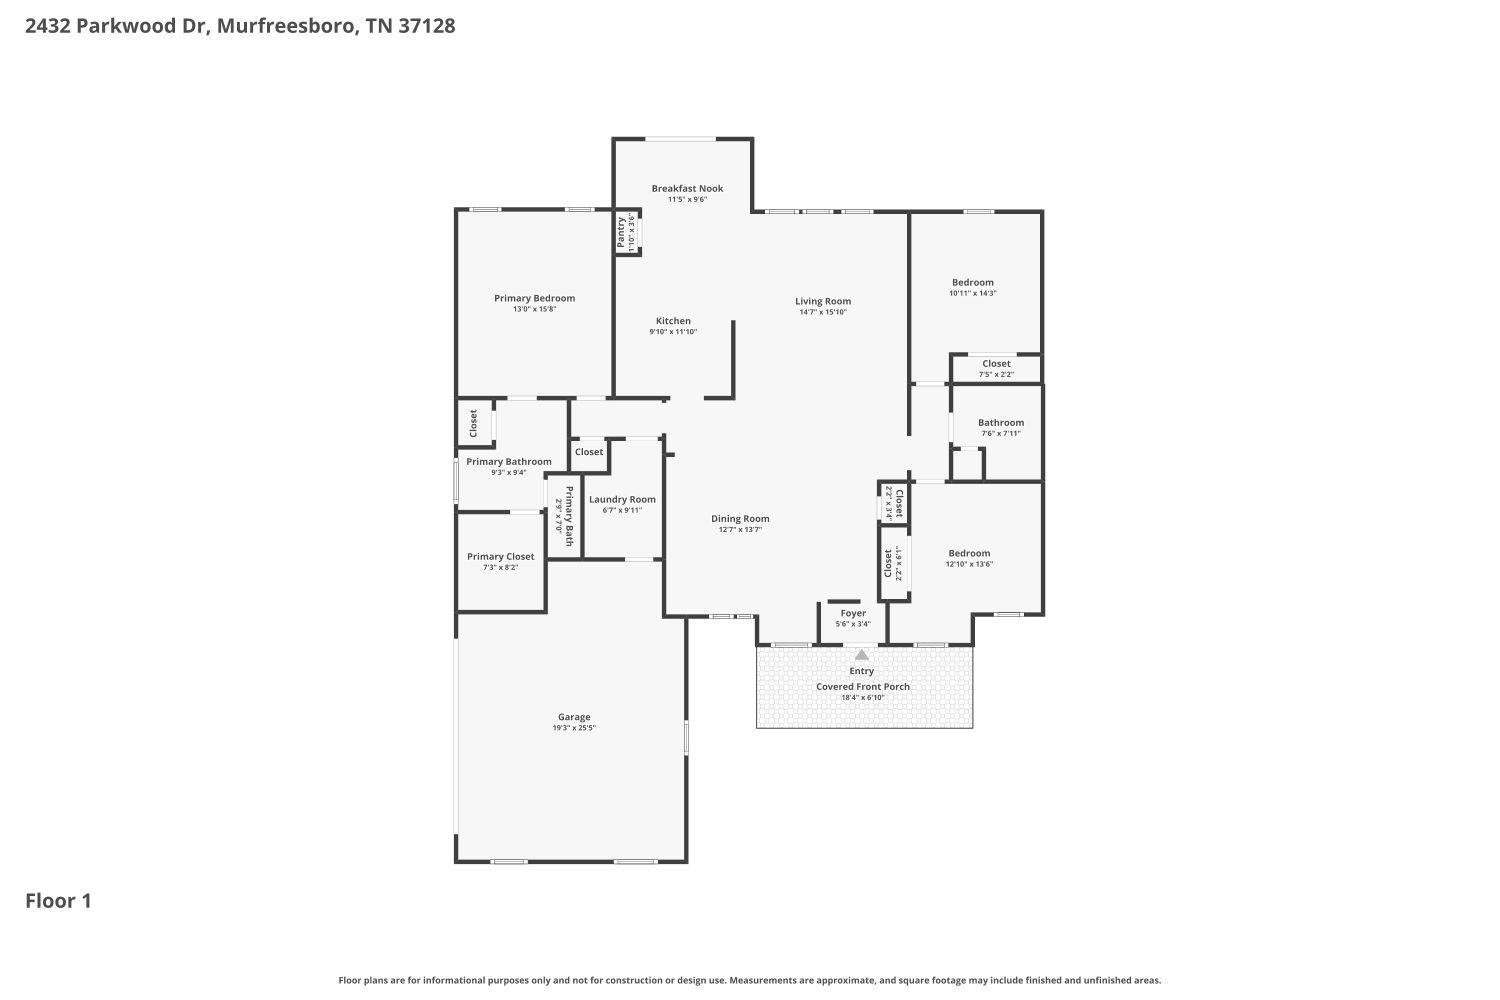
2432 Parkwood Dr, Murfreesboro, TN 37128 For Sale
Single Family Residence
- Single Family Residence
- Beds: 3
- Baths: 2
- 1,923 sq ft
Description
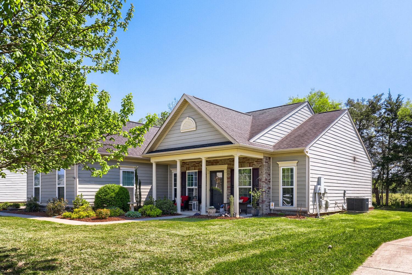
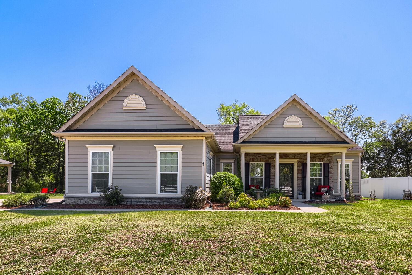
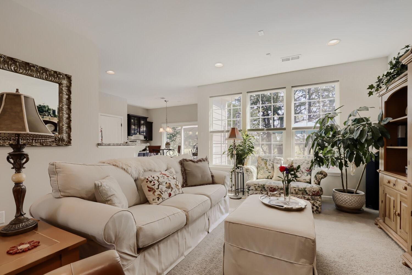
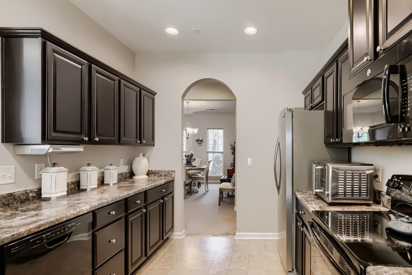
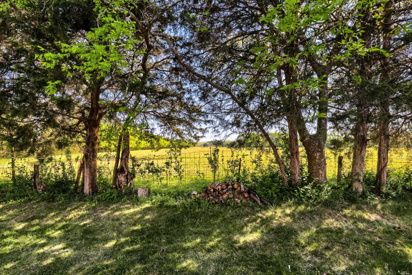
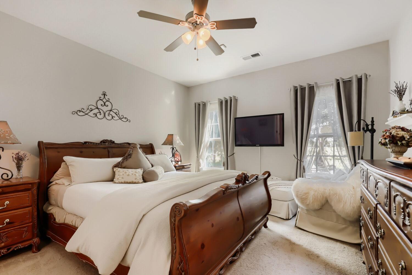
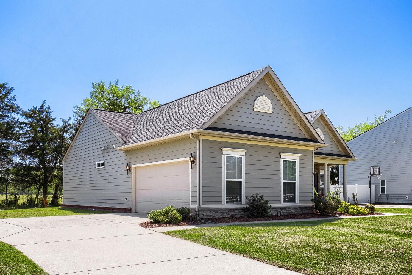
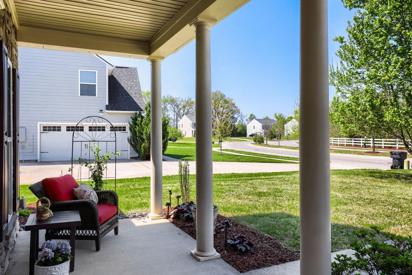
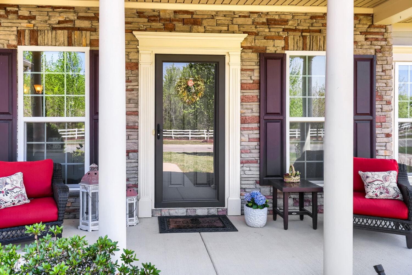
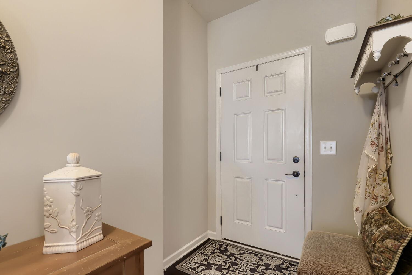
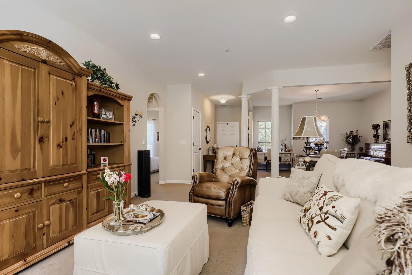
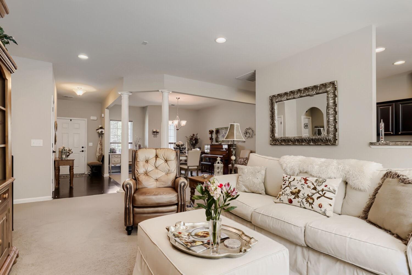
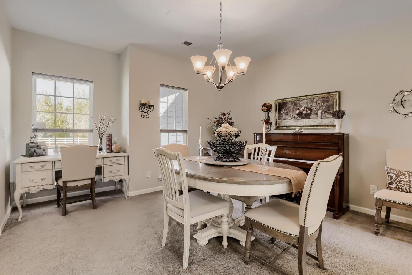
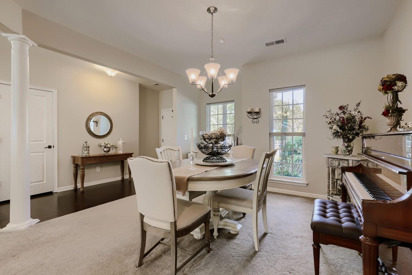
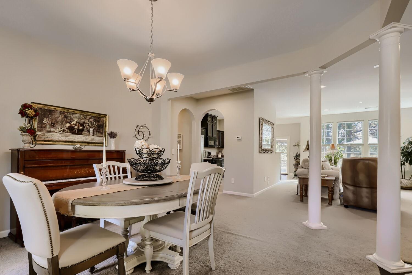
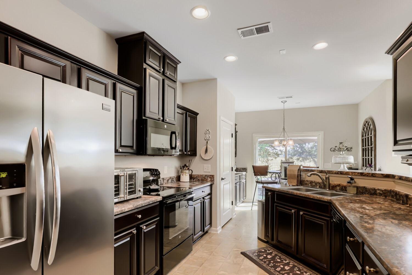
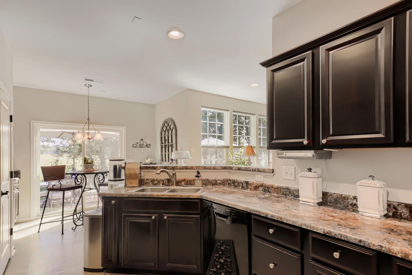
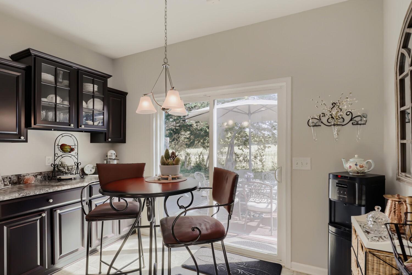
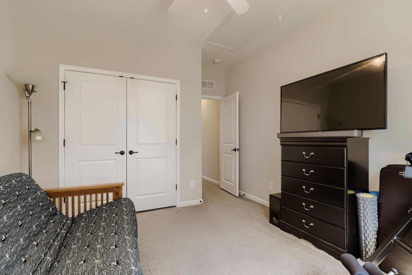
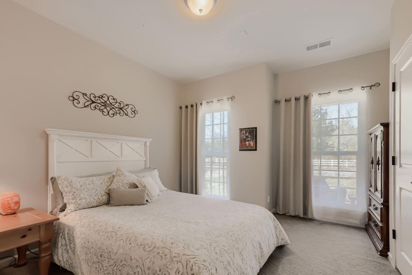
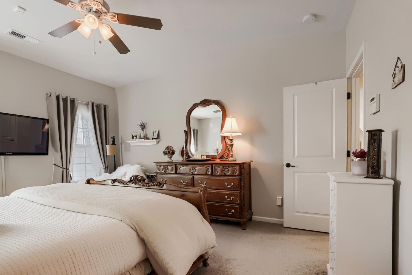
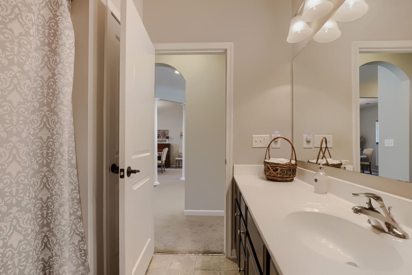
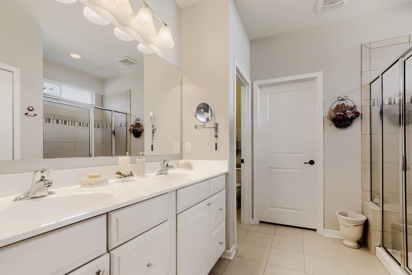
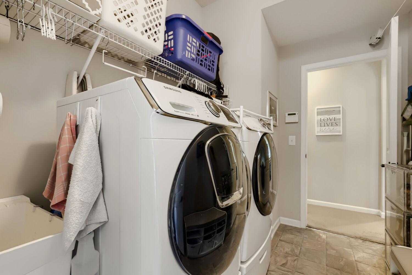
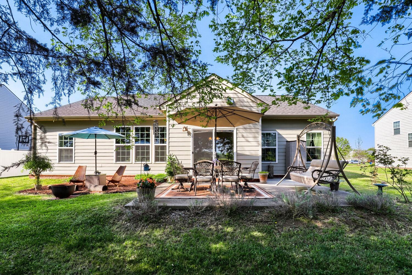
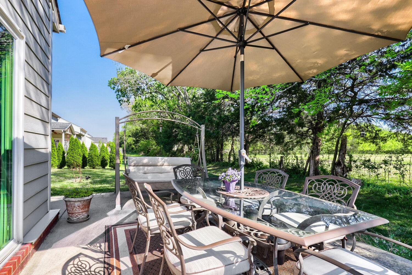
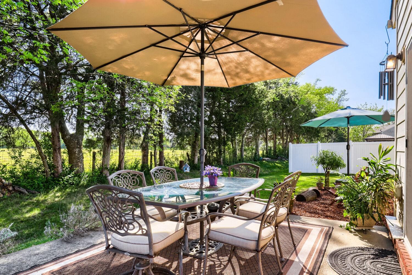
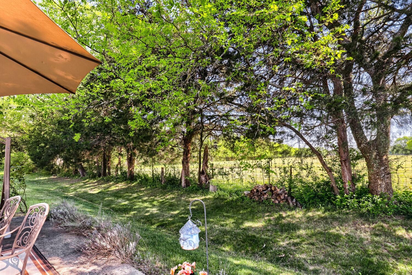
Enjoy rare, unobstructed views and exceptional privacy with no front or rear neighbors in this charming 3-bedroom, 2-bath single-story home in the highly desirable Rivers Edge community! From the moment you arrive, the welcoming rocking chair front porch sets the tone for this inviting and thoughtfully designed home, featuring one of the most desirable floor plans in the neighborhood. Inside, you’ll find an open layout filled with bright, airy spaces and a seamless flow perfect for both everyday living and entertaining. The formal dining area offers a great space for gatherings, while the spacious living room is bathed in natural light from large windows, creating a warm and welcoming atmosphere. The well-appointed kitchen features a breakfast bar, ample cabinetry, and generous counter space, opening to a light-filled breakfast nook complete with a built-in hutch and additional storage. One of the standout features of this home is the private split-bedroom layout, with the primary suite thoughtfully positioned on the opposite side of the home from the secondary bedrooms, offering added privacy and a true retreat feel. The primary suite includes an en suite bath and a walk-in closet, while two generously sized secondary bedrooms share a full bath. Step outside and you’ll immediately notice what makes this property so special—no rear or front neighbors, providing a rare sense of privacy and tranquility. Enjoy beautiful, unobstructed views of the open fields behind the home from your fabulous rear patio, making it the perfect place to relax, unwind, or entertain while taking in the peaceful surroundings. Additional highlights include a convenient laundry room and a side-entry 2-car garage, offering both functionality and curb appeal. Discounted rate options and no lender fee future refinancing may be available for qualified buyers of this home.
Property Details
Status : Active
Address : 2432 Parkwood Dr Murfreesboro TN 37128
County : Rutherford County, TN
Property Type : Residential
Area : 1,923 sq. ft.
Year Built : 2014
Exterior Construction : Hardboard Siding,Brick
Floors : Carpet,Wood,Vinyl
Heat : Electric
HOA / Subdivision : Rivers Edge Sec 1
Listing Provided by : Orchard Brokerage, LLC
MLS Status : Active
Listing # : RTC3175193
Schools near 2432 Parkwood Dr, Murfreesboro, TN 37128 :
Rockvale Elementary, Rockvale Middle School, Riverdale High School
Additional details
Association Fee : $34.00
Association Fee Frequency : Monthly
Assocation Fee 2 : $150.00
Association Fee 2 Frequency : One Time
Heating : Yes
Parking Features : Garage Faces Side
Lot Size Area : 0.26 Sq. Ft.
Building Area Total : 1923 Sq. Ft.
Lot Size Acres : 0.26 Acres
Lot Size Dimensions : 90 X 128.81 IRR
Living Area : 1923 Sq. Ft.
Lot Features : Level
Office Phone : 6158210995
Number of Bedrooms : 3
Number of Bathrooms : 2
Full Bathrooms : 2
Possession : Close Of Escrow
Cooling : 1
Garage Spaces : 2
Architectural Style : Traditional
Patio and Porch Features : Porch,Covered,Patio
Levels : One
Basement : None
Stories : 1
Utilities : Electricity Available,Water Available
Parking Space : 2
Sewer : Public Sewer
Virtual Tour
Location 2432 Parkwood Dr, TN 37128
Directions to 2432 Parkwood Dr, TN 37128
From I-24 Take exit 80 New Salem Hwy toward Eagleville. Turn left on Cason Ln. Travel through 2 roundabouts. Rivers Edge is on the left. Turn left on Parkwood Dr and the home is on the right.
Featured Listings














Ready to Start the Conversation?
We're ready when you are.
 © 2026 Listings courtesy of RealTracs, Inc. as distributed by MLS GRID. IDX information is provided exclusively for consumers' personal non-commercial use and may not be used for any purpose other than to identify prospective properties consumers may be interested in purchasing. The IDX data is deemed reliable but is not guaranteed by MLS GRID and may be subject to an end user license agreement prescribed by the Member Participant's applicable MLS. Based on information submitted to the MLS GRID as of May 29, 2026 10:00 PM CST. All data is obtained from various sources and may not have been verified by broker or MLS GRID. Supplied Open House Information is subject to change without notice. All information should be independently reviewed and verified for accuracy. Properties may or may not be listed by the office/agent presenting the information. Some IDX listings have been excluded from this website.