 MIDDLE TENNESSEE REAL ESTATE
MIDDLE TENNESSEE REAL ESTATE
MIDDLE TENNESSEE REAL ESTATE
3807 Berryhill Dr, Murfreesboro, TN 37127 For Sale
Single Family Residence
- Single Family Residence
- Beds: 3
- Baths: 3
- 2,618 sq ft
Description
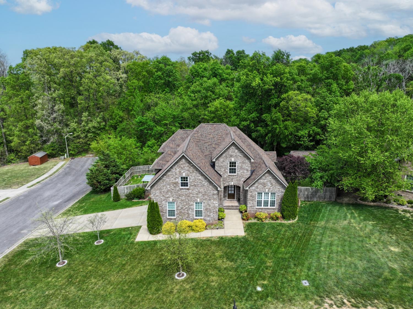
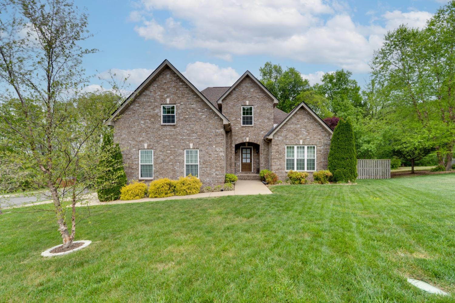
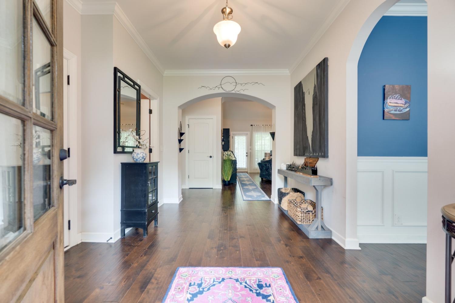
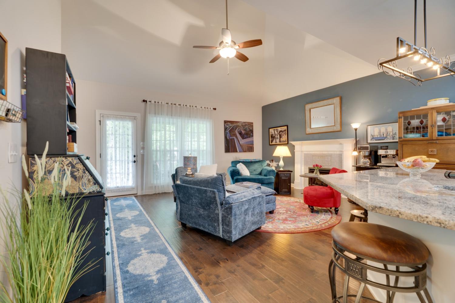
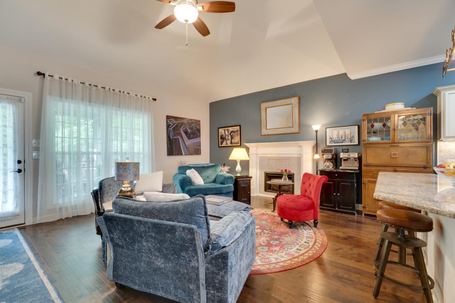
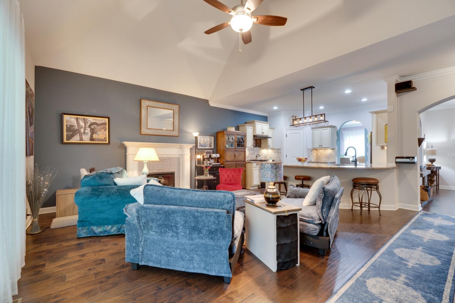
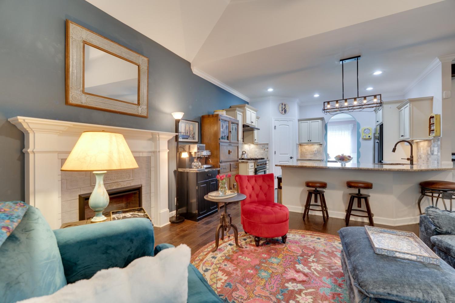
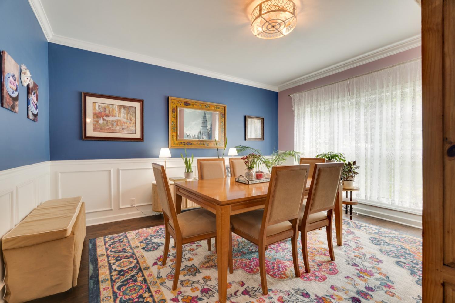
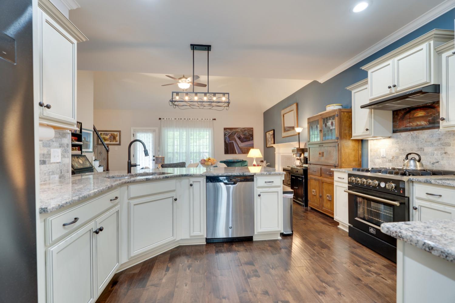
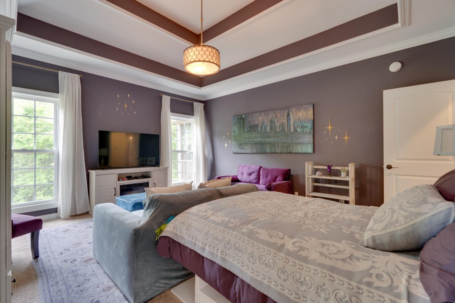
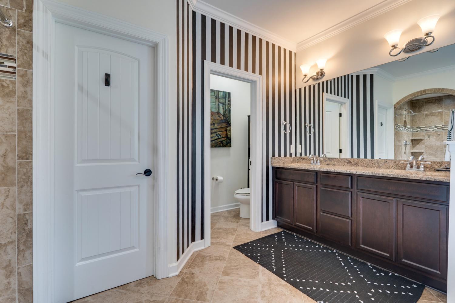
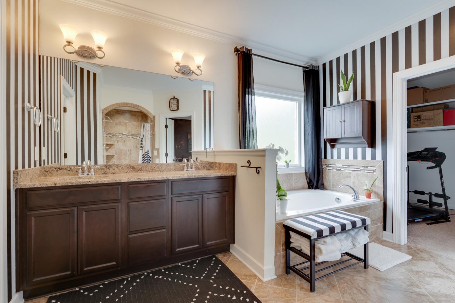
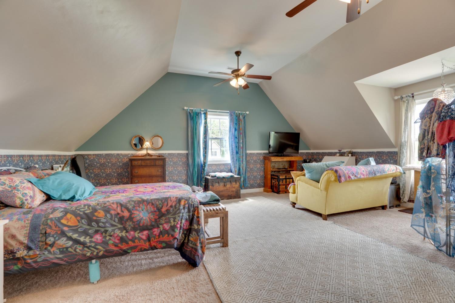
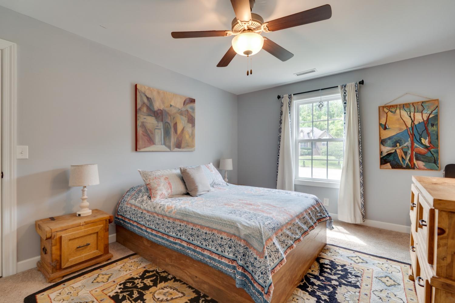
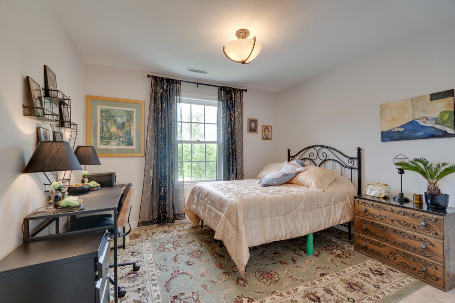
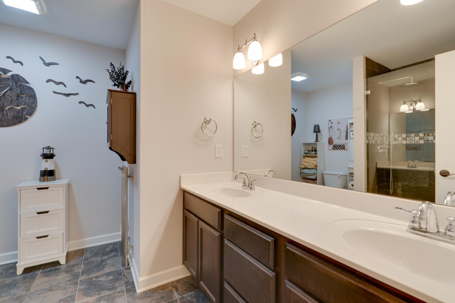
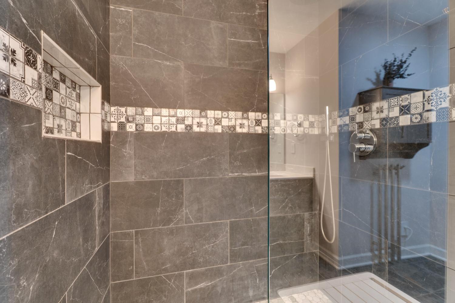
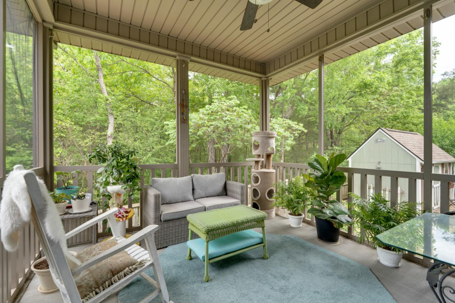
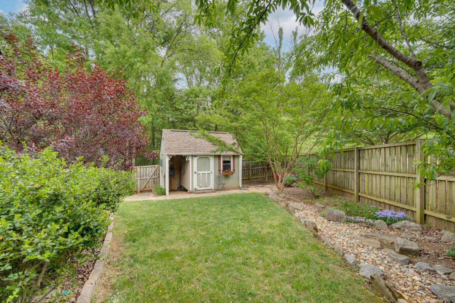
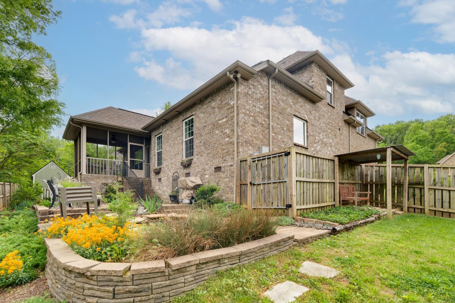
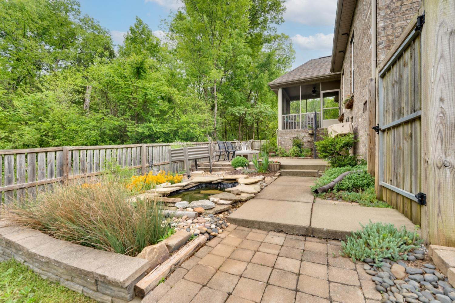
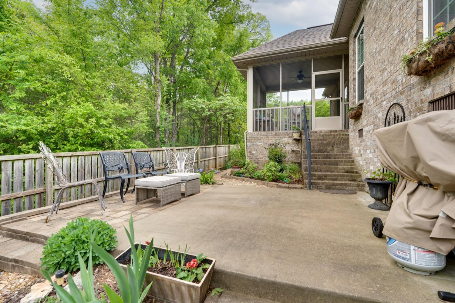
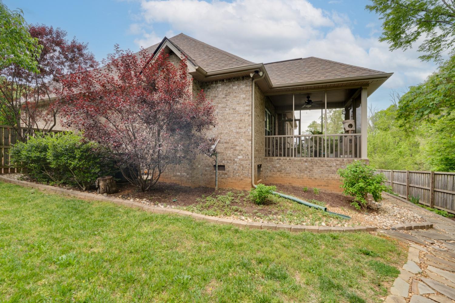
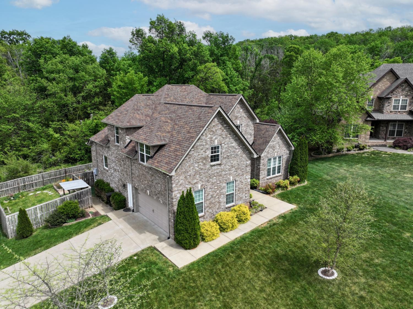
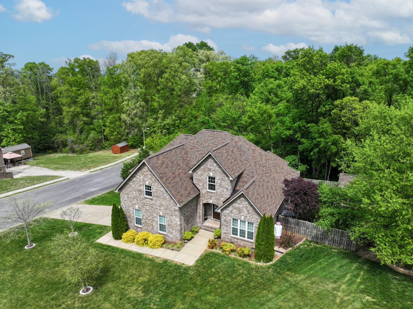
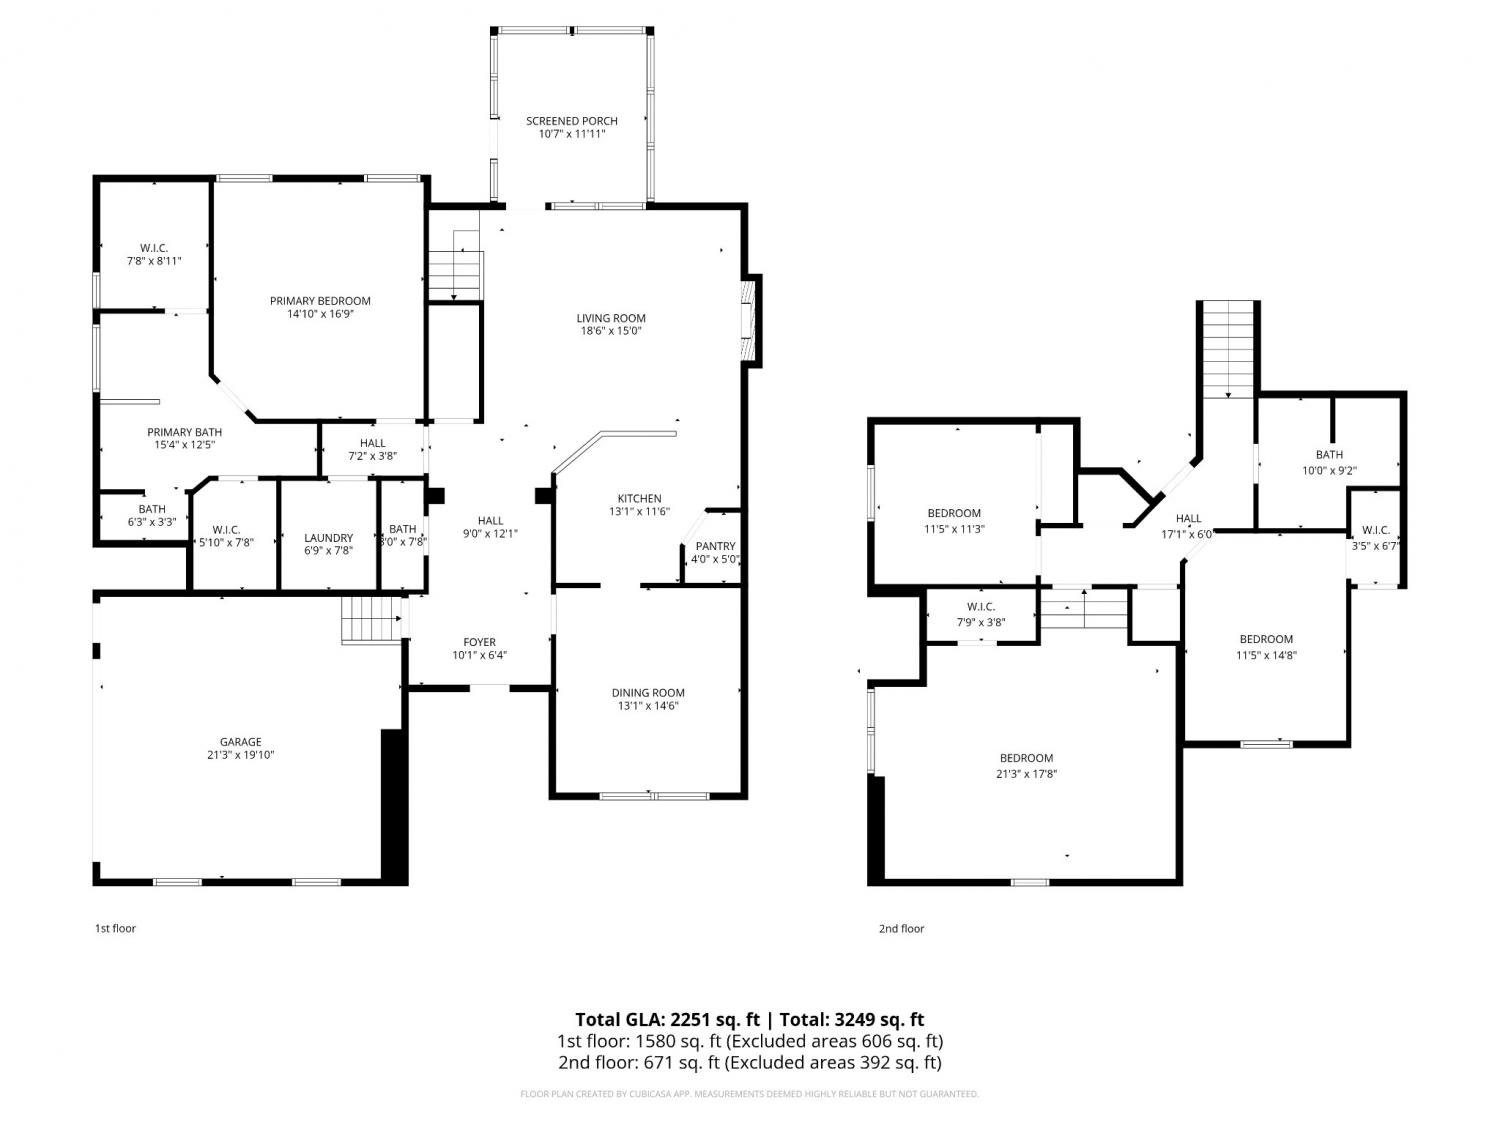
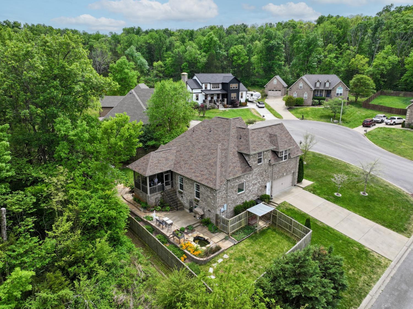
Beautifully positioned on a corner lot in a quiet cul-de-sac within the desirable Chestnut Hill neighborhood, this home backs up to a serene 16-acre tree-lined property, offering both privacy and picturesque views. Step outside to your own private garden oasis, perfectly enjoyed from the screened-in back porch, with expansive patio space ideal for entertaining or relaxing gatherings. Inside, the open-concept floor plan is warm and inviting, featuring a cozy fireplace—perfect for unwinding with a good book. The main-level primary suite offers convenience and comfort, complete with an en suite bath featuring a large soaking tub and oversized shower. The kitchen is designed for both function and style, boasting abundant counter space, a large pantry, additional under-stair storage, and new high-end Forno gas range, refrigerator, and range hood—ideal for everyday living and entertaining alike. Upstairs, you’ll find two spacious bedrooms along with a generous bonus/flex space currently being used as a fourth bedroom. The upstairs bathroom has been recently updated with a beautifully tiled, floor-to-ceiling oversized shower. Additional highlights include a one-year-old roof and a prime location just minutes from shopping, dining, and I-24 for an easy commute. This home combines comfort, space, and charm—don’t miss your opportunity to make it yours!
Property Details
Status : Active
Address : 3807 Berryhill Dr Murfreesboro TN 37127
County : Rutherford County, TN
Property Type : Residential
Area : 2,618 sq. ft.
Yard : Privacy
Year Built : 2016
Exterior Construction : Brick
Floors : Carpet,Laminate,Tile
Heat : Central
HOA / Subdivision : Chestnut Hill Sec 3 Pb30-48
Listing Provided by : Synergy Realty Network, LLC
MLS Status : Active
Listing # : RTC3176601
Schools near 3807 Berryhill Dr, Murfreesboro, TN 37127 :
Plainview Elementary School, Christiana Middle School, Riverdale High School
Additional details
Heating : Yes
Parking Features : Garage Faces Side
Lot Size Area : 0.31 Sq. Ft.
Building Area Total : 2618 Sq. Ft.
Lot Size Acres : 0.31 Acres
Lot Size Dimensions : 79.09 X 101.5 IRR
Living Area : 2618 Sq. Ft.
Lot Features : Corner Lot,Private
Office Phone : 6153712424
Number of Bedrooms : 3
Number of Bathrooms : 3
Full Bathrooms : 2
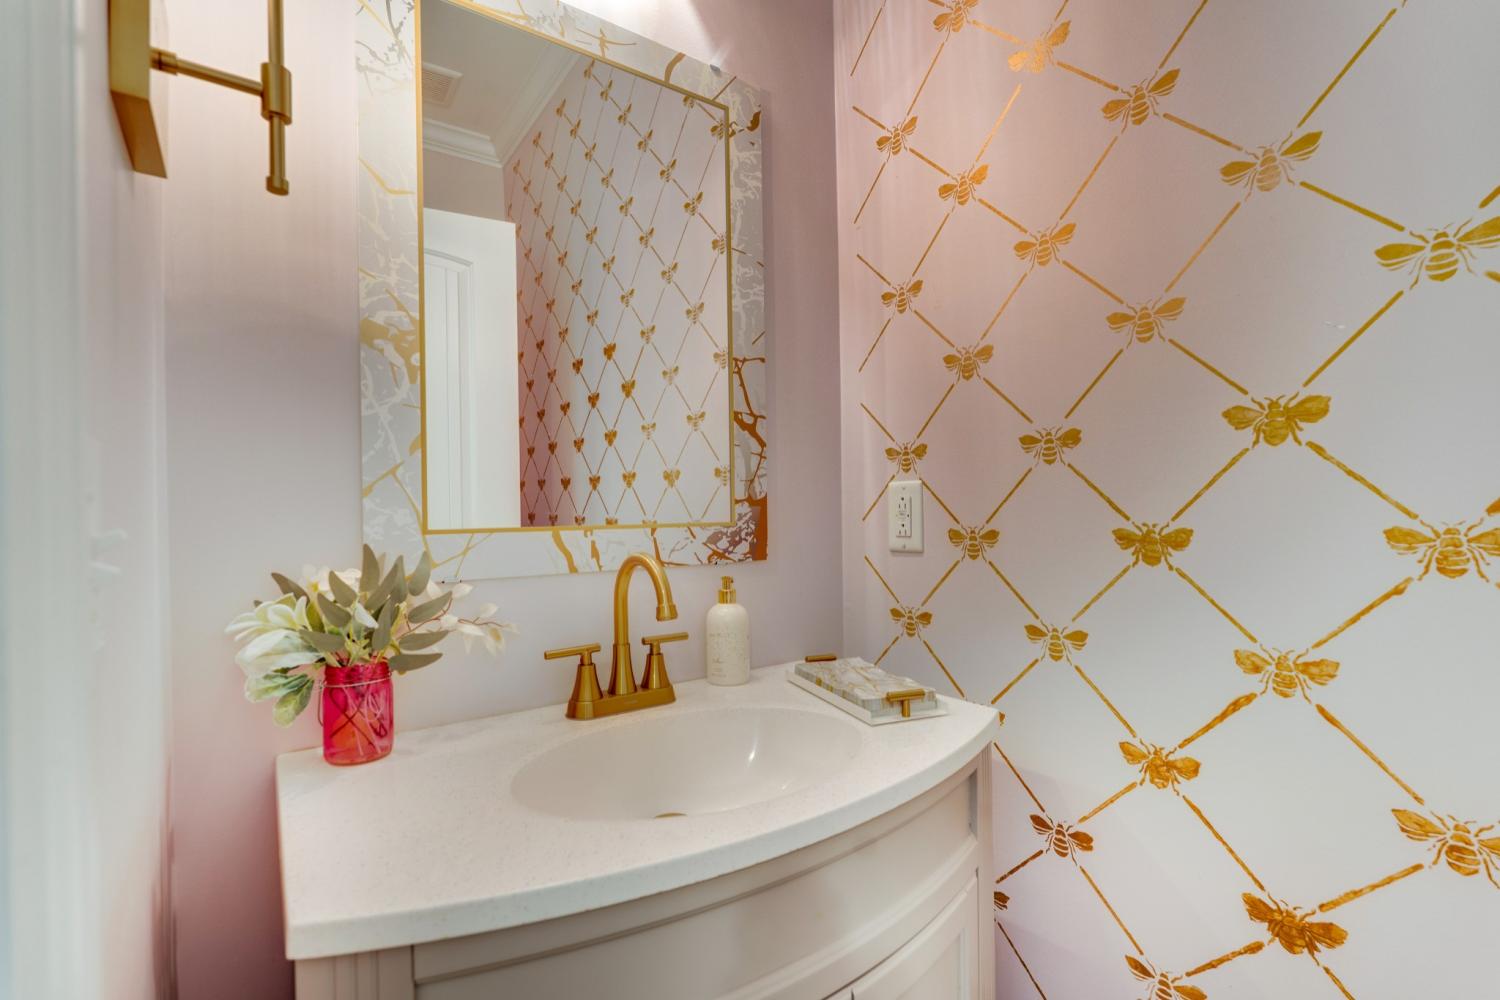
Half Bathrooms : 1
Possession : Negotiable
Cooling : 1
Garage Spaces : 2
Patio and Porch Features : Patio,Deck,Screened
Levels : One
Basement : Crawl Space
Stories : 2
Utilities : Water Available
Parking Space : 2
Sewer : Public Sewer
Location 3807 Berryhill Dr, TN 37127
Directions to 3807 Berryhill Dr, TN 37127
Directions: From Nashville on I-24 East toward Chattanooga Take exit 84A toward Joe B Jackson Parkway South 1.5 mi Turn left onto County Farm Rd 0.4 mi Turn right onto Berryhill Dr 0.2 mi The destination is on your left
Featured Listings














Ready to Start the Conversation?
We're ready when you are.
 © 2026 Listings courtesy of RealTracs, Inc. as distributed by MLS GRID. IDX information is provided exclusively for consumers' personal non-commercial use and may not be used for any purpose other than to identify prospective properties consumers may be interested in purchasing. The IDX data is deemed reliable but is not guaranteed by MLS GRID and may be subject to an end user license agreement prescribed by the Member Participant's applicable MLS. Based on information submitted to the MLS GRID as of May 25, 2026 10:00 PM CST. All data is obtained from various sources and may not have been verified by broker or MLS GRID. Supplied Open House Information is subject to change without notice. All information should be independently reviewed and verified for accuracy. Properties may or may not be listed by the office/agent presenting the information. Some IDX listings have been excluded from this website.