 MIDDLE TENNESSEE REAL ESTATE
MIDDLE TENNESSEE REAL ESTATE
MIDDLE TENNESSEE REAL ESTATE

636 Exmoor Dr, Goodlettsville, TN 37072 For Sale
Townhouse
- Townhouse
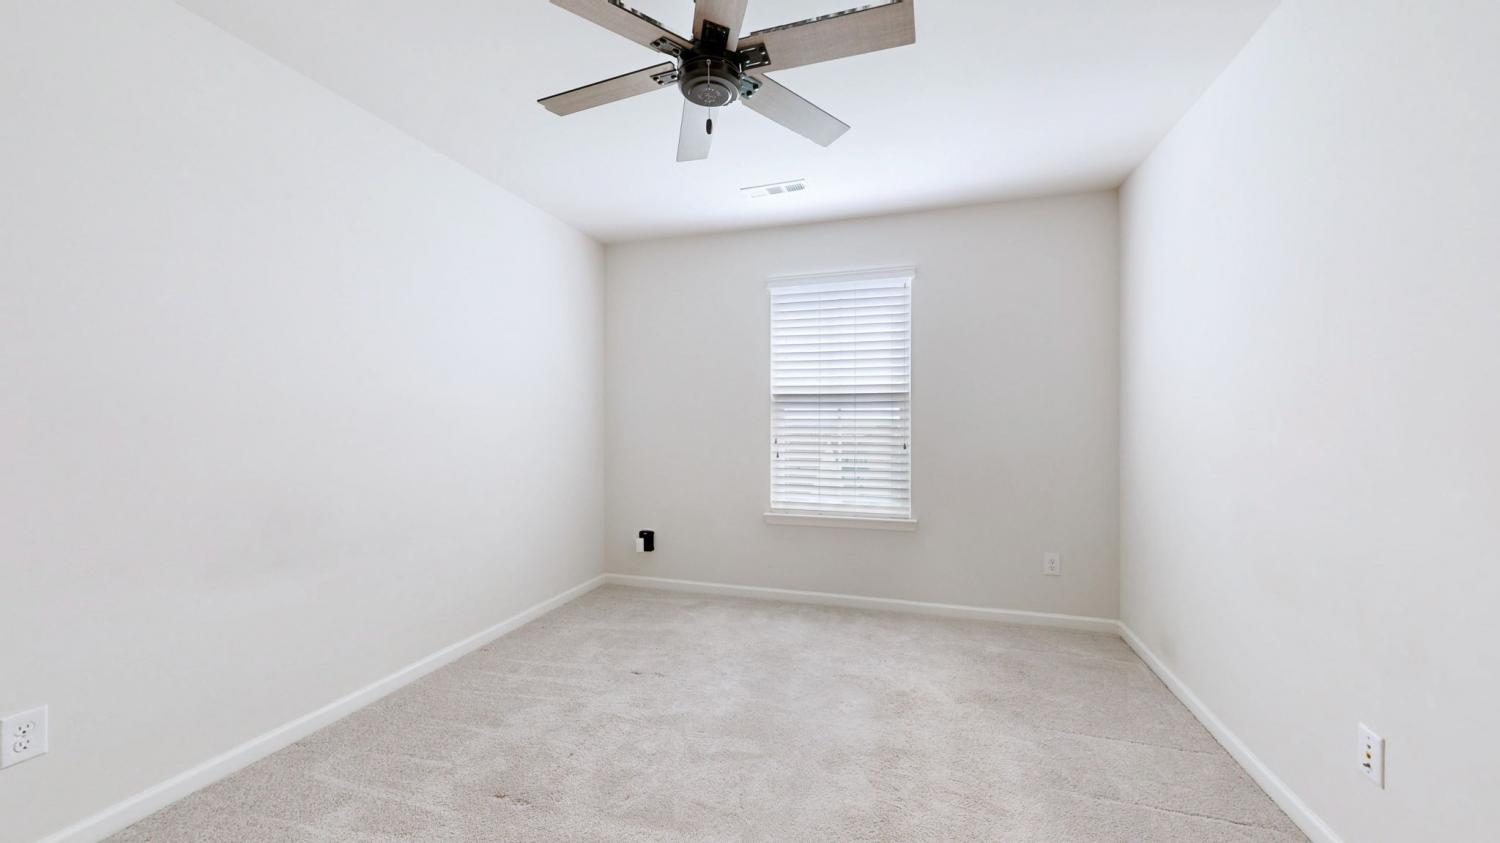
- Beds: 3
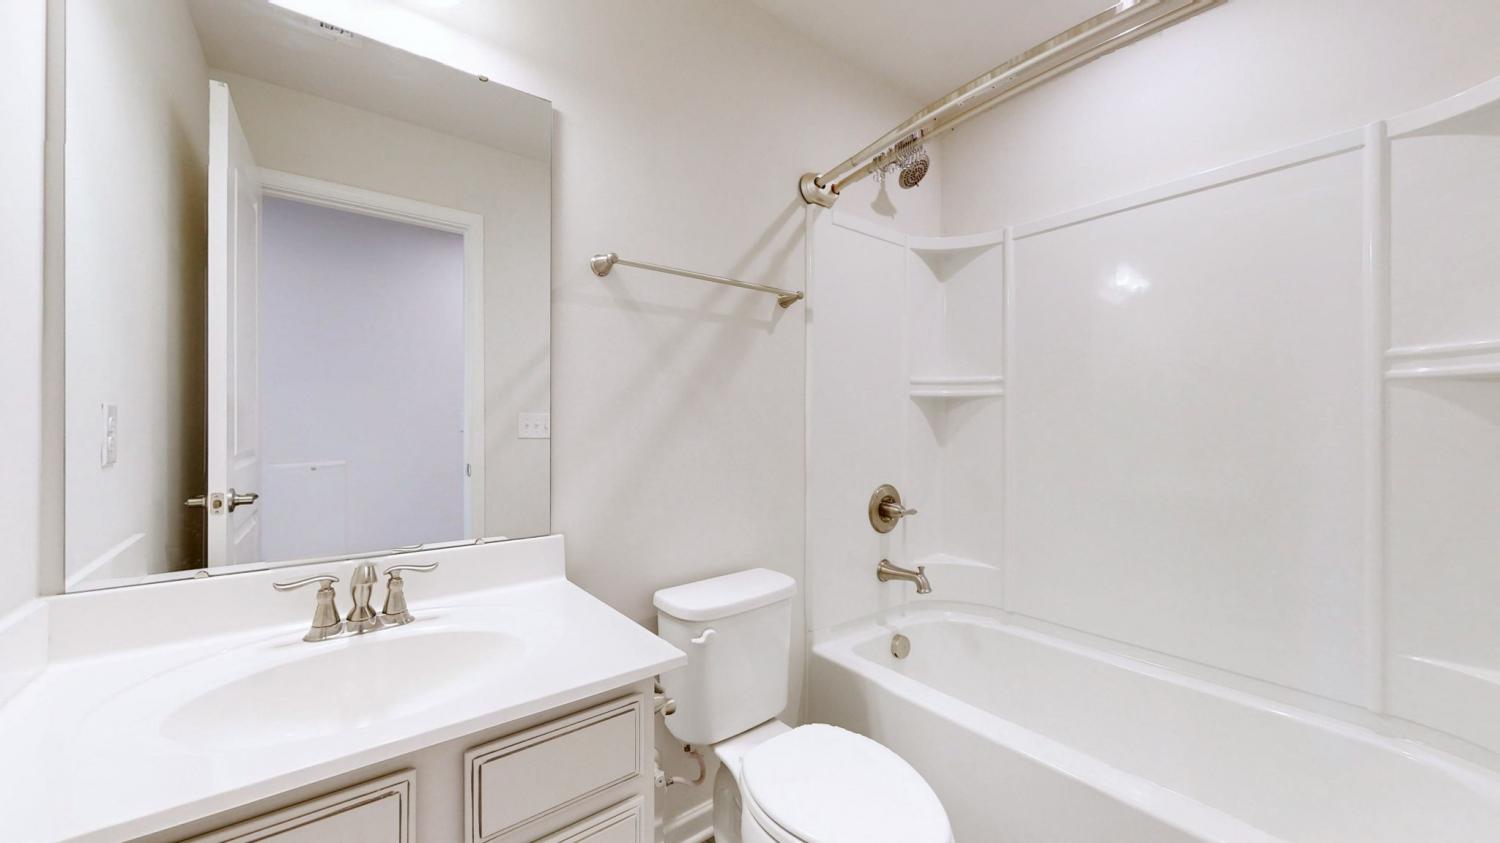
- Baths: 3
- 1,776 sq ft
Description
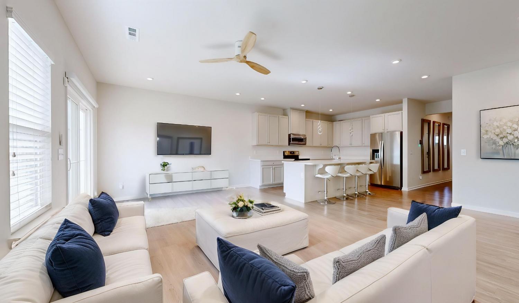
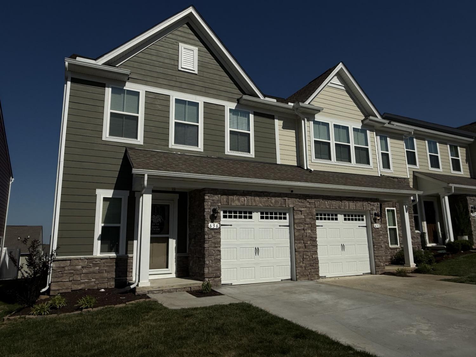
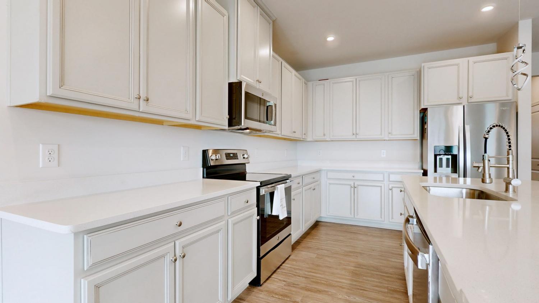
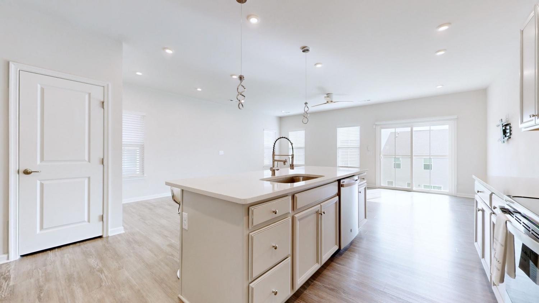
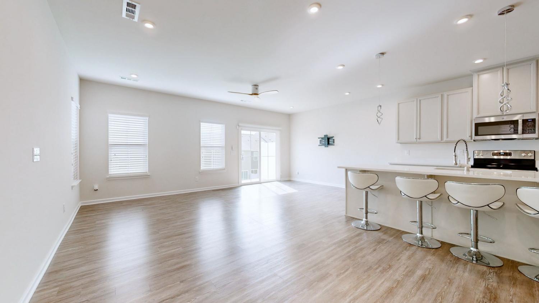
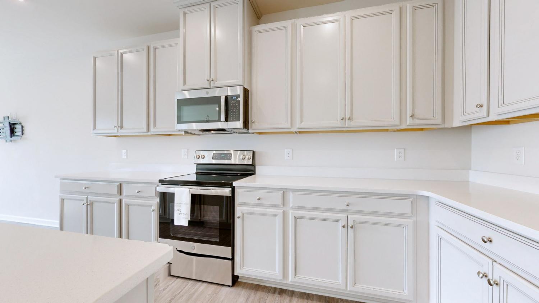
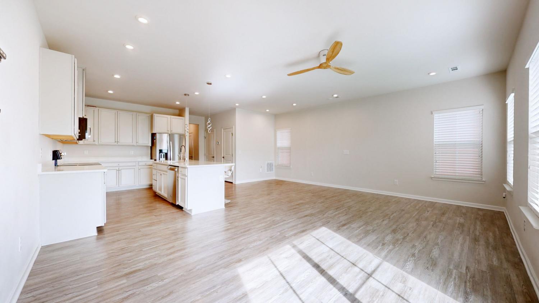
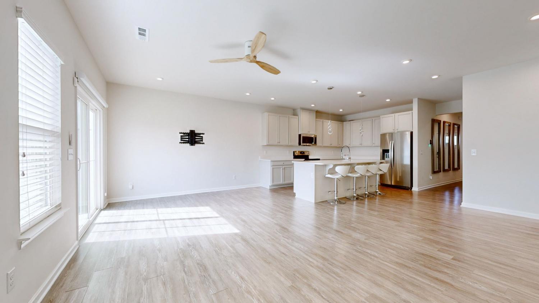
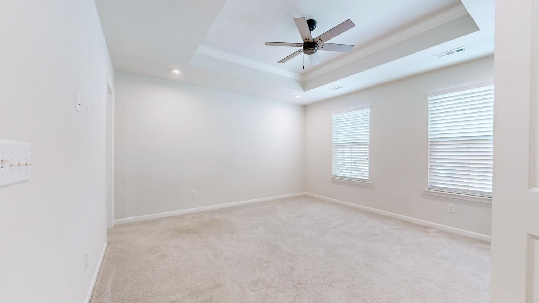
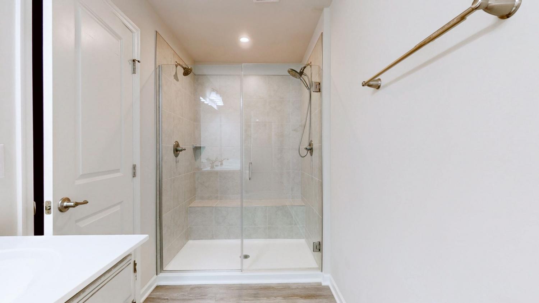
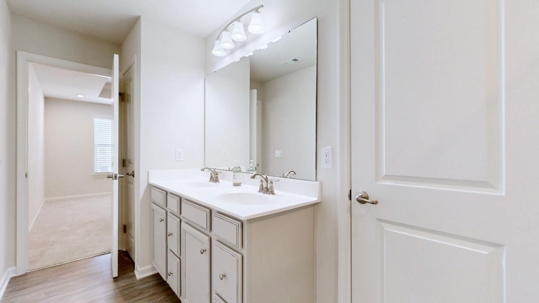
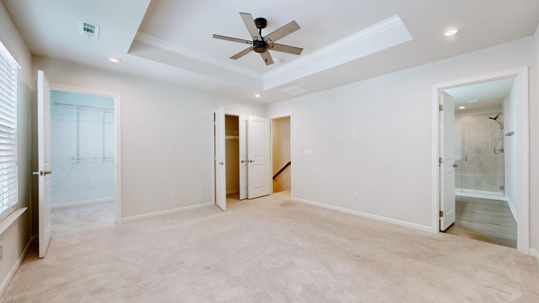
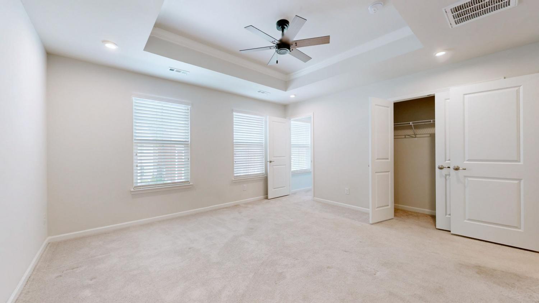
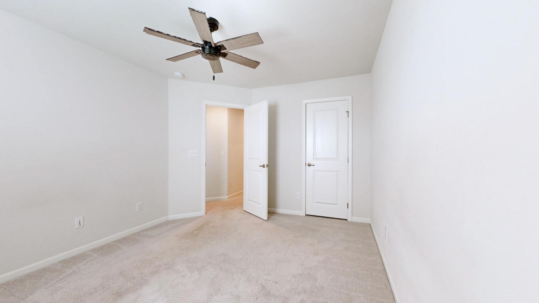
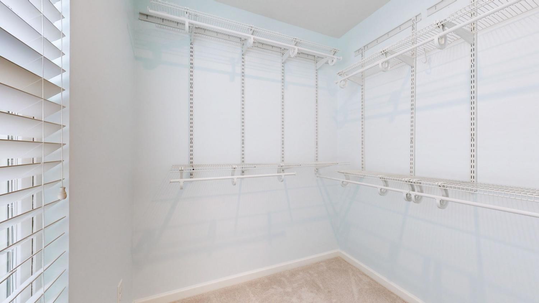
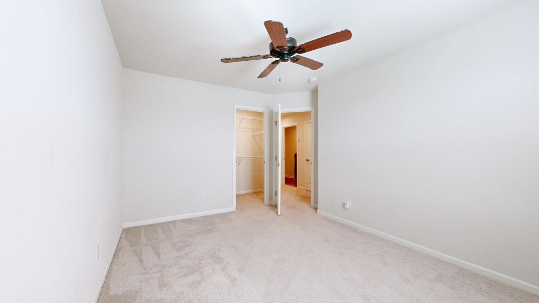
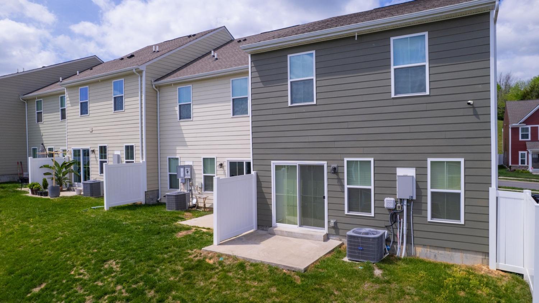
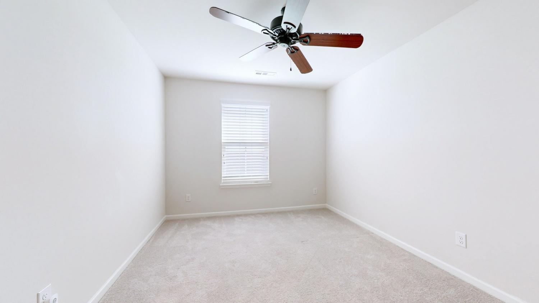
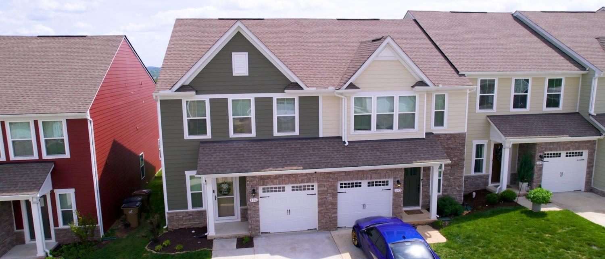
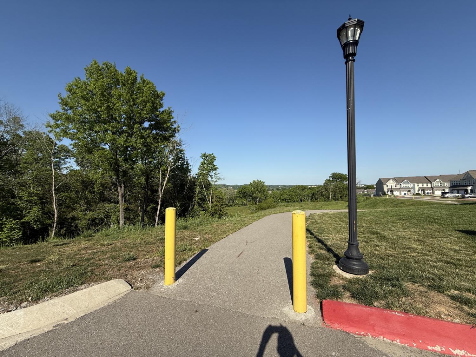
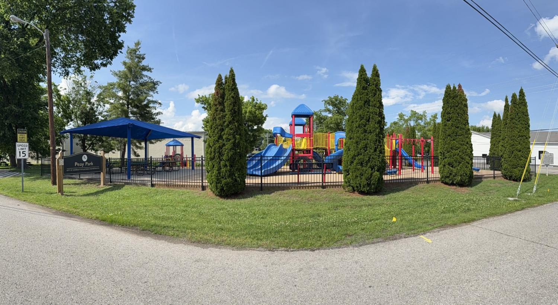
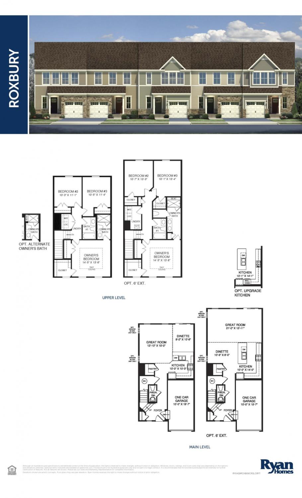
Beautifully maintained END-UNIT townhome with extended floor plan, extra natural light, and move-in ready convenience in one of Goodlettsville’s most desirable communities. Thoughtfully upgraded and exceptionally clean, this home offers the space, layout, and lifestyle today’s buyers are looking for. The bright open-concept main level features durable LVP flooring, quartz countertops, upgraded cabinetry, stainless steel appliances, a large island with seating, walk-in pantry, and seamless flow into the living area and private back patio—ideal for both everyday living and entertaining. Upstairs, the spacious primary suite includes dual walk-in closets, double vanities, and a large tiled walk-in shower. Two additional bedrooms provide excellent flexibility for guests, home office space, or everyday living needs. Additional highlights include Zinga Blinds & Shades with transferable lifetime warranty, Vivint smart home security system, Samsung FlexWash/FlexDry washer & dryer, and upgraded HVAC sensor for improved upstairs comfort and temperature control. Enjoy paved walking trail to Peay Park featuring pickleball & tennis courts, playground, splash pad, walking paths, seasonal “Movies in the Park,” and the Goodlettsville Community Center. Conveniently located just minutes from I-65, shopping, dining, and approximately 20 minutes to downtown Nashville. A rare opportunity to own a clean, upgraded, move-in ready end-unit that truly stands out in today’s market.
Property Details
Status : Active
Address : 636 Exmoor Dr Goodlettsville TN 37072
County : Davidson County, TN
Property Type : Residential
Area : 1,776 sq. ft.
Year Built : 2021
Exterior Construction : Hardboard Siding,Stone
Floors : Carpet,Laminate
Heat : Central,ENERGY STAR Qualified Equipment,Electric,Heat Pump
HOA / Subdivision : Parkview Preserve
Listing Provided by : Benchmark Realty, LLC
MLS Status : Active
Listing # : RTC3177762
Schools near 636 Exmoor Dr, Goodlettsville, TN 37072 :
Goodlettsville Elementary, Goodlettsville Middle, Hunters Lane Comp High School
Additional details
Association Fee : $175.00
Association Fee Frequency : Monthly
Heating : Yes
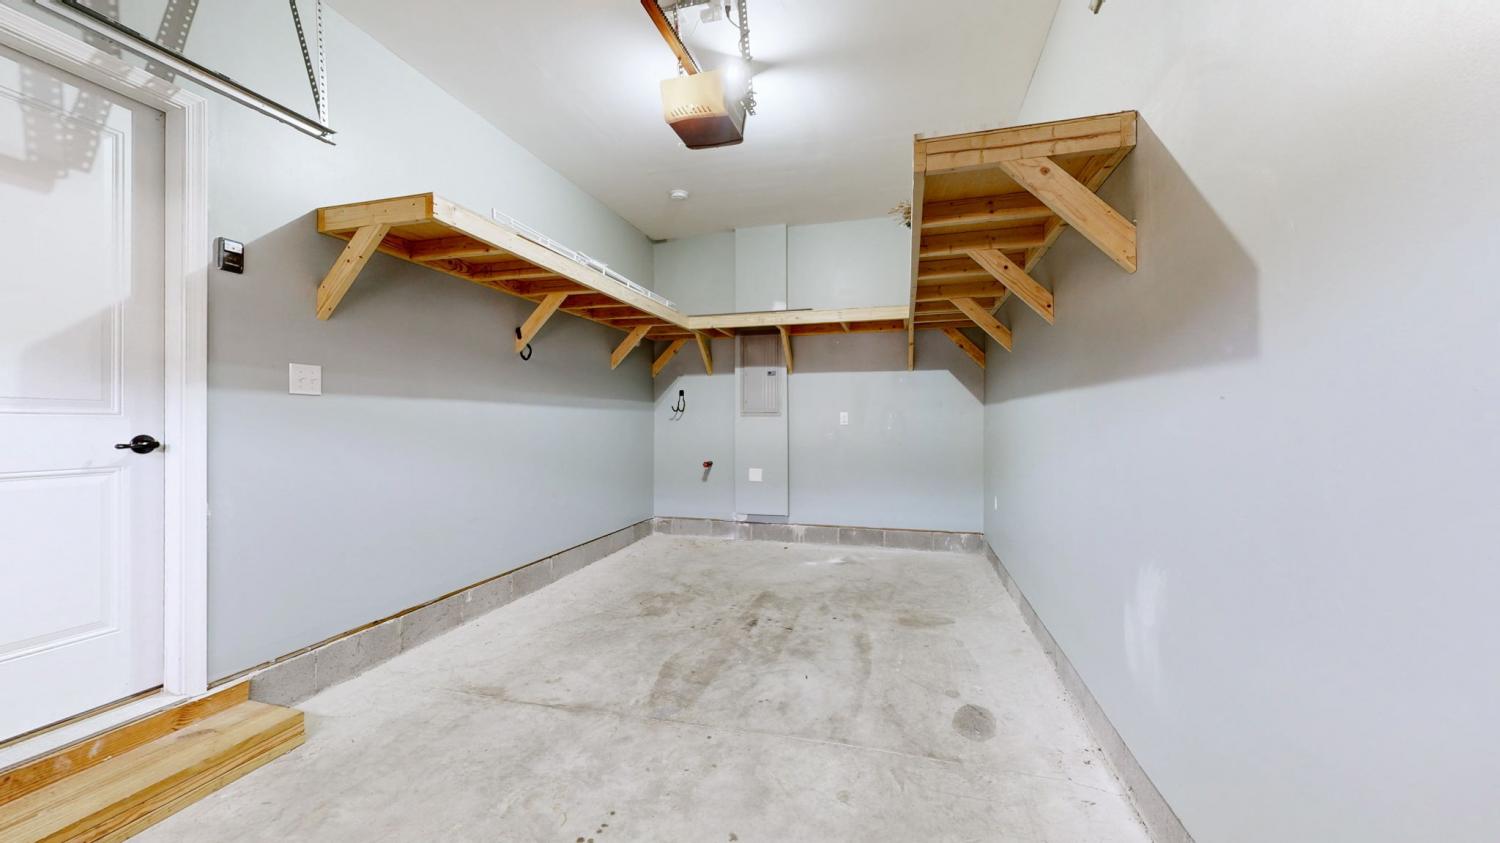
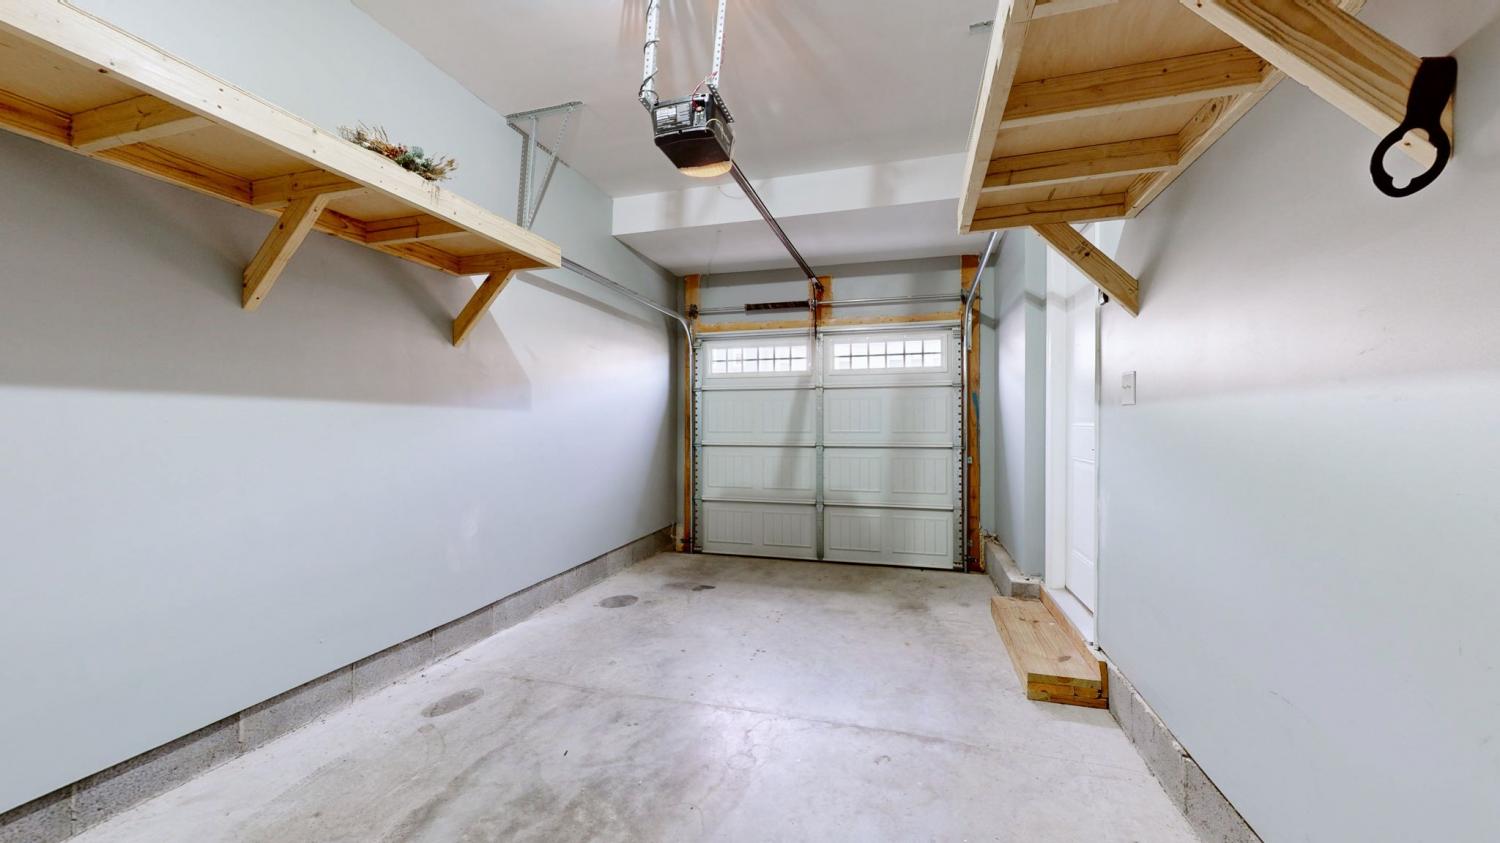
Parking Features : Garage Faces Front,Driveway,Parking Lot
Lot Size Area : 0.07 Sq. Ft.
Building Area Total : 1776 Sq. Ft.
Lot Size Acres : 0.07 Acres
Lot Size Dimensions : 27 X 108
Living Area : 1776 Sq. Ft.
Common Interest : Condominium
Property Attached : Yes
Office Phone : 6154322919
Number of Bedrooms : 3
Number of Bathrooms : 3
Full Bathrooms : 2
Half Bathrooms : 1
Possession : Close Of Escrow
Cooling : 1
Garage Spaces : 1
Patio and Porch Features : Porch,Covered,Patio
Levels : Two
Basement : None
Stories : 2
Utilities : Electricity Available,Water Available,Cable Connected
Parking Space : 1
Sewer : Public Sewer
Location 636 Exmoor Dr, TN 37072
Directions to 636 Exmoor Dr, TN 37072
I-65 N to exit 97, Left on Long Hollow Pike, Left on Main Street, Right on Memorial Dr, Left on French St, Right on Wicklow, Right on Exmoor to townhouse on Right.
Featured Listings














Ready to Start the Conversation?
We're ready when you are.
 © 2026 Listings courtesy of RealTracs, Inc. as distributed by MLS GRID. IDX information is provided exclusively for consumers' personal non-commercial use and may not be used for any purpose other than to identify prospective properties consumers may be interested in purchasing. The IDX data is deemed reliable but is not guaranteed by MLS GRID and may be subject to an end user license agreement prescribed by the Member Participant's applicable MLS. Based on information submitted to the MLS GRID as of May 30, 2026 10:00 AM CST. All data is obtained from various sources and may not have been verified by broker or MLS GRID. Supplied Open House Information is subject to change without notice. All information should be independently reviewed and verified for accuracy. Properties may or may not be listed by the office/agent presenting the information. Some IDX listings have been excluded from this website.