 MIDDLE TENNESSEE REAL ESTATE
MIDDLE TENNESSEE REAL ESTATE
MIDDLE TENNESSEE REAL ESTATE
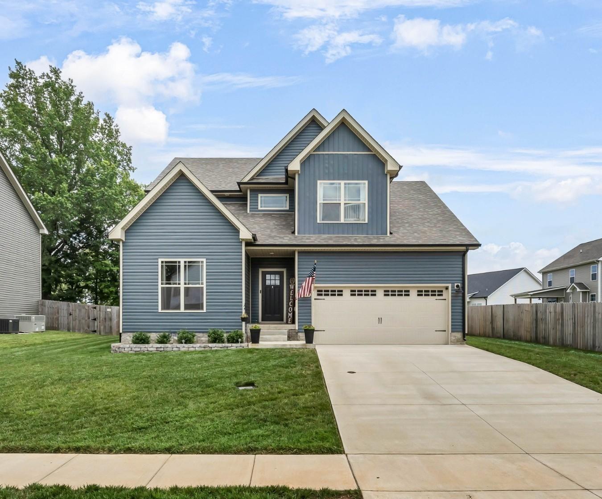
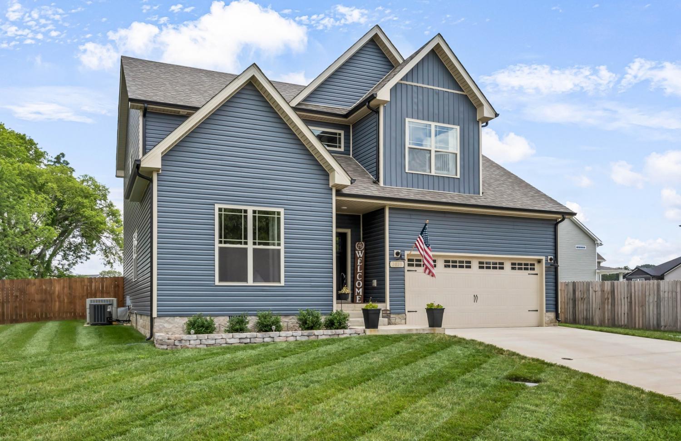
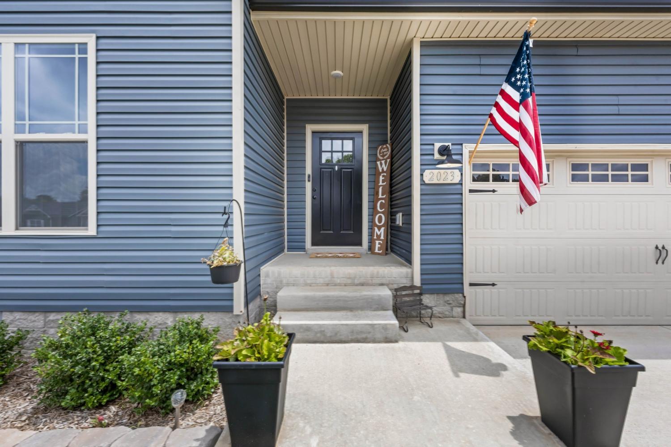
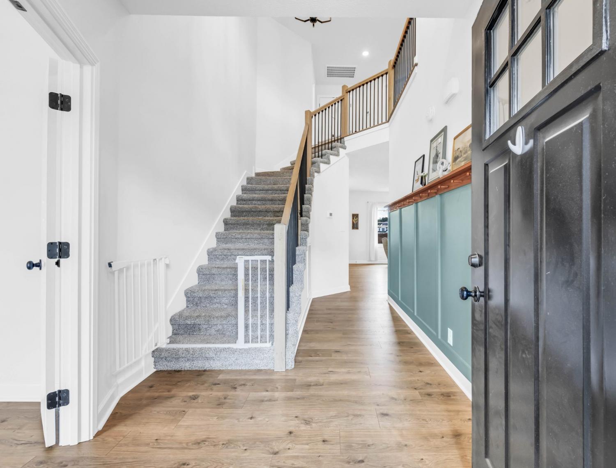
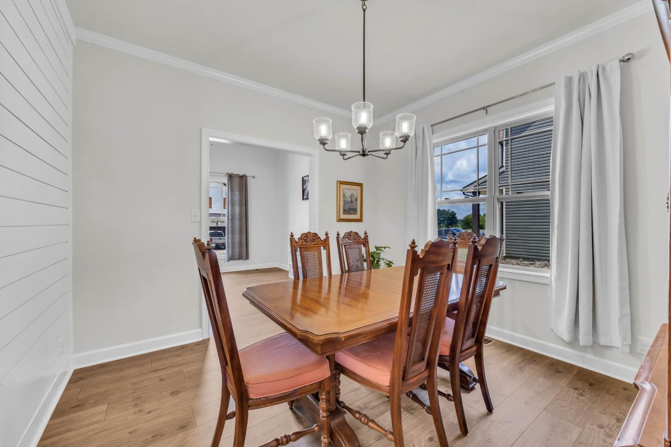
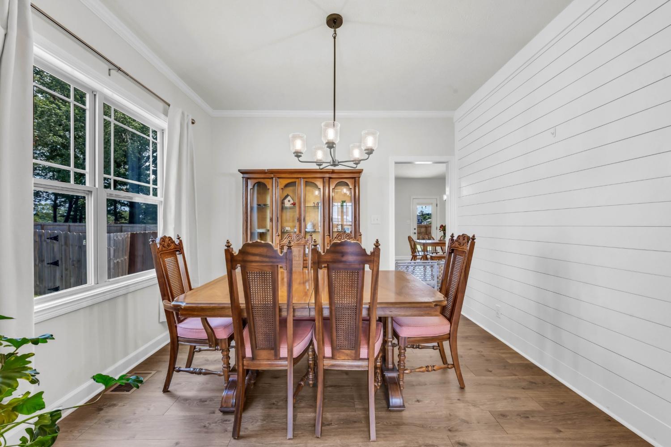
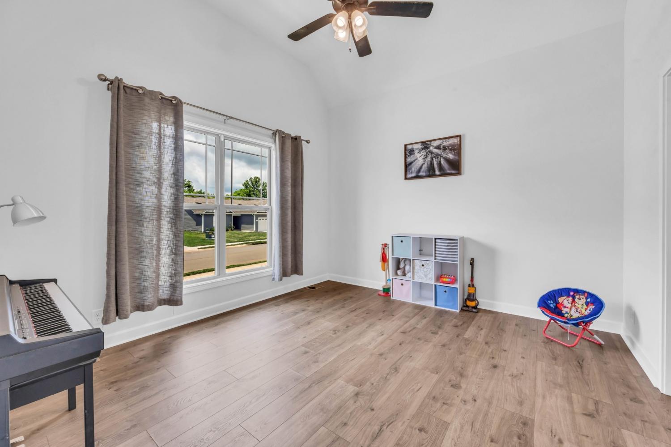
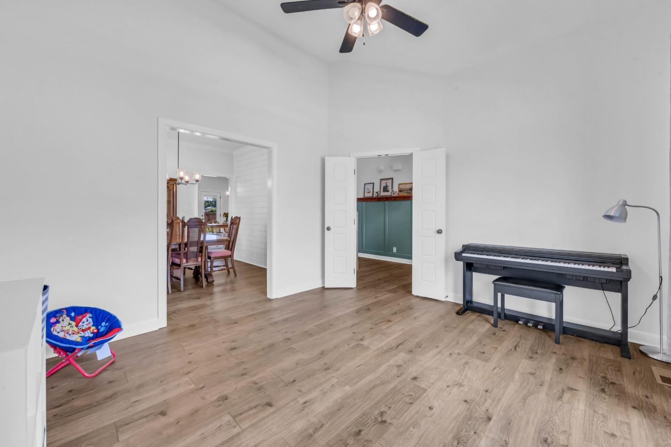
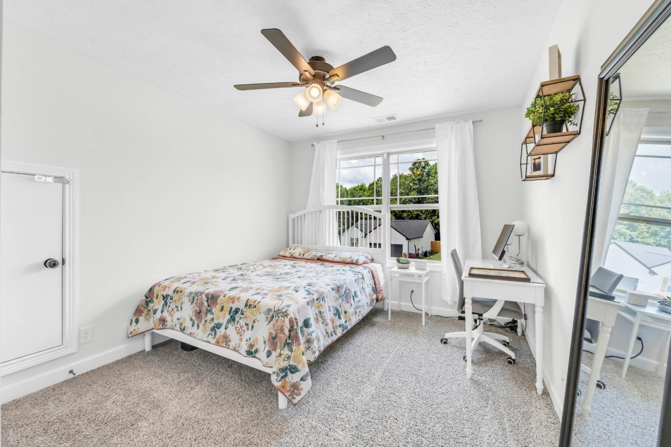
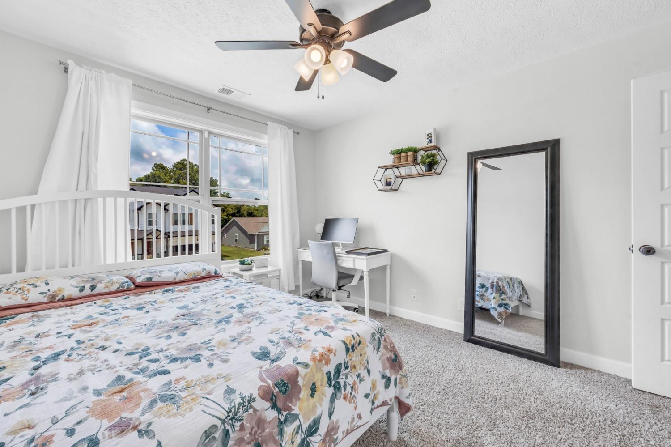
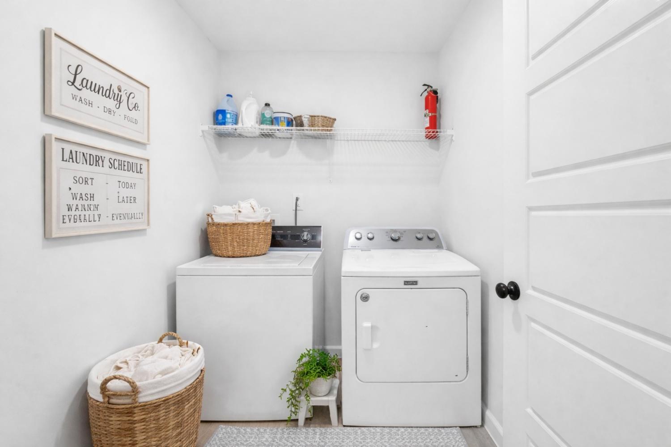
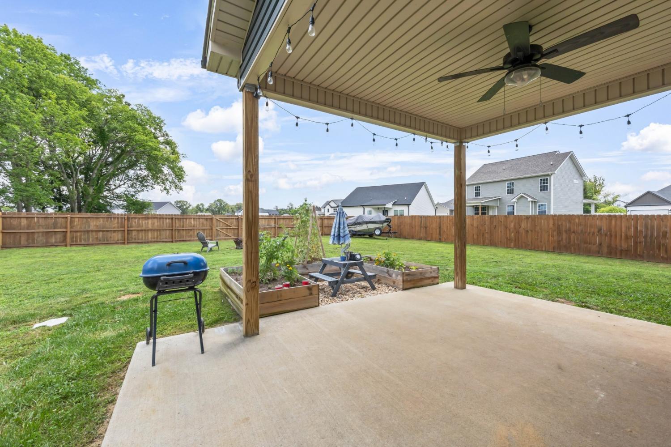
2023 Ireland Way, Clarksville, TN 37042 For Sale
Single Family Residence
- Single Family Residence
- Beds: 3
- Baths: 3
- 2,220 sq ft
Description
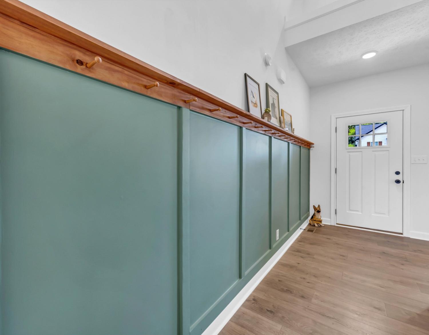
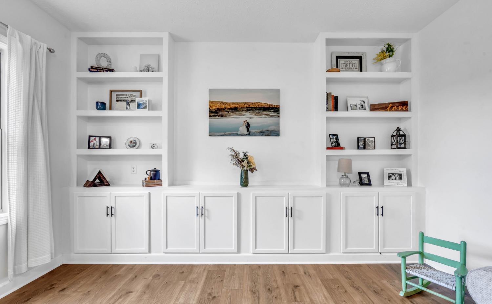
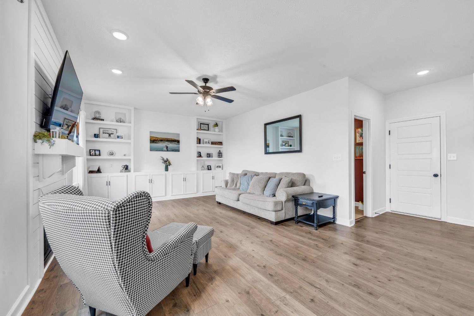
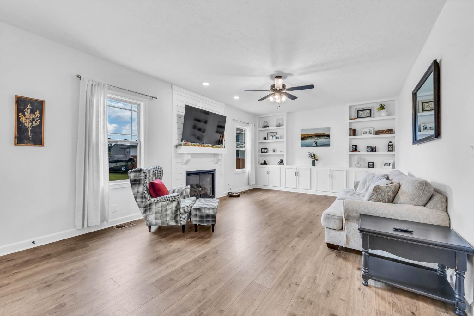
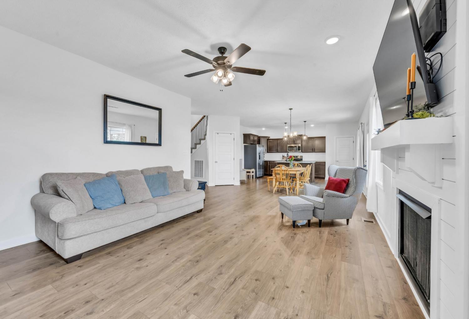
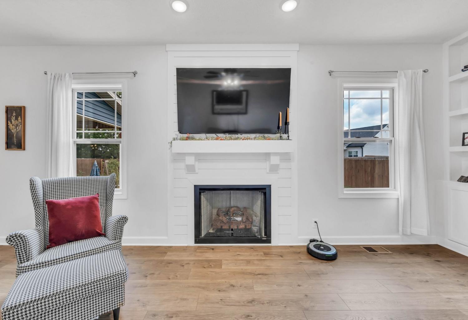
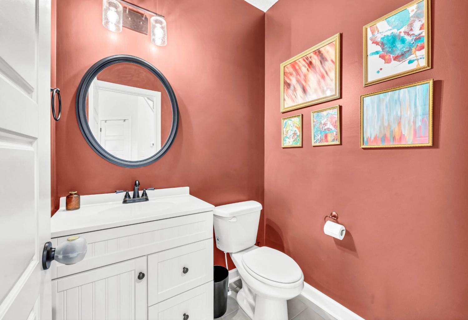
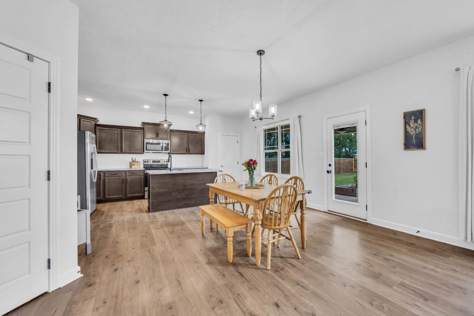
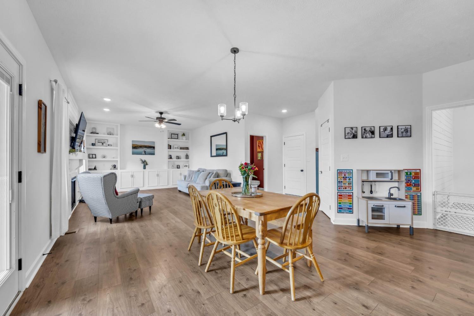
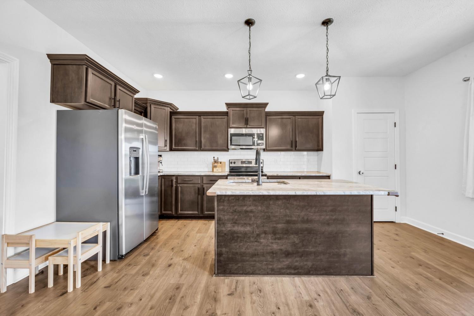
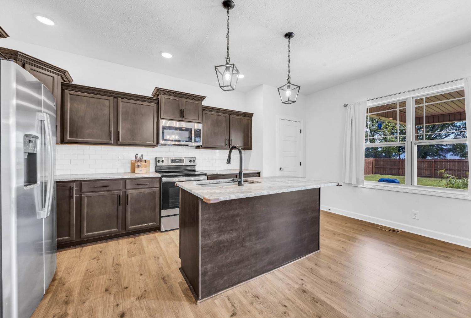
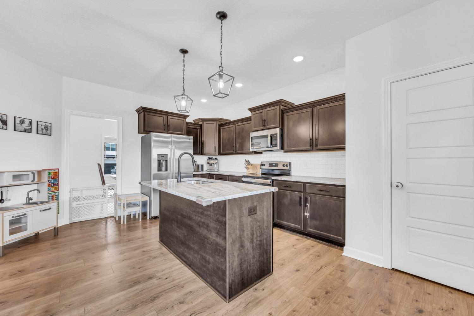
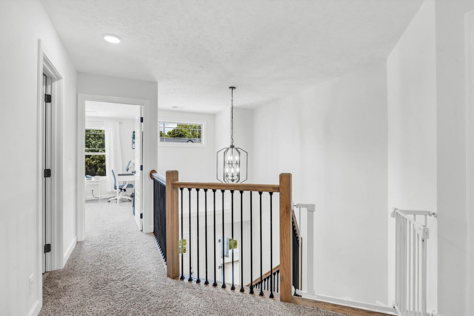
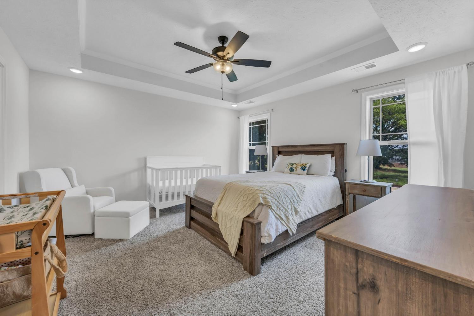
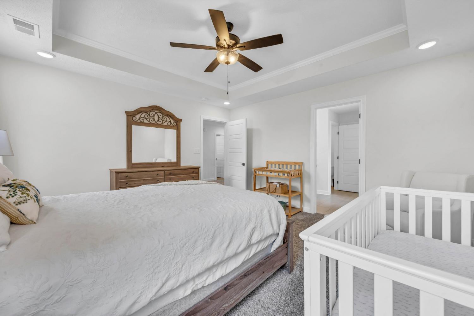
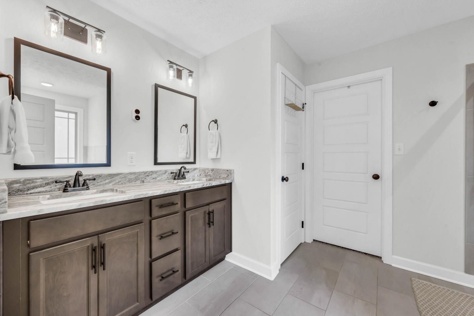
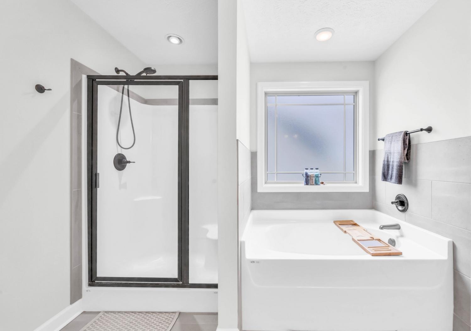
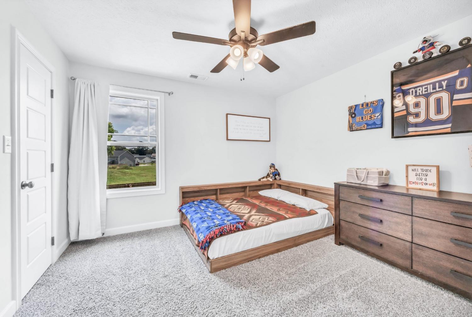
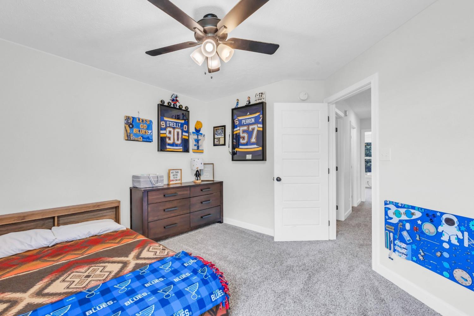
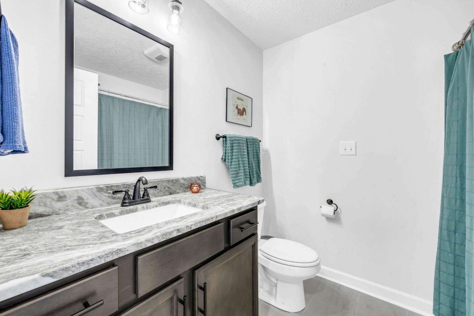
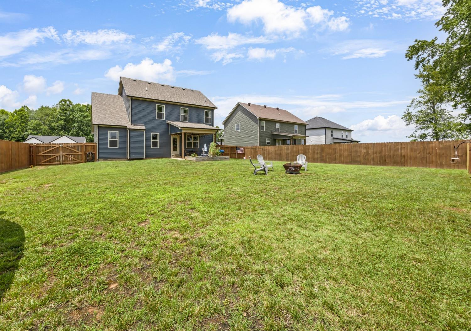
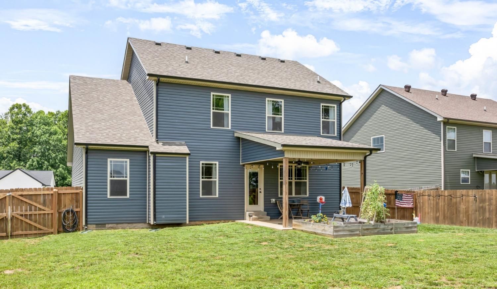
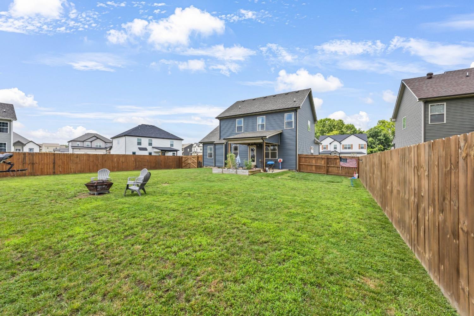
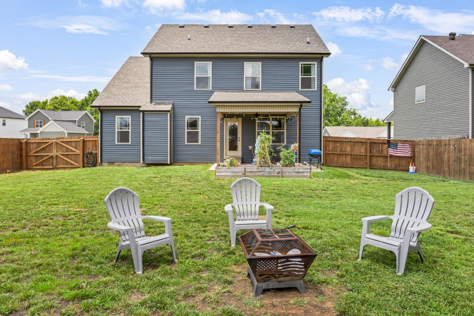
VA approved. The moment you walk through the door, it is obvious this is not your typical home. Every space feels upgraded, polished, and exceptionally well cared for with custom touches and standout finishes throughout. From the striking accent walls and built in cabinetry to the granite countertops, soft close cabinetry, stainless steel appliances, and stylish backsplash, this home delivers the kind of design and condition buyers instantly notice. The spacious living areas flow effortlessly for both entertaining and everyday living, while the primary suite offers a true retreat with tray ceilings, crown molding, and an upgraded ensuite with double vanities and granite countertops. Even the secondary bathrooms carry the same elevated feel, creating a consistent sense of quality throughout the home. Storage is plentiful with a large linen closet, floored attic space, and an enhanced crawlspace with moisture barrier already in place for added peace of mind. Outside, the fully fenced backyard creates the perfect setup for relaxing, entertaining, or simply enjoying your own private space. Conveniently located near shopping, dining, schools, and Fort Campbell, this home combines location, upgrades, and true move in ready condition in a way that is hard to find.
Property Details
Status : Active
Address : 2023 Ireland Way Clarksville TN 37042
County : Montgomery County, TN
Property Type : Residential
Area : 2,220 sq. ft.
Year Built : 2023
Exterior Construction : Vinyl Siding
Floors : Carpet,Laminate,Tile
Heat : Central,Electric
HOA / Subdivision : Cherry Fields
Listing Provided by : Keller Williams Realty
MLS Status : Active
Listing # : RTC3179026
Schools near 2023 Ireland Way, Clarksville, TN 37042 :
Liberty Elementary, New Providence Middle, Northwest High School
Additional details
Association Fee : $38.00
Association Fee Frequency : Monthly
Heating : Yes
Parking Features : Garage Door Opener,Garage Faces Front,Concrete,Driveway
Lot Size Area : 0.23 Sq. Ft.
Building Area Total : 2220 Sq. Ft.
Lot Size Acres : 0.23 Acres
Living Area : 2220 Sq. Ft.
Office Phone : 9315429960
Number of Bedrooms : 3
Number of Bathrooms : 3
Full Bathrooms : 2
Half Bathrooms : 1
Possession : Negotiable
Cooling : 1
Garage Spaces : 2
Architectural Style : Contemporary
Patio and Porch Features : Patio,Covered,Porch
Levels : Two
Basement : Crawl Space
Stories : 2
Utilities : Electricity Available,Water Available
Parking Space : 4
Sewer : Public Sewer
Location 2023 Ireland Way, TN 37042
Directions to 2023 Ireland Way, TN 37042
Take Dover Rd. toward Dover, left onto Ireland Way, home is on the left.
Featured Listings














Ready to Start the Conversation?
We're ready when you are.
 © 2026 Listings courtesy of RealTracs, Inc. as distributed by MLS GRID. IDX information is provided exclusively for consumers' personal non-commercial use and may not be used for any purpose other than to identify prospective properties consumers may be interested in purchasing. The IDX data is deemed reliable but is not guaranteed by MLS GRID and may be subject to an end user license agreement prescribed by the Member Participant's applicable MLS. Based on information submitted to the MLS GRID as of May 29, 2026 10:00 PM CST. All data is obtained from various sources and may not have been verified by broker or MLS GRID. Supplied Open House Information is subject to change without notice. All information should be independently reviewed and verified for accuracy. Properties may or may not be listed by the office/agent presenting the information. Some IDX listings have been excluded from this website.