 MIDDLE TENNESSEE REAL ESTATE
MIDDLE TENNESSEE REAL ESTATE
MIDDLE TENNESSEE REAL ESTATE
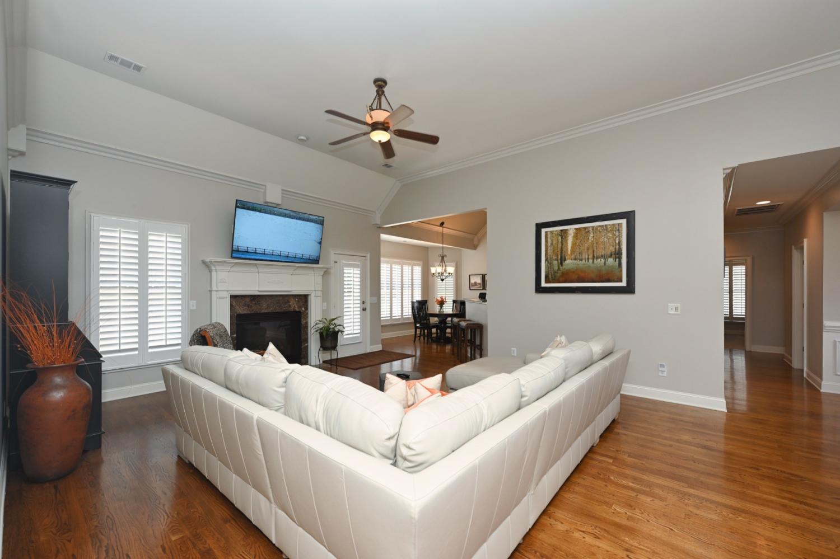
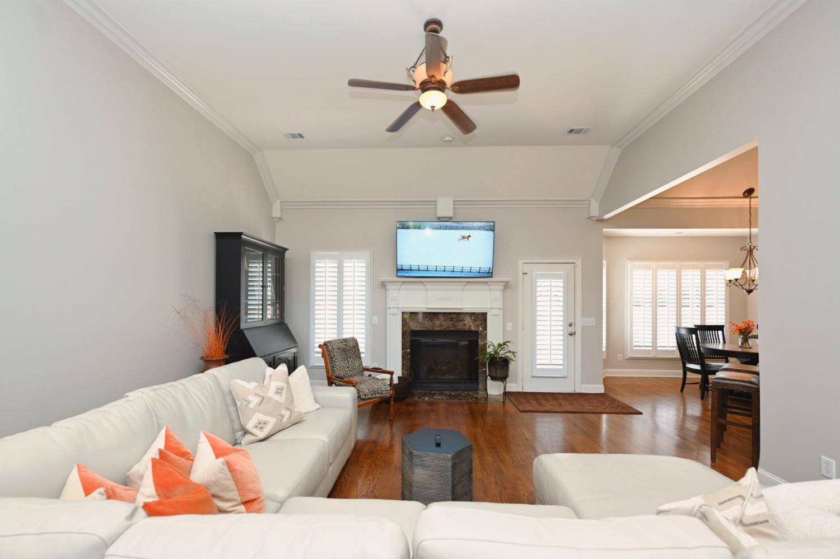
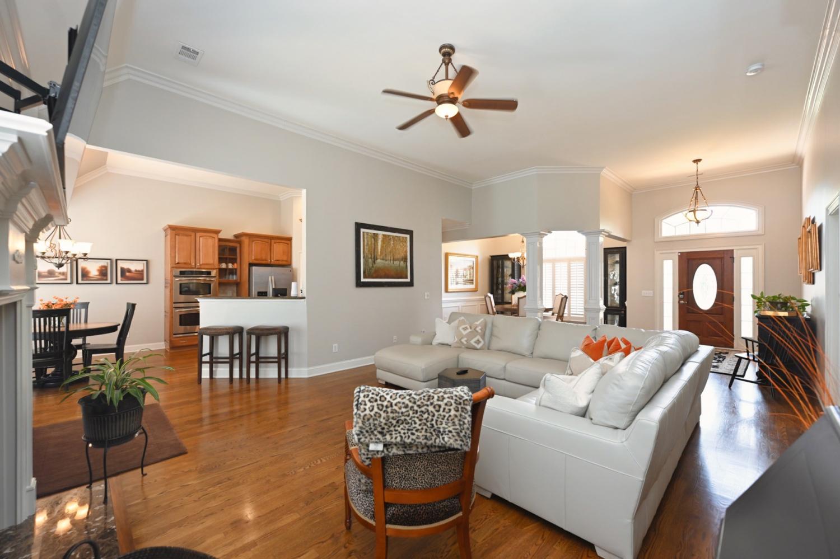
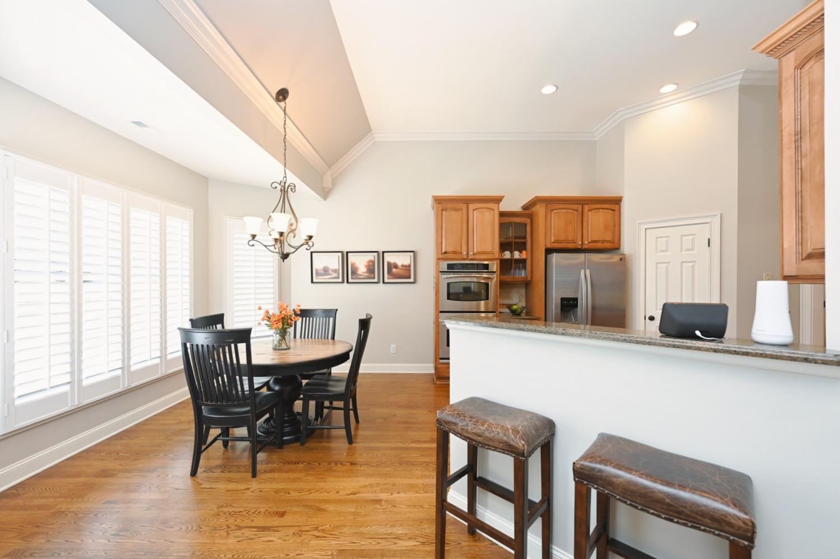
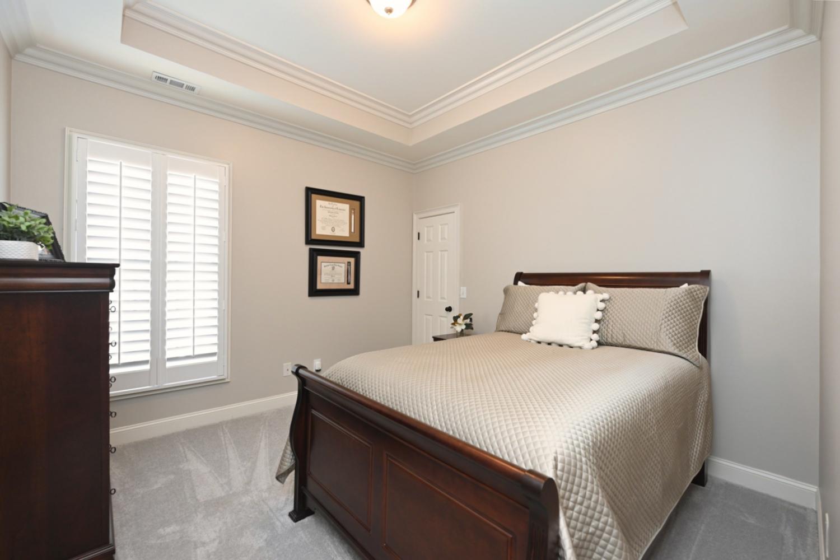
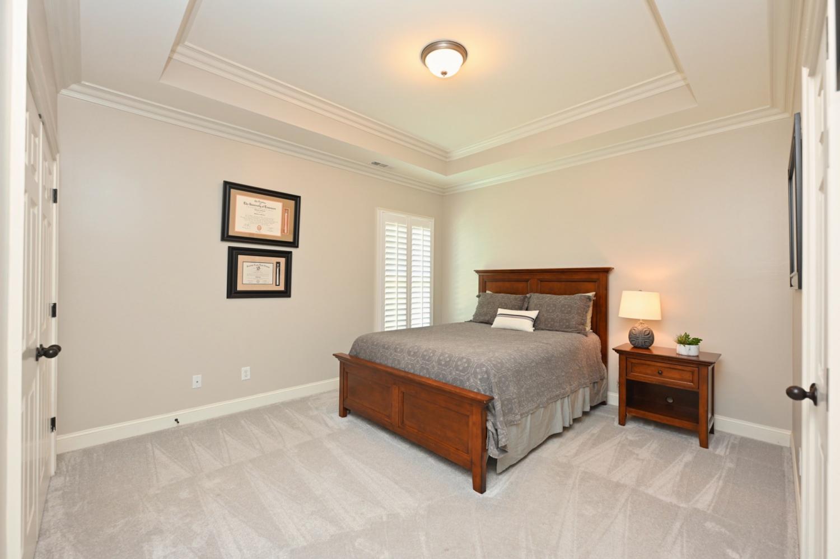
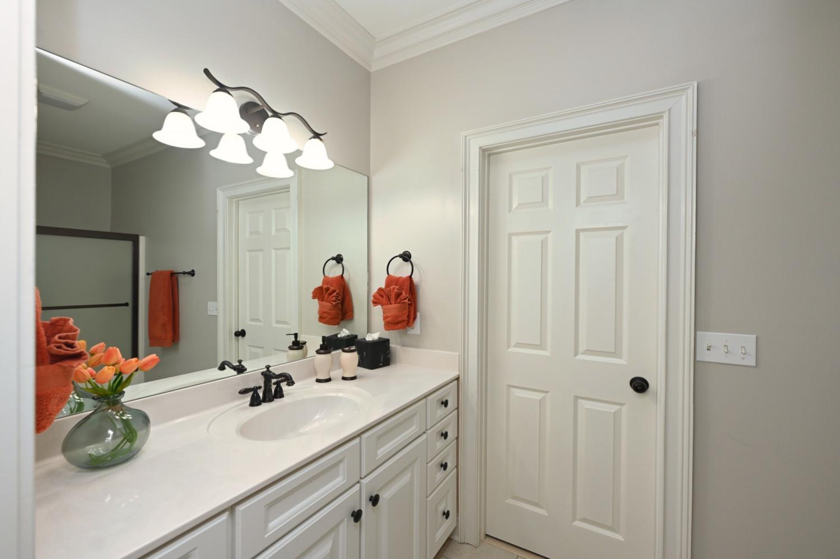
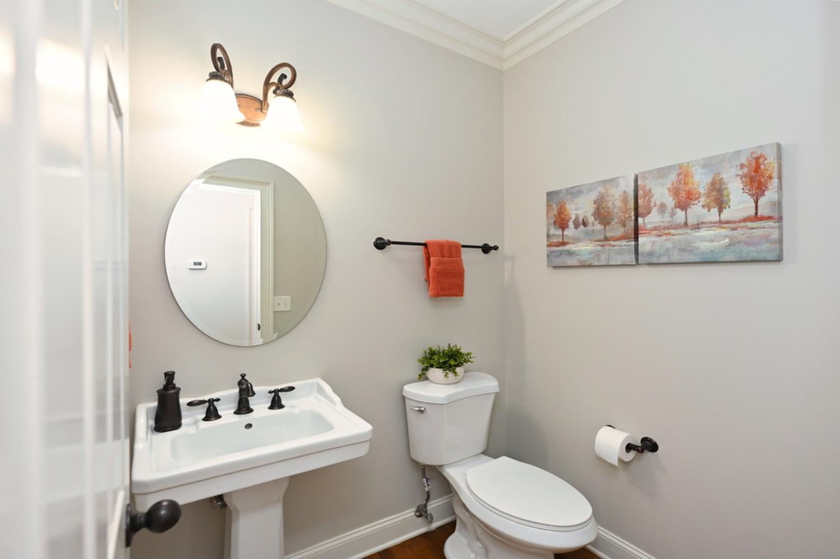



1017 Dorset Dr, Hendersonville, TN 37075 For Sale
Single Family Residence
- Single Family Residence
- Beds: 3
- Baths: 3
- 3,299 sq ft
Description
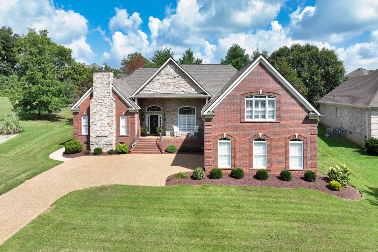
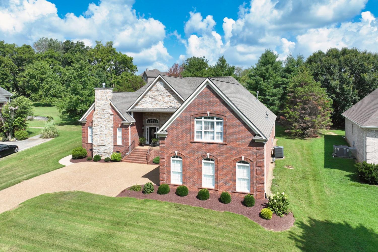
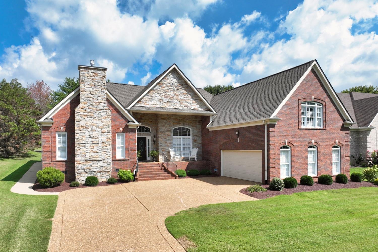
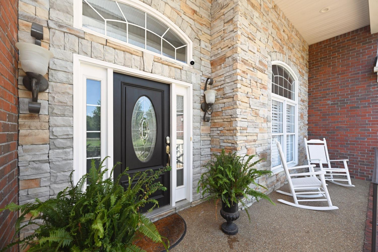
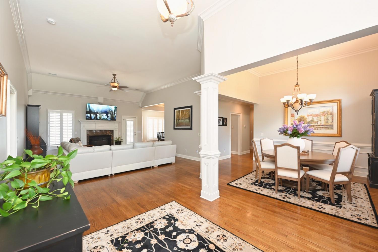
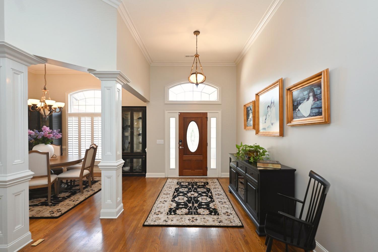
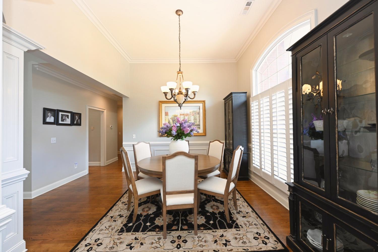
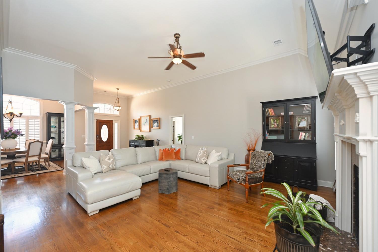
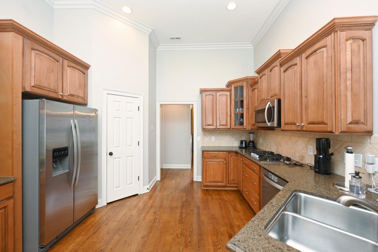
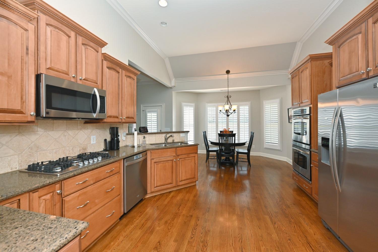
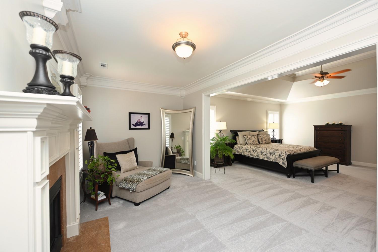
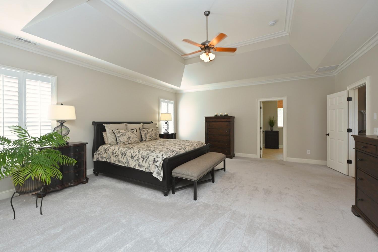
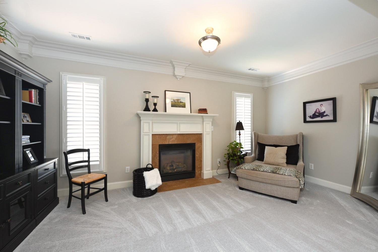
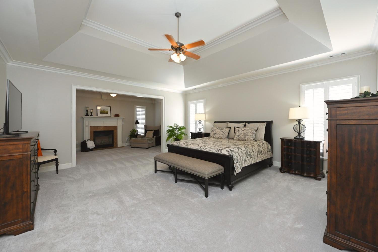
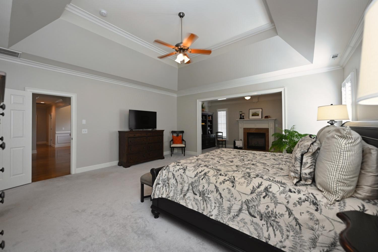
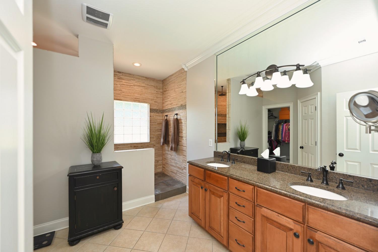
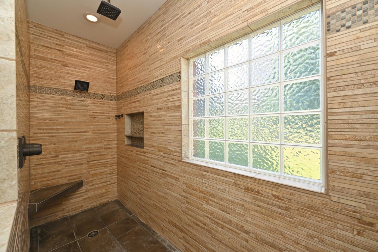
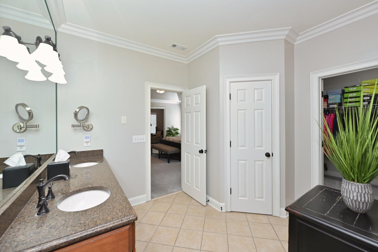
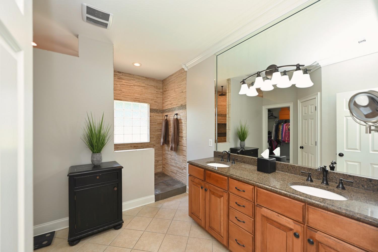
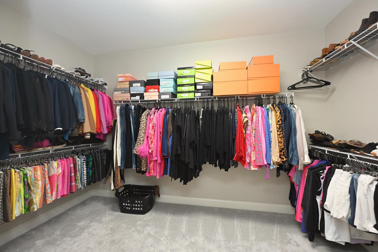
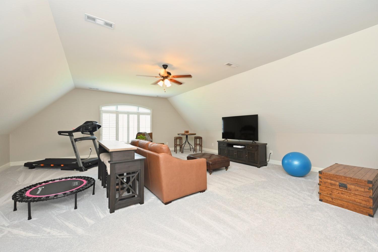
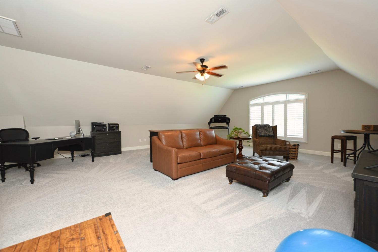
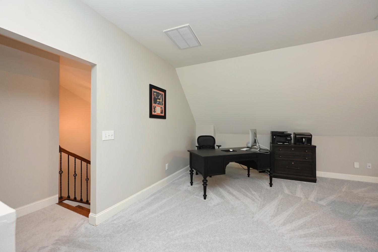
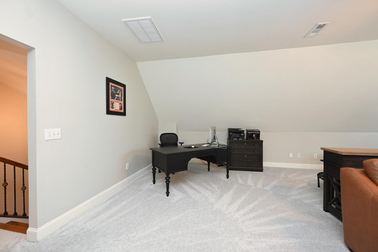
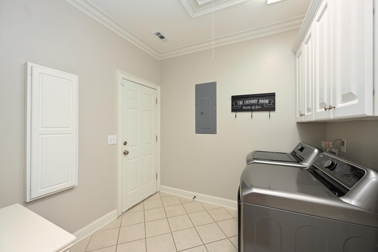
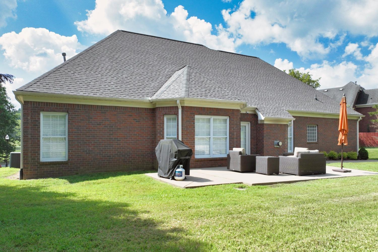
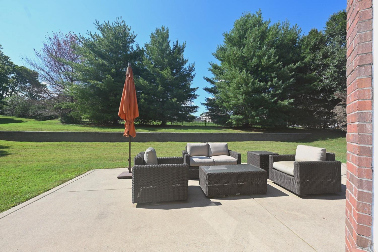
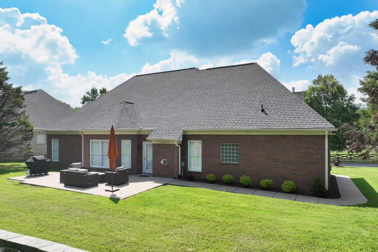
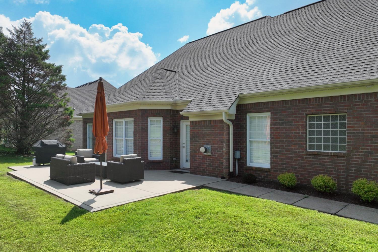
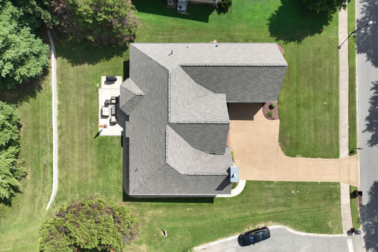
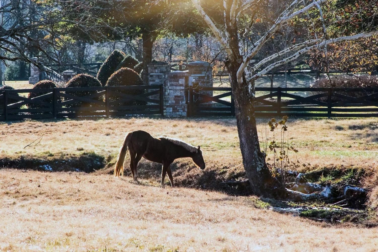
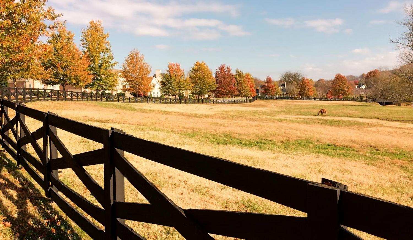
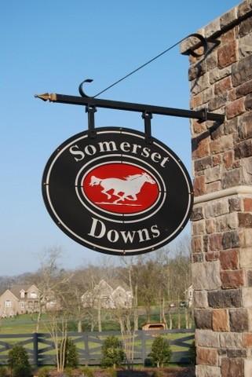
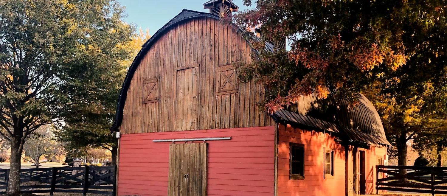
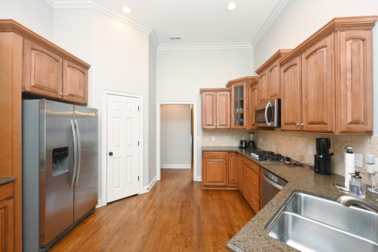
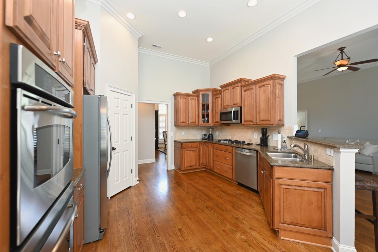
ONE LEVEL MAIN LIVING w/bonus room up located in the highly desirable Somerset Downs neighborhood of Hendersonville, Tennessee, 1017 Dorset Drive is a move-in ready, stately all-brick residence featuring elegant stone accents and exceptional curb appeal. This gorgeous home is designed for effortless one-level living, complemented by an expansive bonus room situated over the garage that offers versatile space for a home theater, office, or gym. Custom plantation shutters throughout entire home, including the garage.The heart of the home is a spacious eat-in kitchen that flows seamlessly into the living areas, while the primary suite serves as a true sanctuary. This incredible large private retreat includes a dedicated sitting area and an additional fireplace, providing a sophisticated ambiance for relaxation. Popular floor plan for empty nesters as well as growing families. Abundant storage opportunities with partially floored attic and garage space. Roof installed in 2024 and still under warranty! The property is perfectly positioned to offer an absolute beautiful view of the equestrian-style neighborhood, where you can enjoy the serene sight of horses grazing against a picturesque backdrop. While the setting feels like a peaceful countryside escape, the home remains conveniently close to excellent neighborhood schools, local churches, and a variety of premier retail establishments. Combining architectural craftsmanship with a tranquil lifestyle, this residence presents a rare opportunity to enjoy upscale living in one of the area's most sought-after communities.
Property Details
Status : Active
Address : 1017 Dorset Dr Hendersonville TN 37075
County : Sumner County, TN
Property Type : Residential
Area : 3,299 sq. ft.
Year Built : 2005
Exterior Construction : Brick
Floors : Carpet,Wood,Tile
Heat : Central
HOA / Subdivision : Somerset Downs Ph 1
Listing Provided by : Compass
MLS Status : Active
Listing # : RTC3179243
Schools near 1017 Dorset Dr, Hendersonville, TN 37075 :
Beech Elementary, T. W. Hunter Middle School, Beech Sr High School
Additional details
Association Fee : $525.00
Association Fee Frequency : Annually
Assocation Fee 2 : $350.00
Association Fee 2 Frequency : One Time
Heating : Yes
Parking Features : Garage Door Opener,Garage Faces Front
Lot Size Area : 0.47 Sq. Ft.
Building Area Total : 3299 Sq. Ft.
Lot Size Acres : 0.47 Acres
Lot Size Dimensions : 89.68 X 201.65 IRR
Living Area : 3299 Sq. Ft.
Lot Features : Level,Views
Office Phone : 6158245920
Number of Bedrooms : 3
Number of Bathrooms : 3
Full Bathrooms : 2
Half Bathrooms : 1
Possession : Close Of Escrow
Cooling : 1
Garage Spaces : 2
Patio and Porch Features : Patio
Levels : Two
Basement : None
Stories : 2
Utilities : Electricity Available,Water Available
Parking Space : 2
Sewer : Public Sewer
Location 1017 Dorset Dr, TN 37075
Directions to 1017 Dorset Dr, TN 37075
From Nashville, take I-65 North to Exit 95 for Vietnam Veterans Blvd (SR-386) toward Hendersonville. Take Exit 6, New Shackle Island Rd (TN-258). Turn left and proceed for approximately 1.3 miles, then turn left onto Dorsett Dr. 1017 will be on right.
Featured Listings













Ready to Start the Conversation?
We're ready when you are.
 © 2026 Listings courtesy of RealTracs, Inc. as distributed by MLS GRID. IDX information is provided exclusively for consumers' personal non-commercial use and may not be used for any purpose other than to identify prospective properties consumers may be interested in purchasing. The IDX data is deemed reliable but is not guaranteed by MLS GRID and may be subject to an end user license agreement prescribed by the Member Participant's applicable MLS. Based on information submitted to the MLS GRID as of May 26, 2026 10:00 AM CST. All data is obtained from various sources and may not have been verified by broker or MLS GRID. Supplied Open House Information is subject to change without notice. All information should be independently reviewed and verified for accuracy. Properties may or may not be listed by the office/agent presenting the information. Some IDX listings have been excluded from this website.