 MIDDLE TENNESSEE REAL ESTATE
MIDDLE TENNESSEE REAL ESTATE
MIDDLE TENNESSEE REAL ESTATE
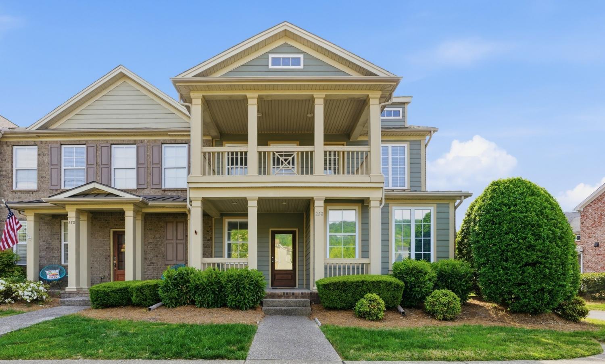
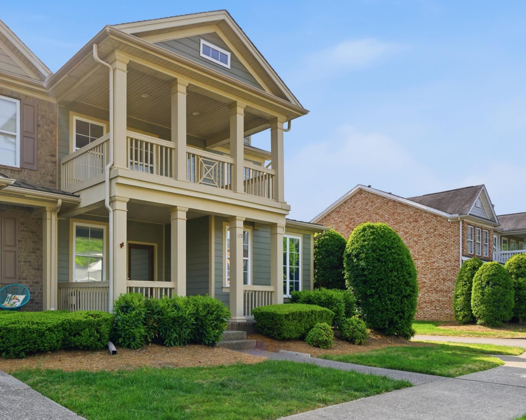
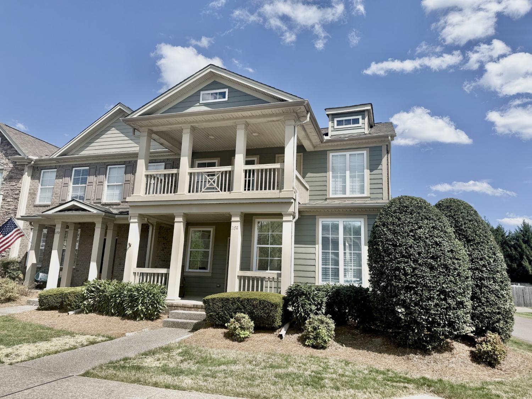
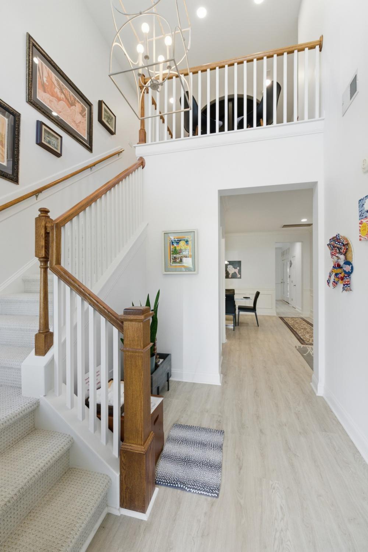
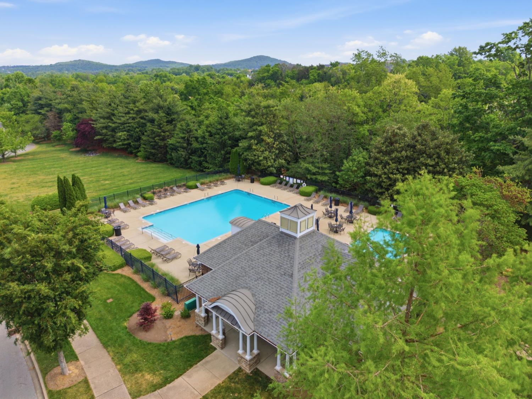
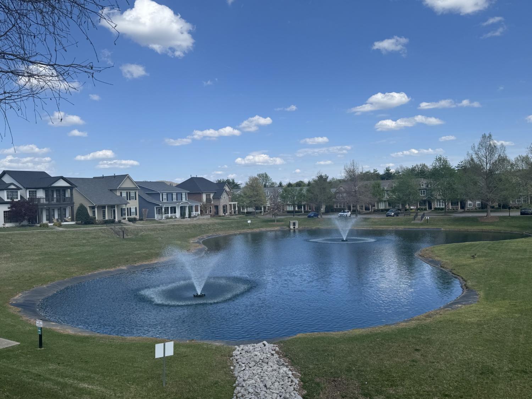
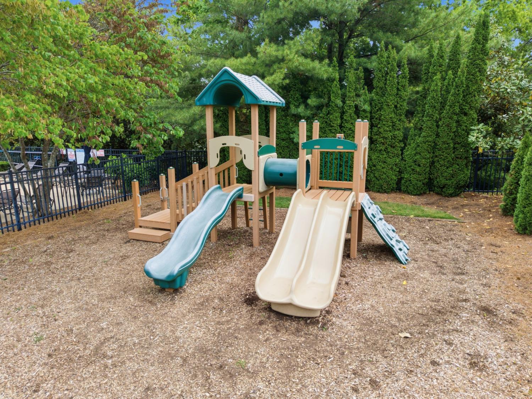
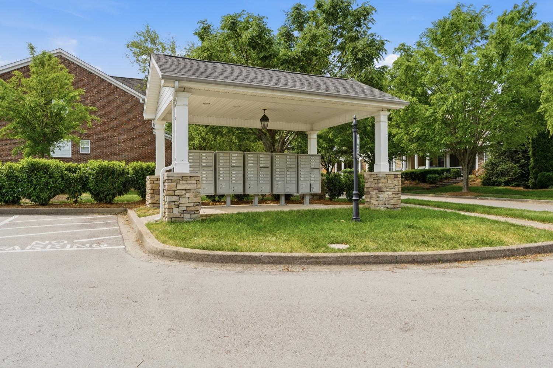
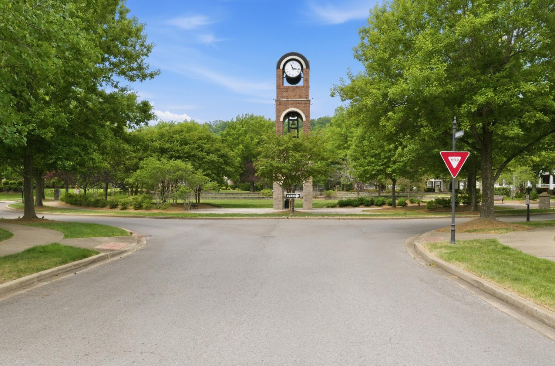
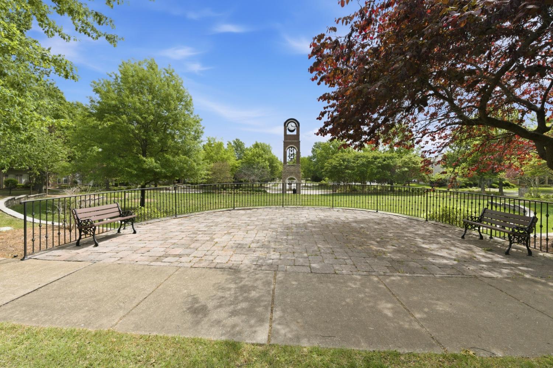
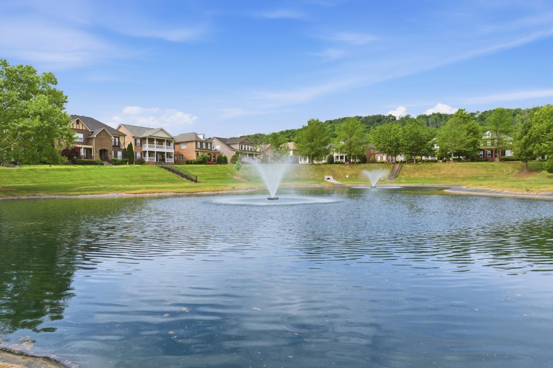
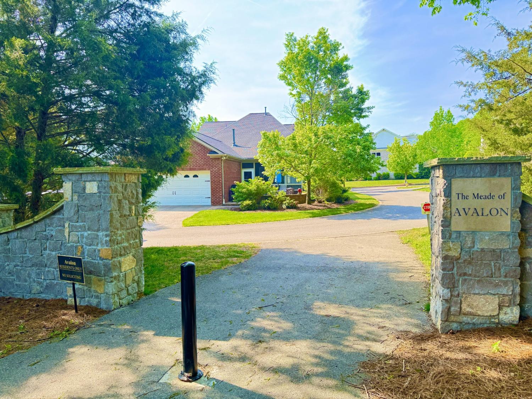
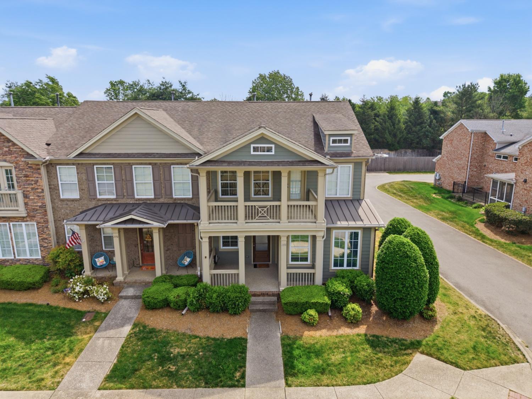
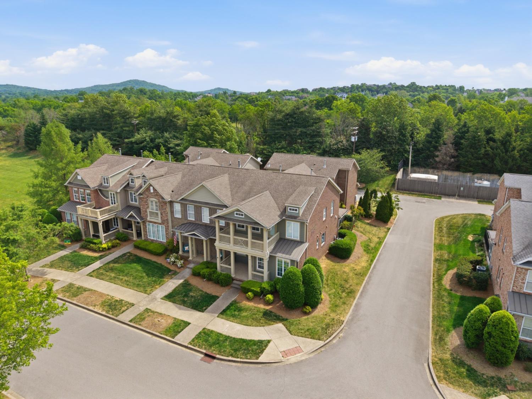
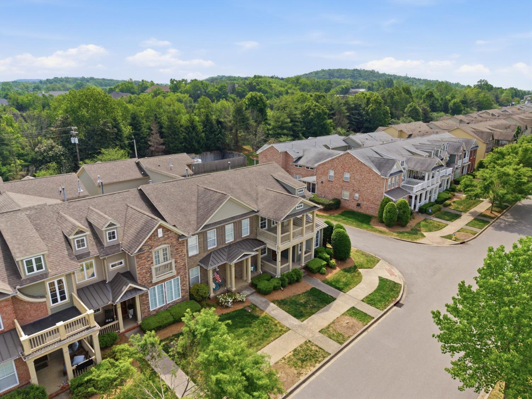
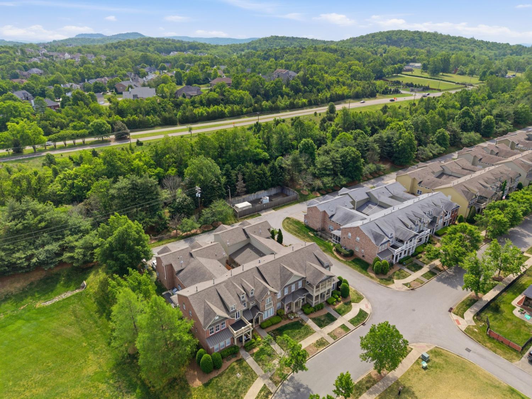
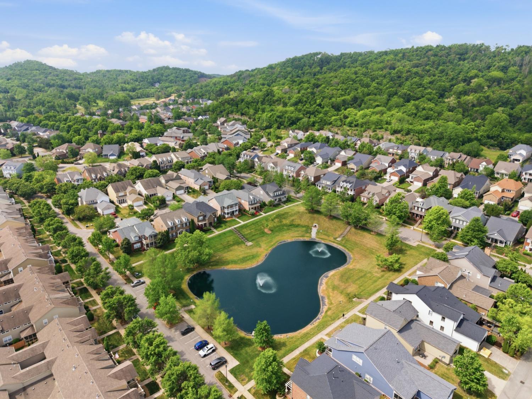
268 Pennystone Cir, Franklin, TN 37067 For Sale
Townhouse
- Townhouse
- Beds: 3
- Baths: 4
- 2,659 sq ft
Description
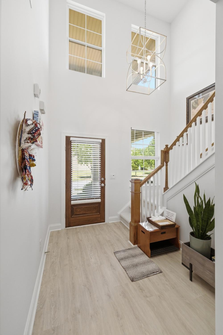
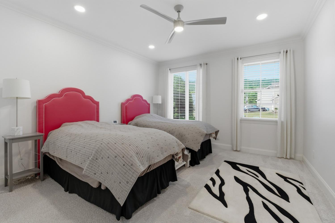
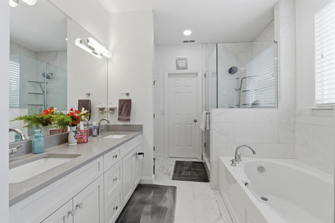
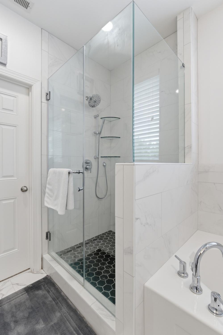
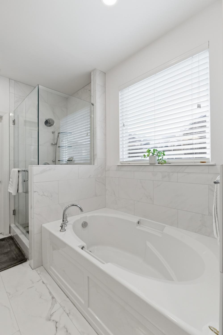
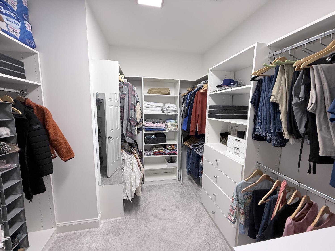
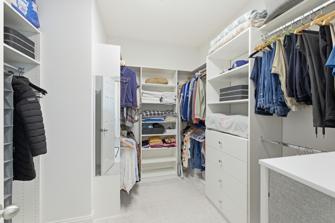
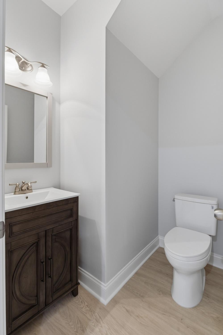
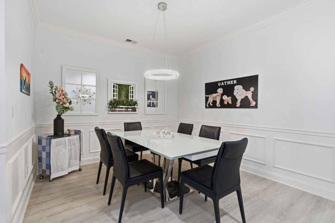
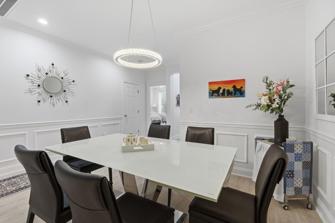
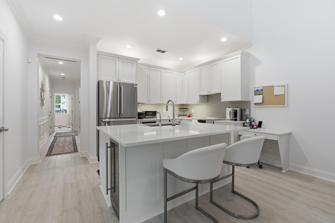
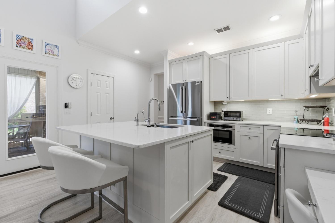
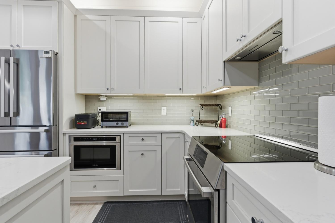
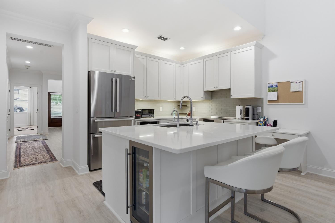
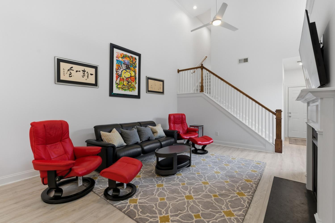
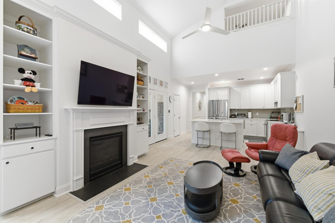
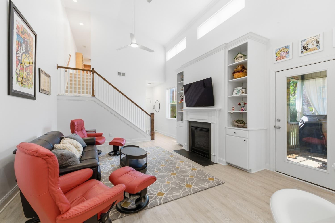
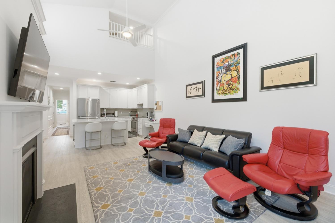
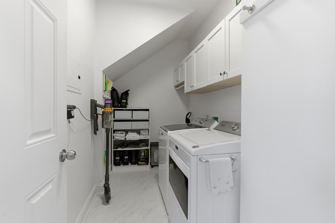
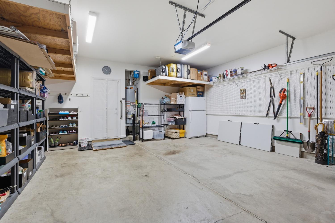
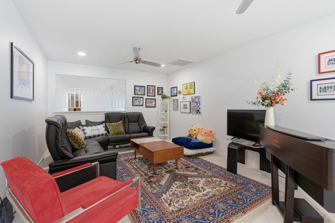
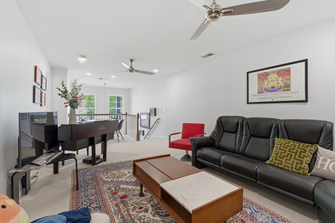
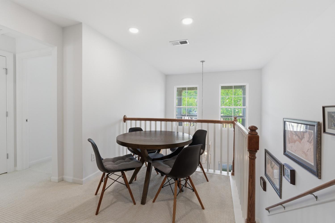
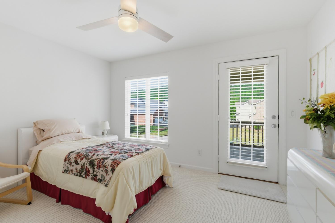
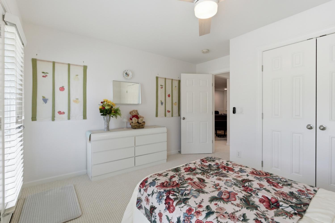
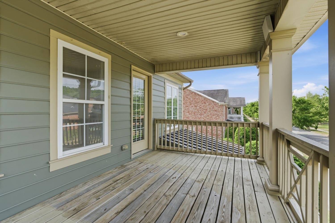
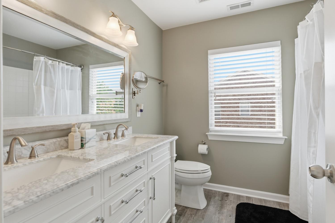
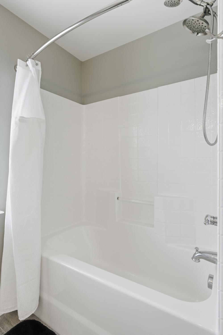
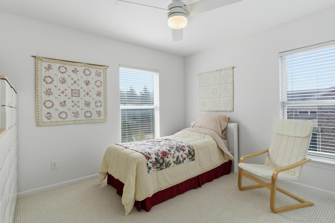
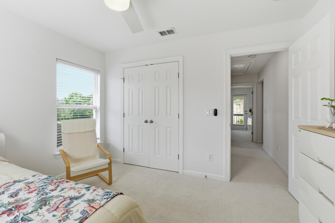
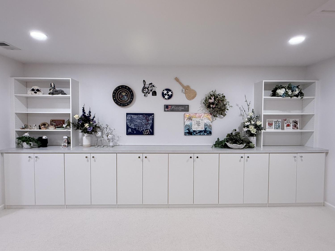
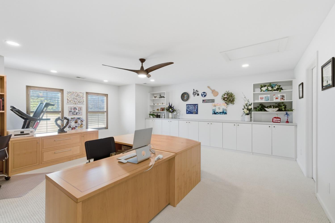
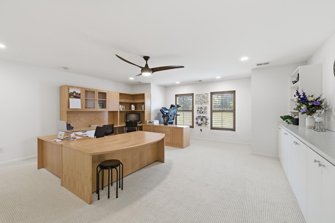
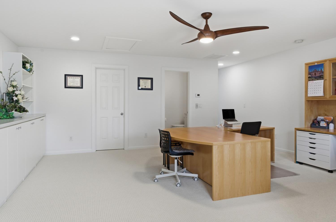
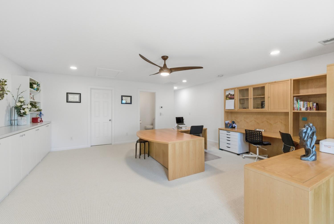
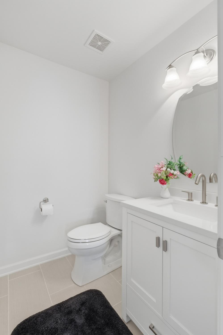
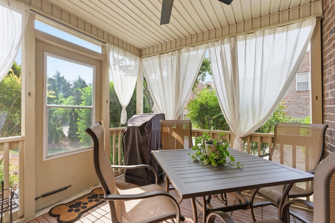
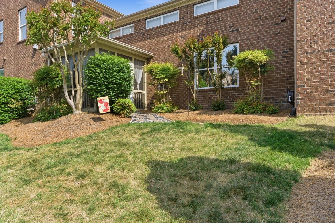
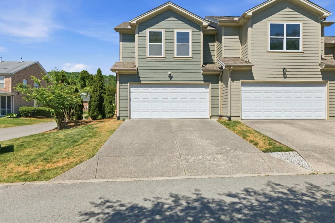
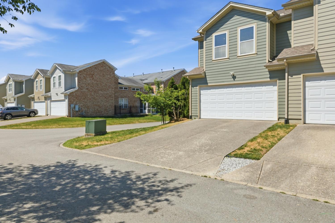
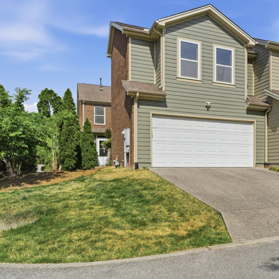
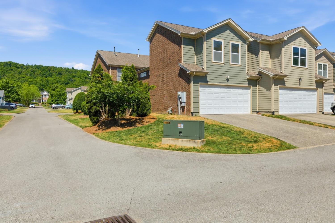
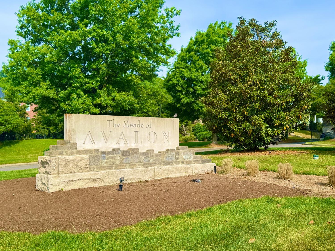
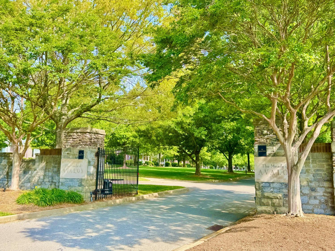
This Move-In Ready beautifully renovated townhome is situated within the secure, gated community of the Meade of Avalon featuring 3 bedrooms, 2 full baths, and 2 half baths. This property’s immaculate updates include Sherwin-Williams paint throughout, new light fixtures, LED lights, ceiling fans, new carpets, vinyl and tile flooring, and wooden patio tiles. The complete kitchen renovation contains enhanced premium cabinets, quartz countertops, modern appliances such as Bosch Dishwasher, Range, Refrigerator, Microwave, Zephr Beverage Cooler, Faber Vent, Brizo Kitchen Faucets, InSinkErator Hot Water Dispenser, Soap Dispenser, Water Filter, Garbage Disposal — all designed to make cooking and family time more enjoyable. The beautifully renovated master bathroom offers a brand-new shower room, a ToTo washlet/Japanese luxury bidet, new shower/vanity faucets, and custom mirrors designed to relax your day with a refreshed sense of comfort. Additional enhancements include expanded storage with new cabinets, improved garage convenience with a door opener, Whirlpool refrigerator, new Maytag washer and dryer, and a replaced powder room mirror. These breathtaking upgrades enhance the home's functionality, comfort, and style. Lastly, the premium corner lot makes it the perfect location for more privacy and natural light! You must witness the transformation to fully understand this home’s appeal. Schedule your tour today!
Property Details
Status : Active
County : Williamson County, TN
Property Type : Residential
Area : 2,659 sq. ft.
Year Built : 2008
Exterior Construction : Fiber Cement,Brick
Floors : Carpet,Wood,Laminate,Luxury Vinyl
Heat : Central
HOA / Subdivision : Avalon Sec 7
Listing Provided by : Berkshire Hathaway HomeServices Woodmont Realty
MLS Status : Active
Listing # : RTC3179951
Schools near 268 Pennystone Cir, Franklin, TN 37067 :
Clovercroft Elementary School, Woodland Middle School, Ravenwood High School
Additional details
Association Fee : $585.00
Association Fee Frequency : Monthly
Heating : Yes
Parking Features : Garage Faces Rear
Lot Size Area : 0.09 Sq. Ft.
Building Area Total : 2659 Sq. Ft.
Lot Size Acres : 0.09 Acres
Lot Size Dimensions : 29 X 142
Living Area : 2659 Sq. Ft.
Common Interest : Condominium
Property Attached : Yes
Office Phone : 6156617800
Number of Bedrooms : 3
Number of Bathrooms : 4
Full Bathrooms : 2
Half Bathrooms : 2
Possession : Close Of Escrow
Cooling : 1
Garage Spaces : 2
Levels : One
Basement : None
Stories : 2
Utilities : Water Available
Parking Space : 2
Sewer : Public Sewer
Location 268 Pennystone Cir, TN 37067
Directions to 268 Pennystone Cir, TN 37067
From Nashville, Exit 67, McEwen Dr. East. Continue on McEwen, even through roundabout. Turn Left onto Delta Blvd. At the roundabout, take first exit on Cardova Dr, Turn Left onto Pennystone. Destination will be on the right.
Featured Listings













Ready to Start the Conversation?
We're ready when you are.
 © 2026 Listings courtesy of RealTracs, Inc. as distributed by MLS GRID. IDX information is provided exclusively for consumers' personal non-commercial use and may not be used for any purpose other than to identify prospective properties consumers may be interested in purchasing. The IDX data is deemed reliable but is not guaranteed by MLS GRID and may be subject to an end user license agreement prescribed by the Member Participant's applicable MLS. Based on information submitted to the MLS GRID as of May 25, 2026 10:00 AM CST. All data is obtained from various sources and may not have been verified by broker or MLS GRID. Supplied Open House Information is subject to change without notice. All information should be independently reviewed and verified for accuracy. Properties may or may not be listed by the office/agent presenting the information. Some IDX listings have been excluded from this website.