 MIDDLE TENNESSEE REAL ESTATE
MIDDLE TENNESSEE REAL ESTATE
MIDDLE TENNESSEE REAL ESTATE
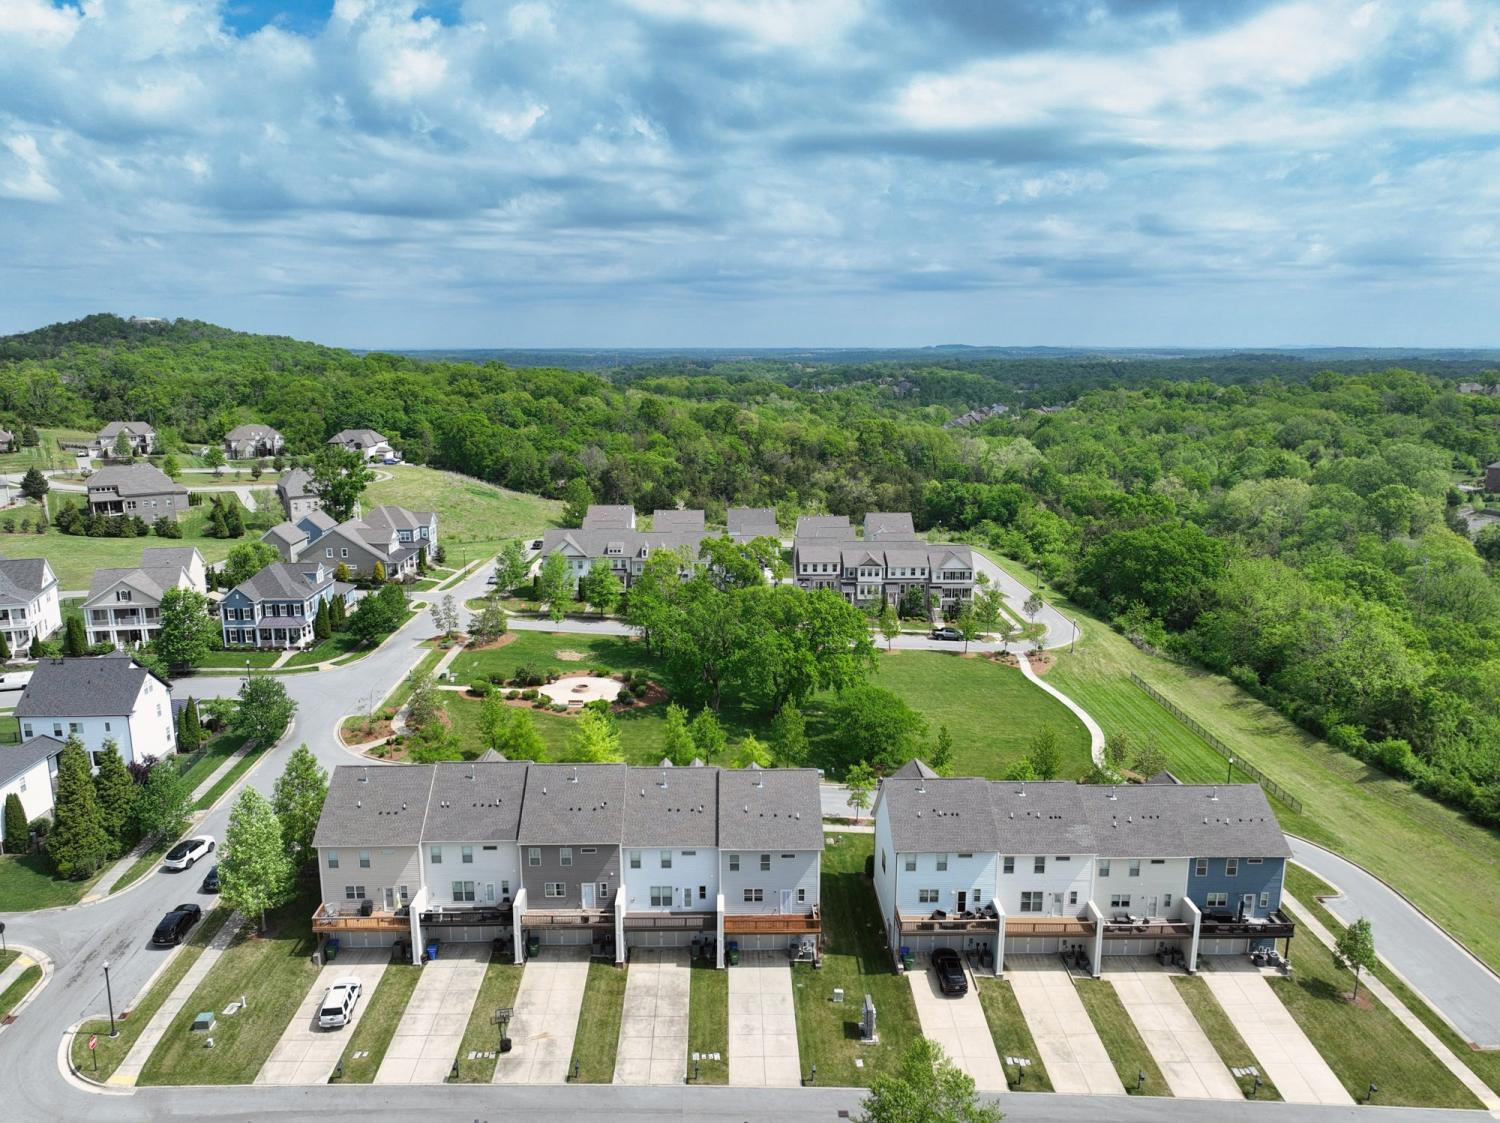
9541 Dresden Sq, Brentwood, TN 37027 For Sale
Townhouse
- Townhouse
- Beds: 3
- Baths: 4
- 2,438 sq ft
Description
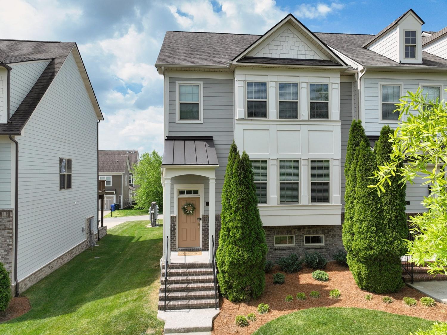
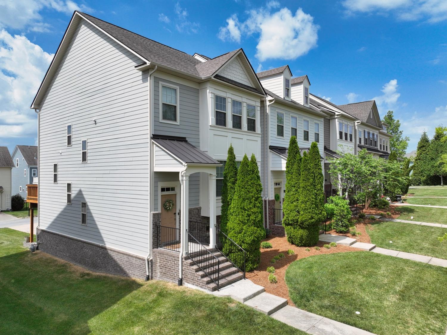
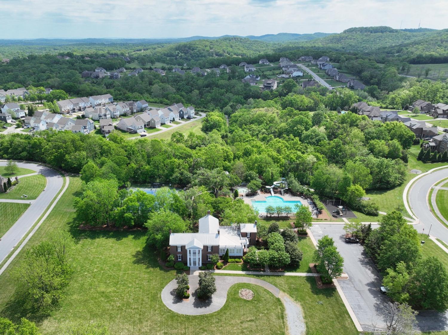
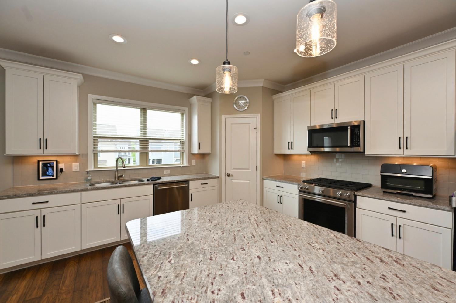
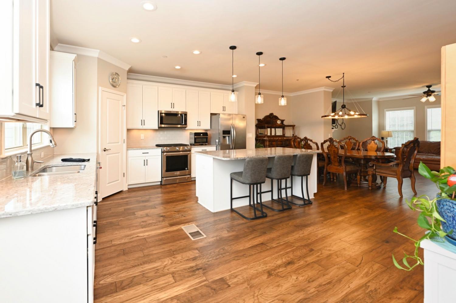
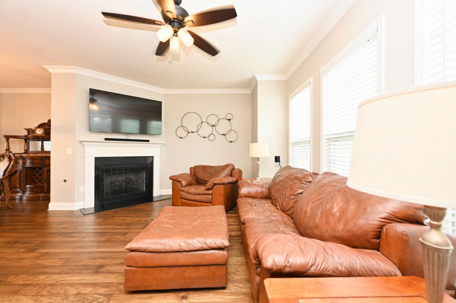
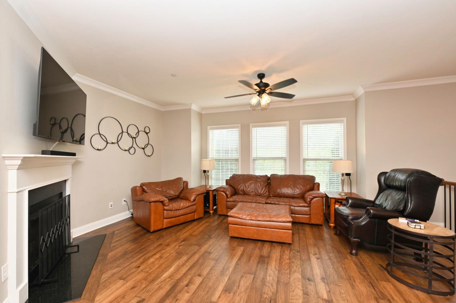
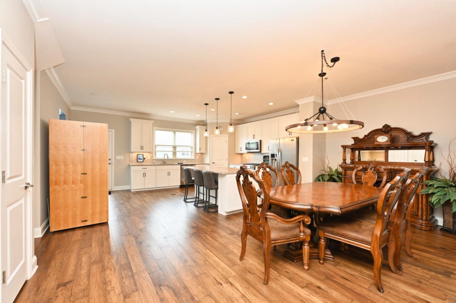
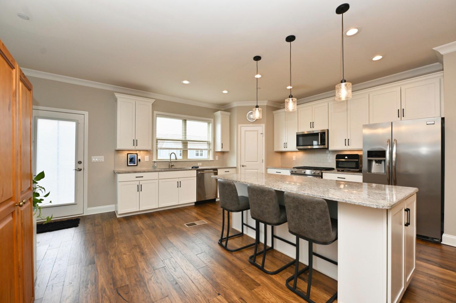
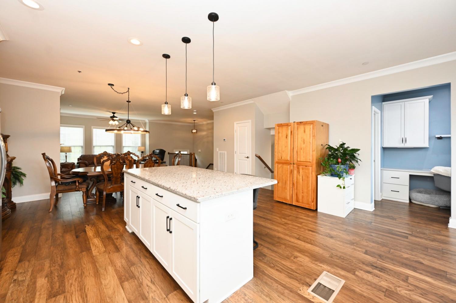
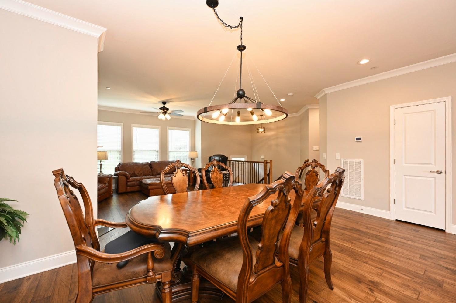
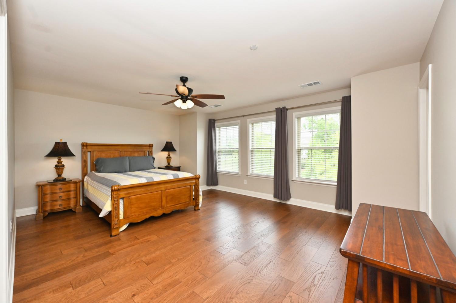
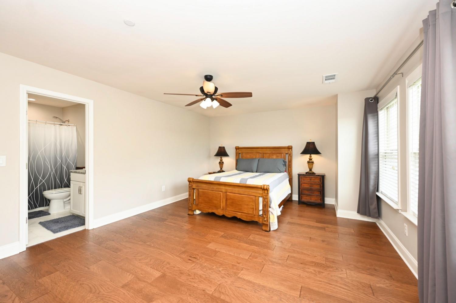
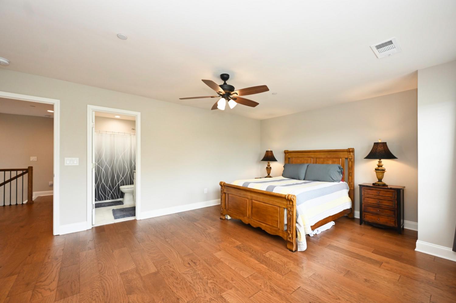
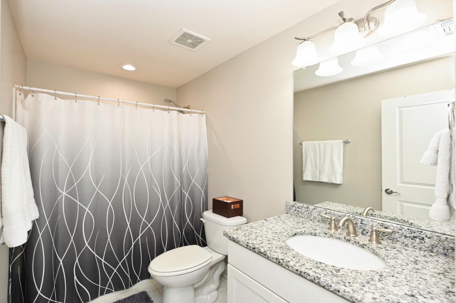
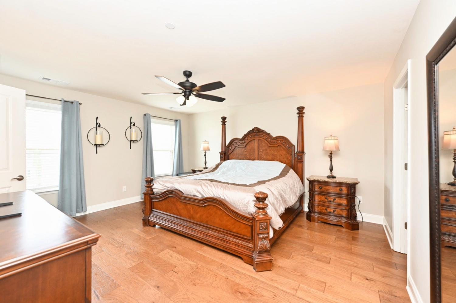
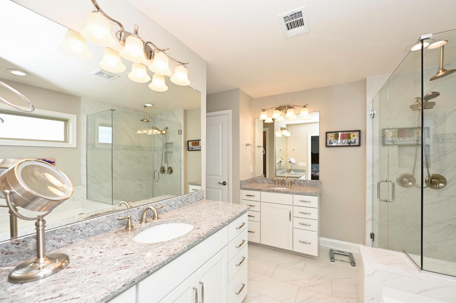
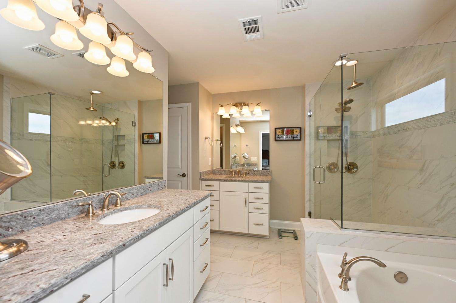
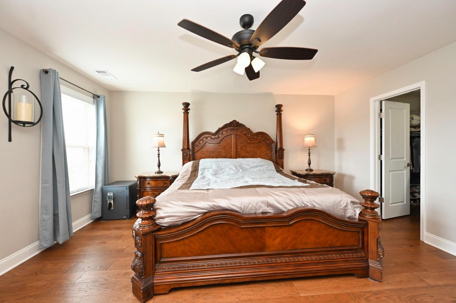
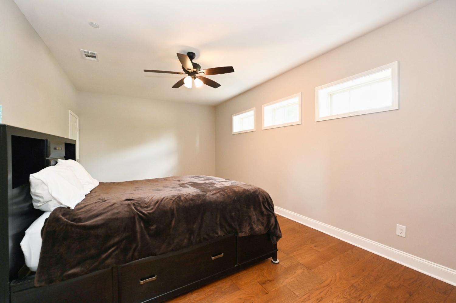
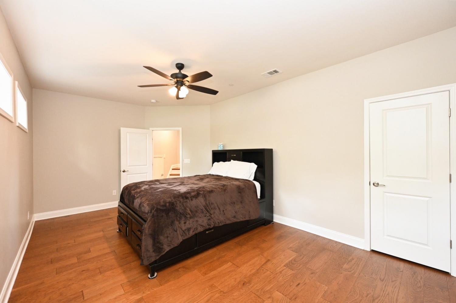
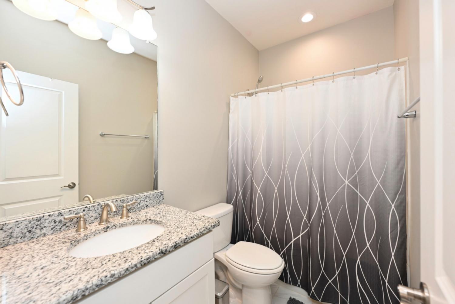
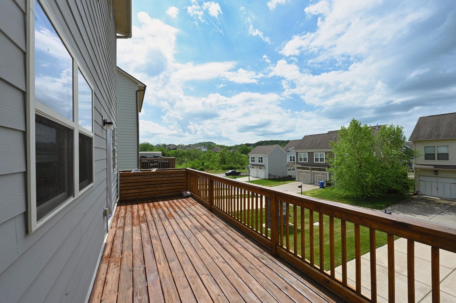
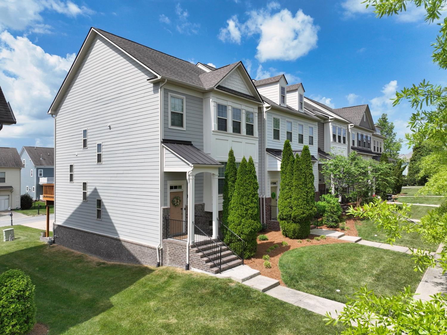
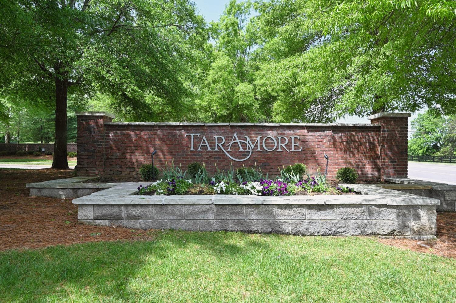
A beautifully appointed end-unit townhome in the highly sought-after Taramore community of Brentwood. Offering 3 bedrooms and 3.5 bathrooms, this residence combines refined finishes, functional design, and low-maintenance living in one of Middle Tennessee’s most desirable locations. As an end unit, this home is filled with natural light and offers enhanced privacy, creating a bright and inviting atmosphere throughout. The open-concept main level is ideal for both everyday living and entertaining, featuring a spacious living area that flows seamlessly into the dining space and well-appointed kitchen. Thoughtfully designed with quality cabinetry, modern appliances, and ample counter space, the kitchen serves as the heart of the home. Each of the three bedrooms offers comfort and flexibility, including a generously sized primary suite complete with a private en-suite bath and walk-in closet. With three full bathrooms and an additional half bath, the layout is perfectly suited for guests, families, or those working from home. Enjoy outdoor living with the added benefit of end-unit positioning, providing additional green space and a more open feel than interior units. Whether relaxing on your patio or enjoying the surrounding neighborhood, this home offers a perfect balance of comfort and convenience.
Property Details
Status : Active
County : Williamson County, TN
Property Type : Residential
Area : 2,438 sq. ft.
Year Built : 2017
Exterior Construction : Fiber Cement,Brick
Floors : Carpet,Wood,Tile
Heat : Central
HOA / Subdivision : Taramore Ph11
Listing Provided by : Legacy Real Estate Group
MLS Status : Active
Listing # : RTC3181787
Schools near 9541 Dresden Sq, Brentwood, TN 37027 :
Jordan Elementary School, Sunset Middle School, Ravenwood High School
Additional details
Association Fee : $439.00
Association Fee Frequency : Monthly
Heating : Yes
Parking Features : Garage Faces Rear,Driveway
Lot Size Area : 0.07 Sq. Ft.
Building Area Total : 2438 Sq. Ft.
Lot Size Acres : 0.07 Acres
Lot Size Dimensions : 26x111
Living Area : 2438 Sq. Ft.
Common Interest : Condominium
Property Attached : Yes
Office Phone : 6157309392
Number of Bedrooms : 3
Number of Bathrooms : 4
Full Bathrooms : 3
Half Bathrooms : 1
Possession : Close Of Escrow
Cooling : 1
Garage Spaces : 2
Patio and Porch Features : Deck
Levels : Three Or More
Basement : Finished,Partial
Stories : 3
Utilities : Water Available
Parking Space : 2
Sewer : Public Sewer
Location 9541 Dresden Sq, TN 37027
Directions to 9541 Dresden Sq, TN 37027
65 S*to Concord Rd Exit*Left onto Concord Rd*R on Wilson Pike* (at Concord Market) go 3.2 miles to L onto Split Log Rd*1 mile to Taramore entrance on R* (Ivy Crest Dr)* 2nd left onto Wexcroft to the end* Right to Dresden the L to 9541 on Right
Featured Listings













Ready to Start the Conversation?
We're ready when you are.
 © 2026 Listings courtesy of RealTracs, Inc. as distributed by MLS GRID. IDX information is provided exclusively for consumers' personal non-commercial use and may not be used for any purpose other than to identify prospective properties consumers may be interested in purchasing. The IDX data is deemed reliable but is not guaranteed by MLS GRID and may be subject to an end user license agreement prescribed by the Member Participant's applicable MLS. Based on information submitted to the MLS GRID as of May 25, 2026 10:00 AM CST. All data is obtained from various sources and may not have been verified by broker or MLS GRID. Supplied Open House Information is subject to change without notice. All information should be independently reviewed and verified for accuracy. Properties may or may not be listed by the office/agent presenting the information. Some IDX listings have been excluded from this website.