 MIDDLE TENNESSEE REAL ESTATE
MIDDLE TENNESSEE REAL ESTATE
MIDDLE TENNESSEE REAL ESTATE
208 Equine St, Franklin, TN 37064 For Sale
Single Family Residence
- Single Family Residence
- Beds: 4
- Baths: 5
- 3,311 sq ft
Description
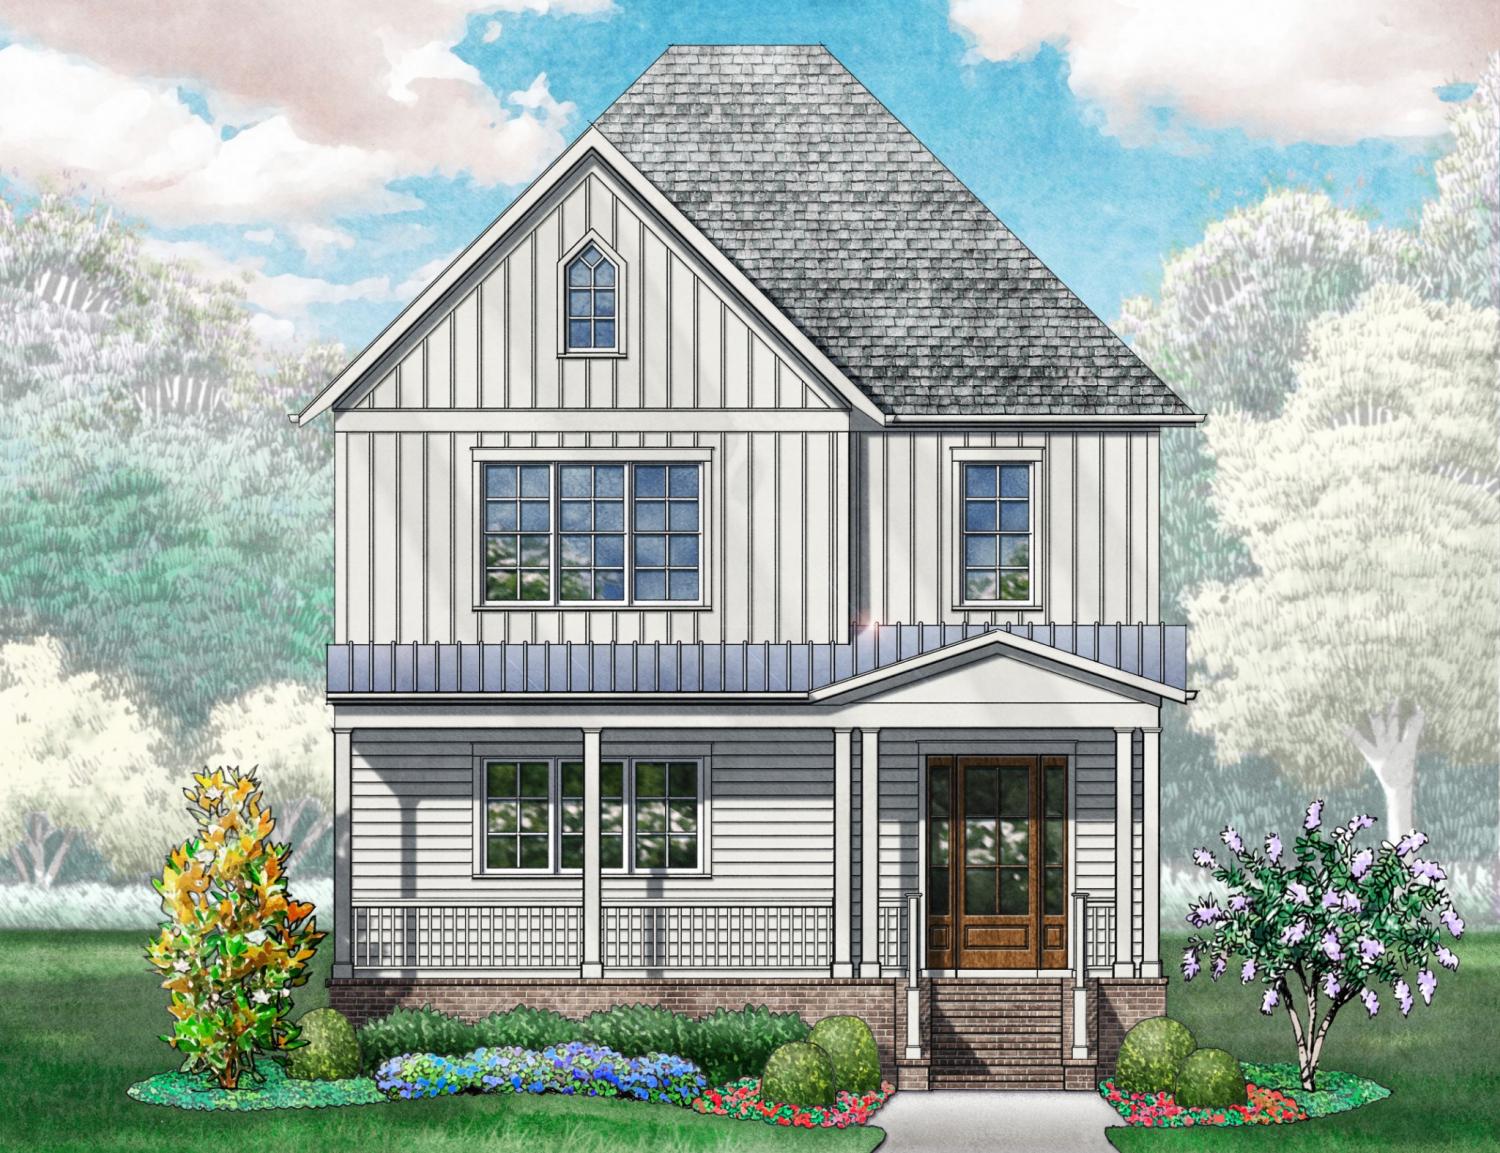
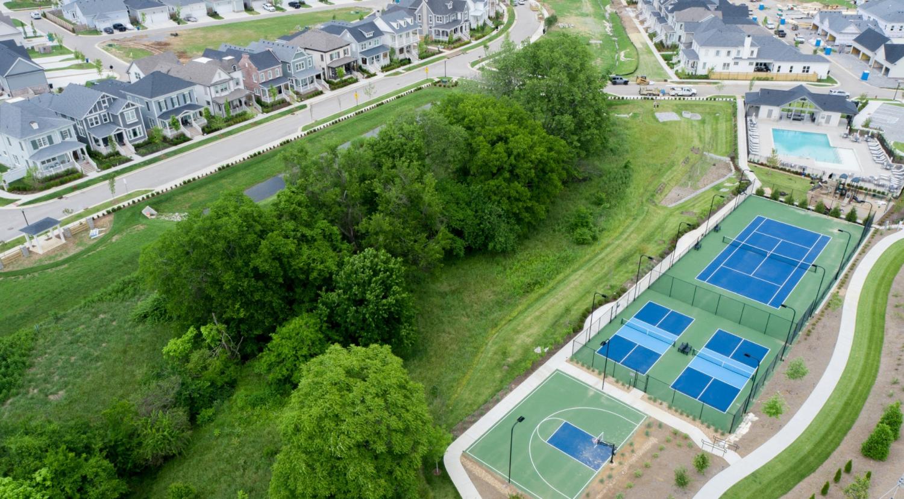
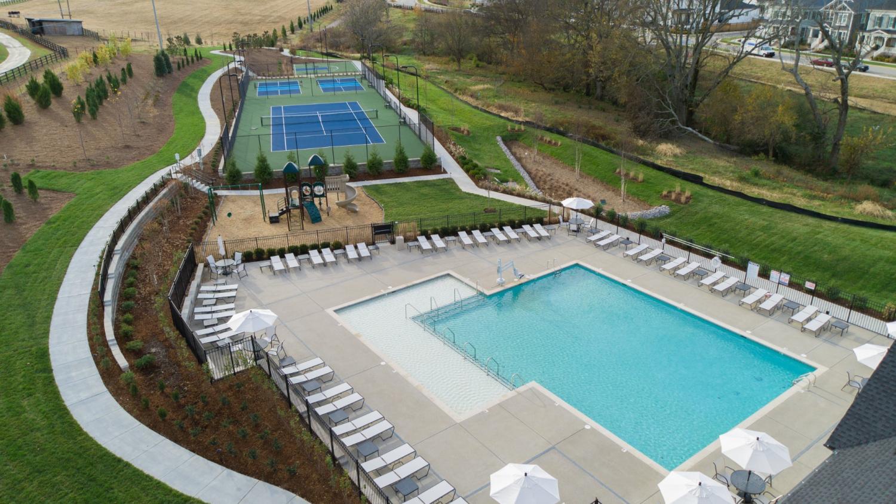
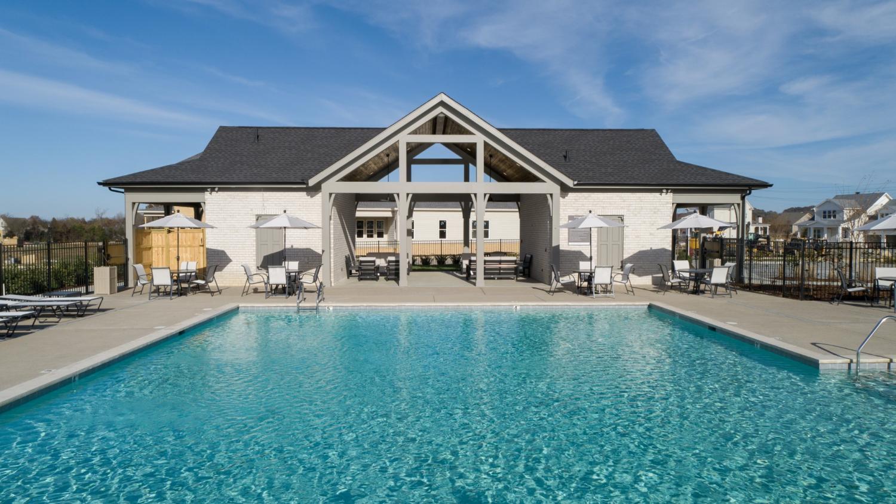
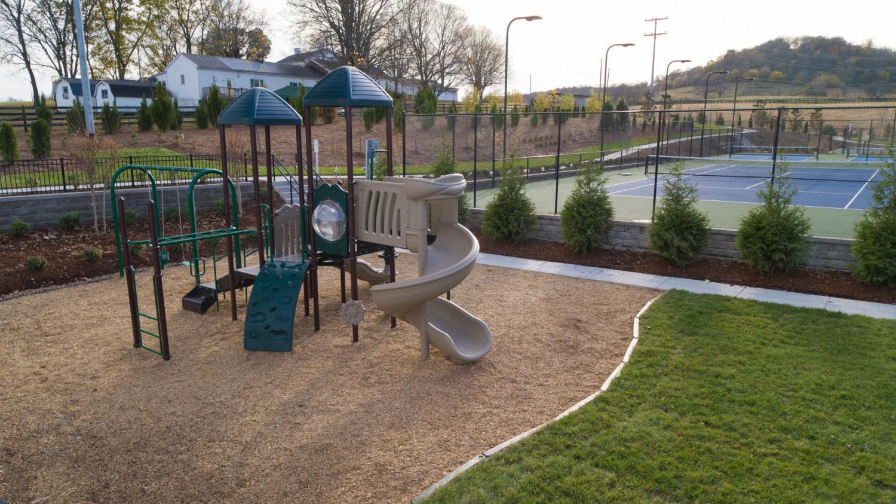
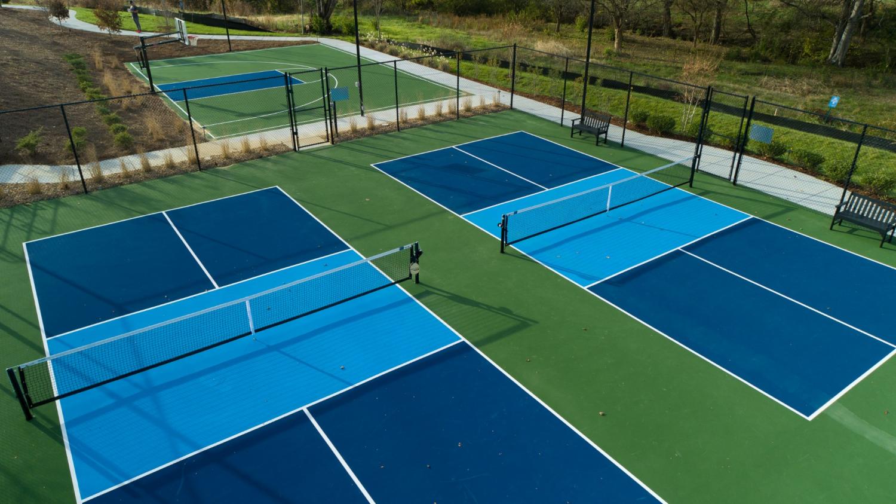
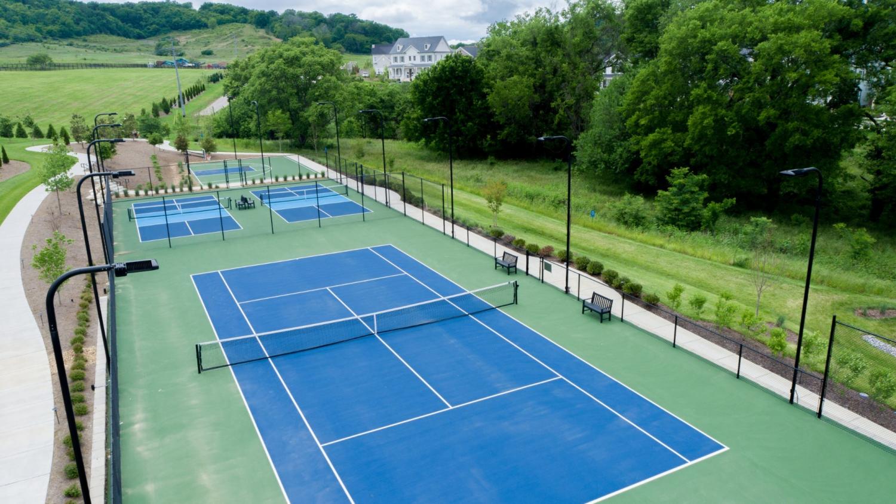
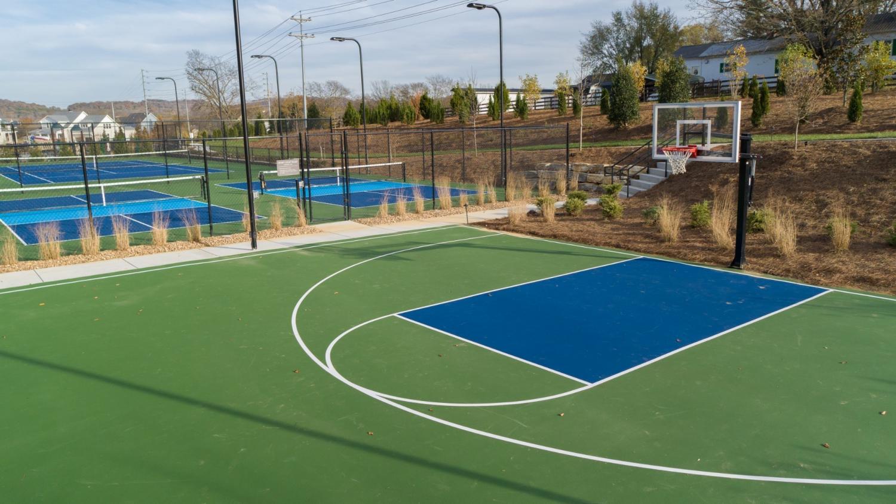
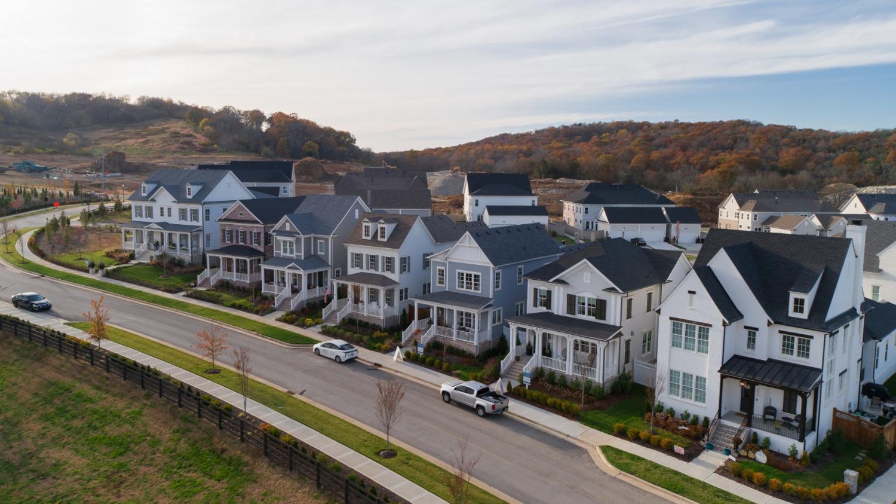
Model homes open in SouthVale from 12-5 Monday-Saturday and 1-5 on Sunday! The Autumn plan by Ford Classic Homes features an inviting foyer boasting an arched entryway with a wall detail off the front porch. Spacious Kitchen featuring under-cabinet lighting, tile backsplash to the ceiling, quartz countertops, walk-in pantry, and a flush island. Dining Room with a wall detail. Great Room showcasing a stained crossing ceiling beam detail and 42” painted brick fireplace with built-in custom cabinetry to either side. Main-level Primary Suite featuring a free-standing tub, double vanities, and separate walk-in closets. Study with decorative glass doors and triple windows on main level. Utility Center and arched drop zone convenient to the main living areas. Upper-level oversized Bonus Room and three secondary bedrooms. Walk-out attic storage on upper level. Outdoor living space including two covered porches and a privacy fence. Attached 3-car garage! Community amenities include pool and cabana, clubhouse, playground, tennis court, 2 pickle ball courts, 1/2 basketball court, and walking trails throughout! Conveniently located minutes to Berry Farms and I-65!
Property Details
Status : Active
County : Williamson County, TN
Property Type : Residential
Area : 3,311 sq. ft.
Yard : Privacy
Year Built : 2026
Exterior Construction : Fiber Cement,Brick
Floors : Carpet,Wood,Tile
Heat : Central,Dual,Natural Gas
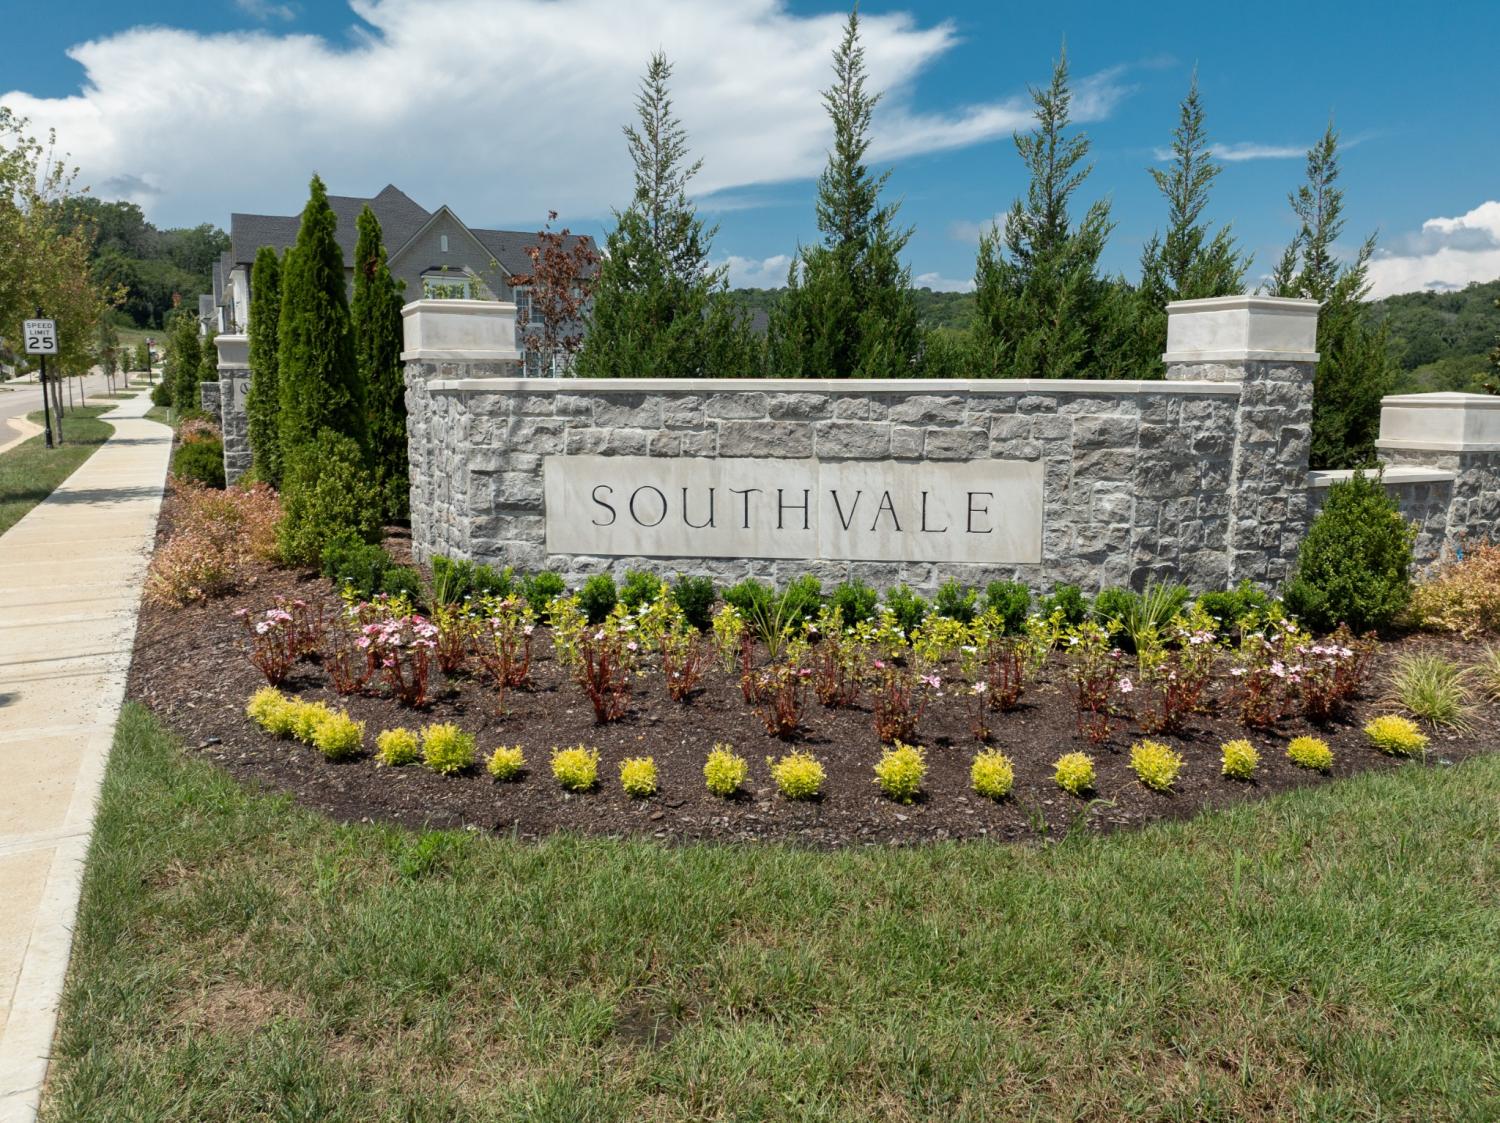
HOA / Subdivision : Southvale
Listing Provided by : Ford Homes Realty
MLS Status : Active
Listing # : RTC3182408
Schools near 208 Equine St, Franklin, TN 37064 :
Oak View Elementary School, Legacy Middle School, Independence High School
Additional details
Association Fee : $190.00
Association Fee Frequency : Monthly
Assocation Fee 2 : $1,500.00
Association Fee 2 Frequency : One Time
Heating : Yes
Parking Features : Garage Door Opener,Garage Faces Rear
Building Area Total : 3311 Sq. Ft.
Lot Size Dimensions : 41 X 130
Living Area : 3311 Sq. Ft.
Lot Features : Level
Office Phone : 6155039727
Number of Bedrooms : 4
Number of Bathrooms : 5
Full Bathrooms : 4
Half Bathrooms : 1
Possession : Close Of Escrow
Cooling : 1
Garage Spaces : 3
New Construction : 1
Patio and Porch Features : Porch,Covered
Levels : Two
Basement : Crawl Space,None
Stories : 2
Utilities : Electricity Available,Natural Gas Available,Water Available
Parking Space : 3
Sewer : Public Sewer
Location 208 Equine St, TN 37064
Directions to 208 Equine St, TN 37064
Follow I-65 S to Exit 61 - TN-248S/Goose Creek Bypass. Turn right on TN248S/Goose Creek Bypass. In 0.8 miles, turn left onto TN-431 Lewisburg Pike. In approximately 1 mile, turn right into SouthVale.
Featured Listings














Ready to Start the Conversation?
We're ready when you are.
 © 2026 Listings courtesy of RealTracs, Inc. as distributed by MLS GRID. IDX information is provided exclusively for consumers' personal non-commercial use and may not be used for any purpose other than to identify prospective properties consumers may be interested in purchasing. The IDX data is deemed reliable but is not guaranteed by MLS GRID and may be subject to an end user license agreement prescribed by the Member Participant's applicable MLS. Based on information submitted to the MLS GRID as of May 30, 2026 10:00 PM CST. All data is obtained from various sources and may not have been verified by broker or MLS GRID. Supplied Open House Information is subject to change without notice. All information should be independently reviewed and verified for accuracy. Properties may or may not be listed by the office/agent presenting the information. Some IDX listings have been excluded from this website.