 MIDDLE TENNESSEE REAL ESTATE
MIDDLE TENNESSEE REAL ESTATE
MIDDLE TENNESSEE REAL ESTATE

5935 S New Hope Rd, Hermitage, TN 37076 For Sale
Single Family Residence
- Single Family Residence
- Beds: 3
- Baths: 3
- 3,390 sq ft
Description
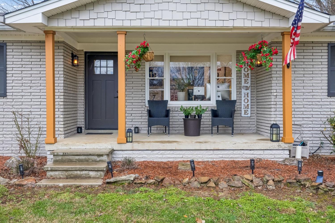
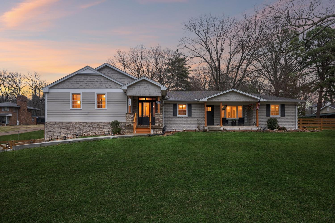
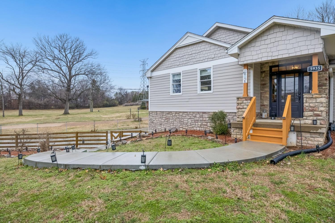
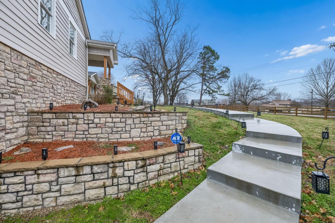
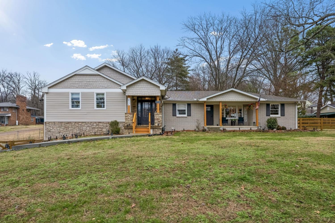
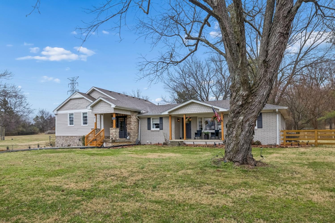
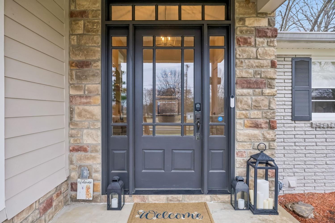
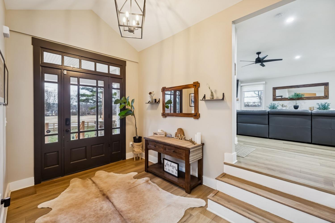
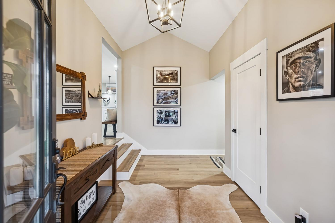
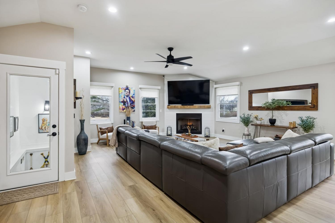
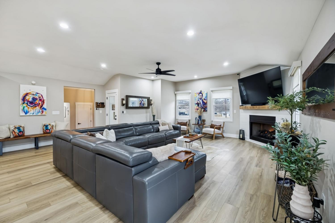
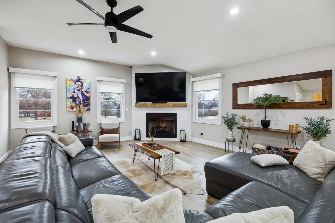
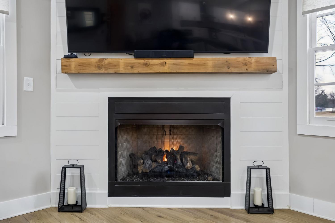
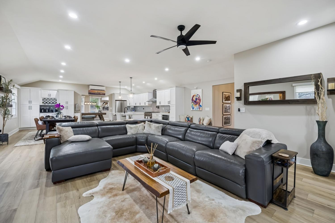
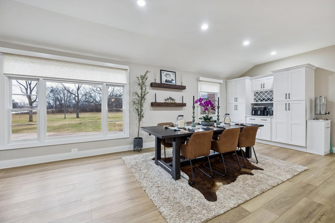
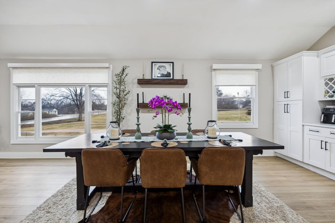
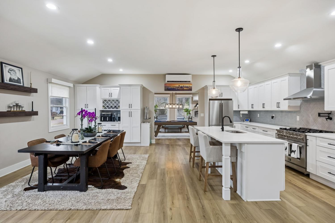
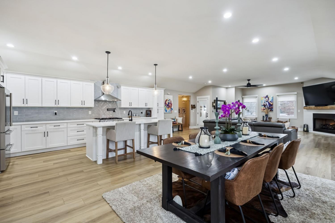
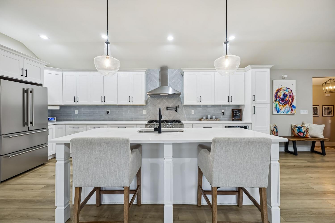
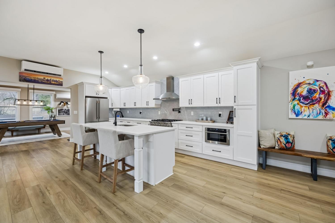
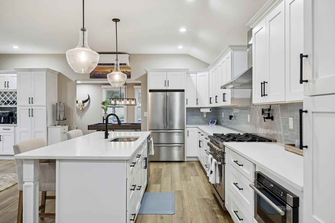
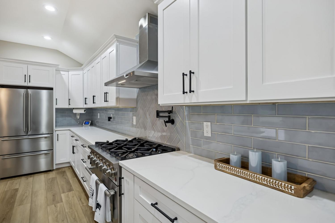
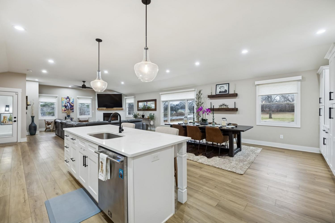
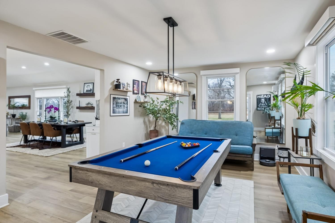
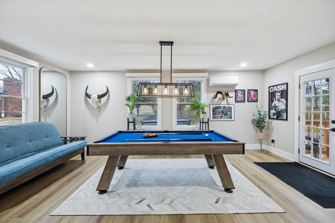
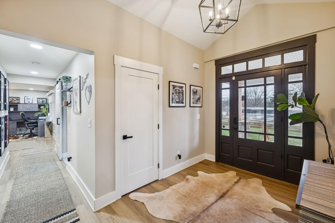
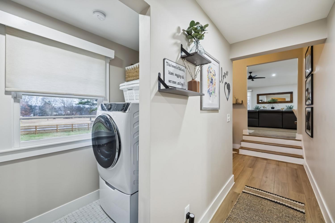
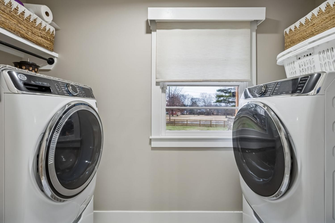
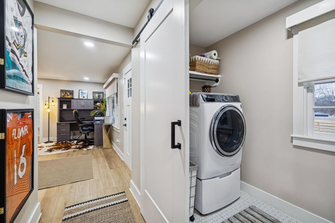
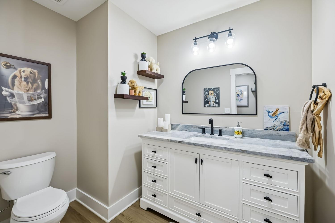
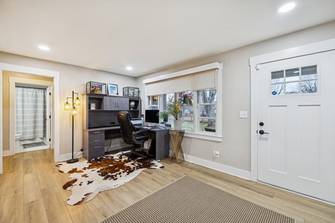
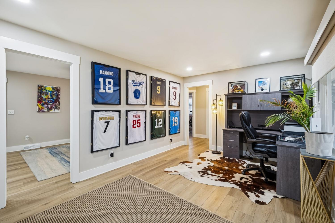
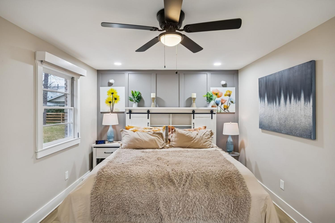
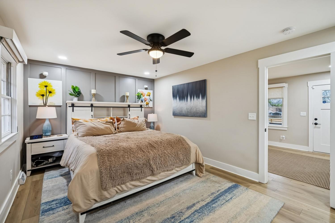
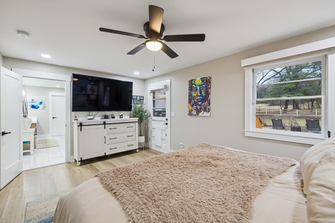
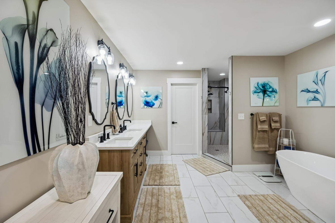
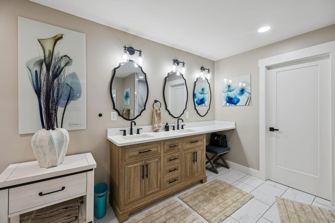
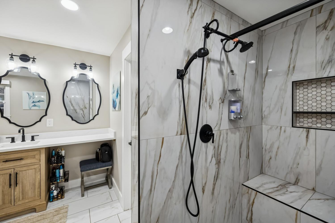
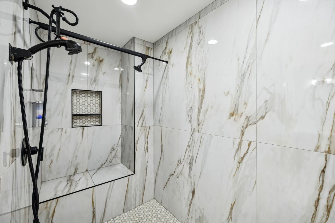
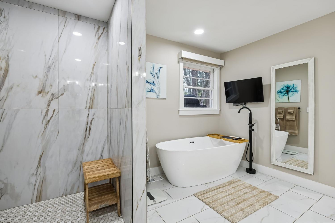
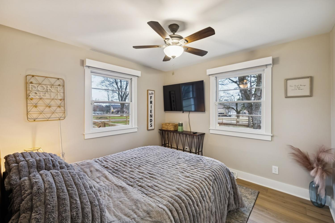
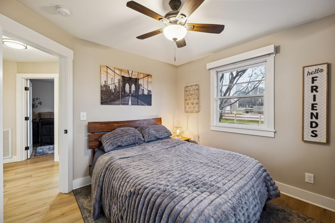
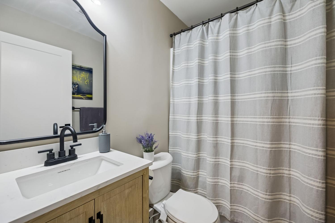
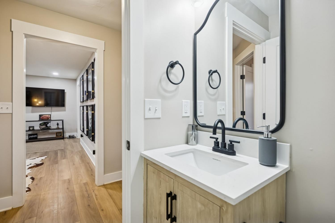
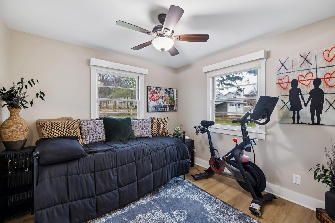
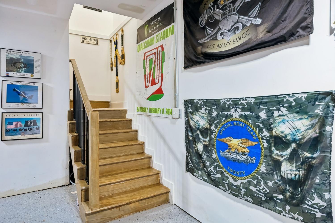
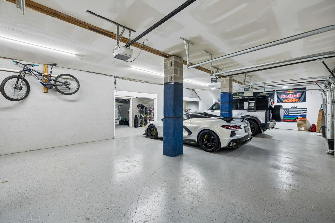
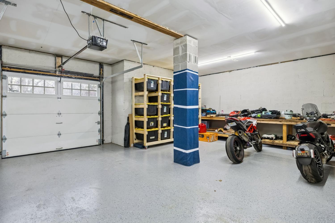
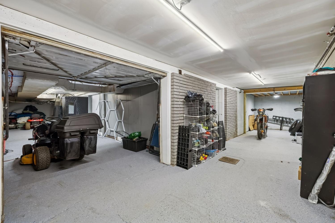
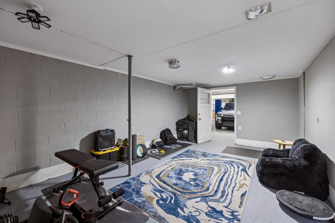
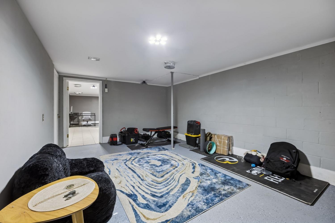
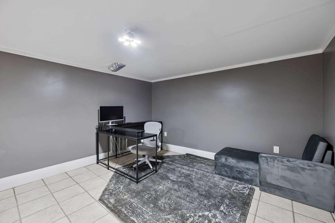
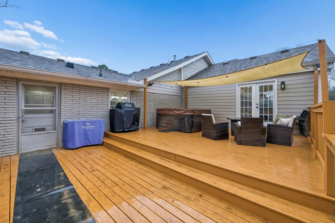
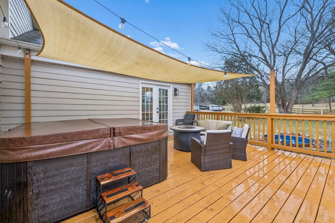
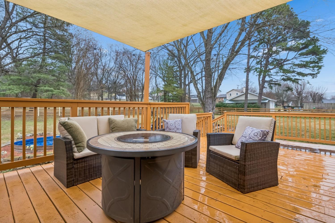
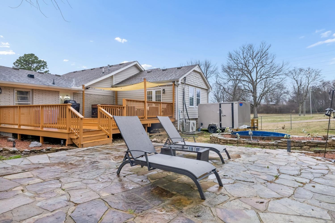
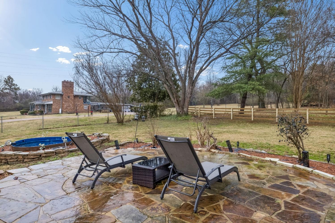
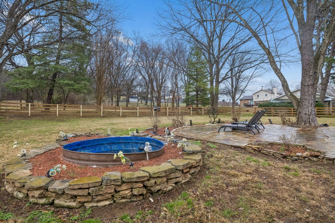
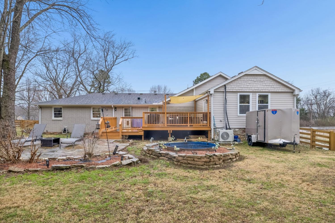
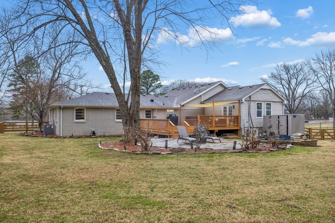
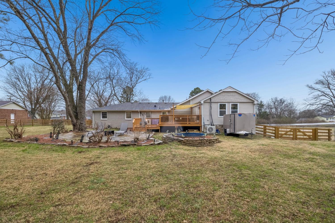
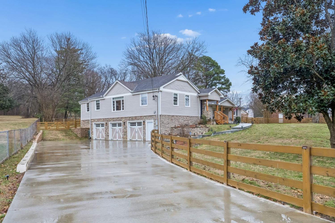
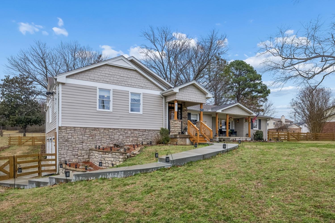
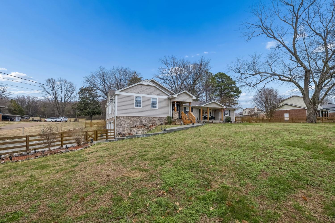
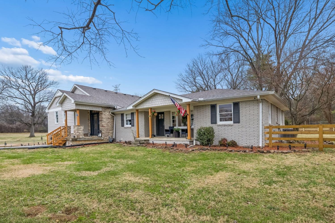
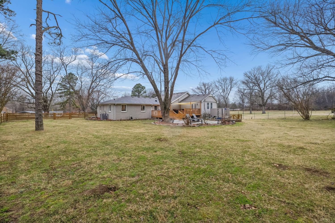
Step inside this thoughtfully renovated Hermitage home offering 3 bedrooms, 2.5 baths, and 3,390 square feet of intentional design. Soaring 12-foot ceilings and abundant natural light create an immediate sense of calm and openness, while the flowing layout balances everyday comfort with elevated style. At the center, the kitchen makes a statement with an oversized quartz island, Forno stainless appliances, and a built-in coffee and wine bar perfect for both everyday living and entertaining. The living area is warm and inviting with a gas fireplace, while French doors lead to a large deck, seamlessly extending the space outdoors. Flexibility is built into the floor plan, with a separate den or dining room ready to adapt to your needs, plus an additional flex space near the bedrooms overlooking the covered front porch ideal for a home office, creative nook, or play area that stays connected yet tucked away. The primary suite offers a true retreat, complete with private access to the back patio and a spa-like bath featuring an exquisitely tiled walk-in shower, soaking tub, and dual walk-in closets designed for effortless organization. A heated and cooled basement adds even more flexibility. It's ideal for a gym, studio, or workshop. Set on a fully fenced, over half-acre lot near Percy Priest Lake, the outdoor living is just as impressive. Enjoy multiple entertaining spaces, including a spacious deck, stone patio with a fish pond, and a hot tub beneath a sun-shade sail. And then, the cherry on top. An extraordinary 2,200-square-foot, five-car garage with tandem bays and built-in storage delivers a level of versatility that’s nearly impossible to find. Whether you need space for boats, hobbies, projects, or simply more room to live, this garage rises to the occasion. Just 15 minutes to downtown Nashville and 7 minutes to BNA, this home offers the rare combination of style, space, and functionality.
Property Details
Status : Active
County : Davidson County, TN
Property Type : Residential
Area : 3,390 sq. ft.
Yard : Full
Year Built : 1962
Exterior Construction : Hardboard Siding,Brick,Stone
Floors : Wood,Tile
Heat : Central,Natural Gas
HOA / Subdivision : None
Listing Provided by : The Anderson Group Real Estate Services, LLC
MLS Status : Active
Listing # : RTC3183106
Schools near 5935 S New Hope Rd, Hermitage, TN 37076 :
Ruby Major Elementary, Donelson Middle, McGavock Comp High School
Additional details
Heating : Yes
Parking Features : Garage Faces Side
Lot Size Area : 0.66 Sq. Ft.
Building Area Total : 3390 Sq. Ft.
Lot Size Acres : 0.66 Acres
Lot Size Dimensions : 197 X 229
Living Area : 3390 Sq. Ft.
Office Phone : 6158231555
Number of Bedrooms : 3
Number of Bathrooms : 3
Full Bathrooms : 2
Half Bathrooms : 1
Possession : Close Of Escrow
Cooling : 1
Garage Spaces : 5
Patio and Porch Features : Porch,Covered,Deck,Patio
Levels : Two
Basement : Finished
Stories : 1
Utilities : Natural Gas Available,Water Available
Parking Space : 5
Sewer : Septic Tank
Location 5935 S New Hope Rd, TN 37076
Directions to 5935 S New Hope Rd, TN 37076
From Nashville, Take I-40 W to exit 221B. Follow Old Hickory south to Bell Rd. Take East to S New Hope Rd. Take North until you reach the home.
Featured Listings














Ready to Start the Conversation?
We're ready when you are.
 © 2026 Listings courtesy of RealTracs, Inc. as distributed by MLS GRID. IDX information is provided exclusively for consumers' personal non-commercial use and may not be used for any purpose other than to identify prospective properties consumers may be interested in purchasing. The IDX data is deemed reliable but is not guaranteed by MLS GRID and may be subject to an end user license agreement prescribed by the Member Participant's applicable MLS. Based on information submitted to the MLS GRID as of May 30, 2026 10:00 AM CST. All data is obtained from various sources and may not have been verified by broker or MLS GRID. Supplied Open House Information is subject to change without notice. All information should be independently reviewed and verified for accuracy. Properties may or may not be listed by the office/agent presenting the information. Some IDX listings have been excluded from this website.