 MIDDLE TENNESSEE REAL ESTATE
MIDDLE TENNESSEE REAL ESTATE
MIDDLE TENNESSEE REAL ESTATE
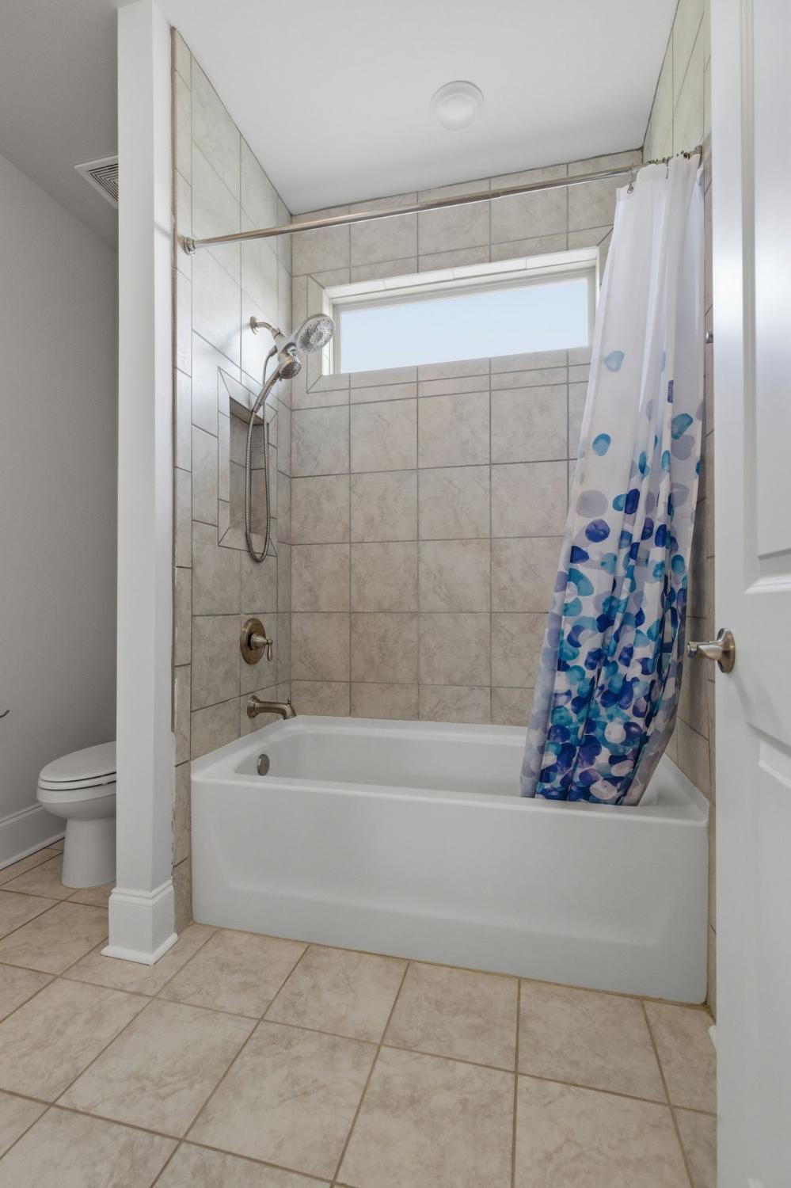
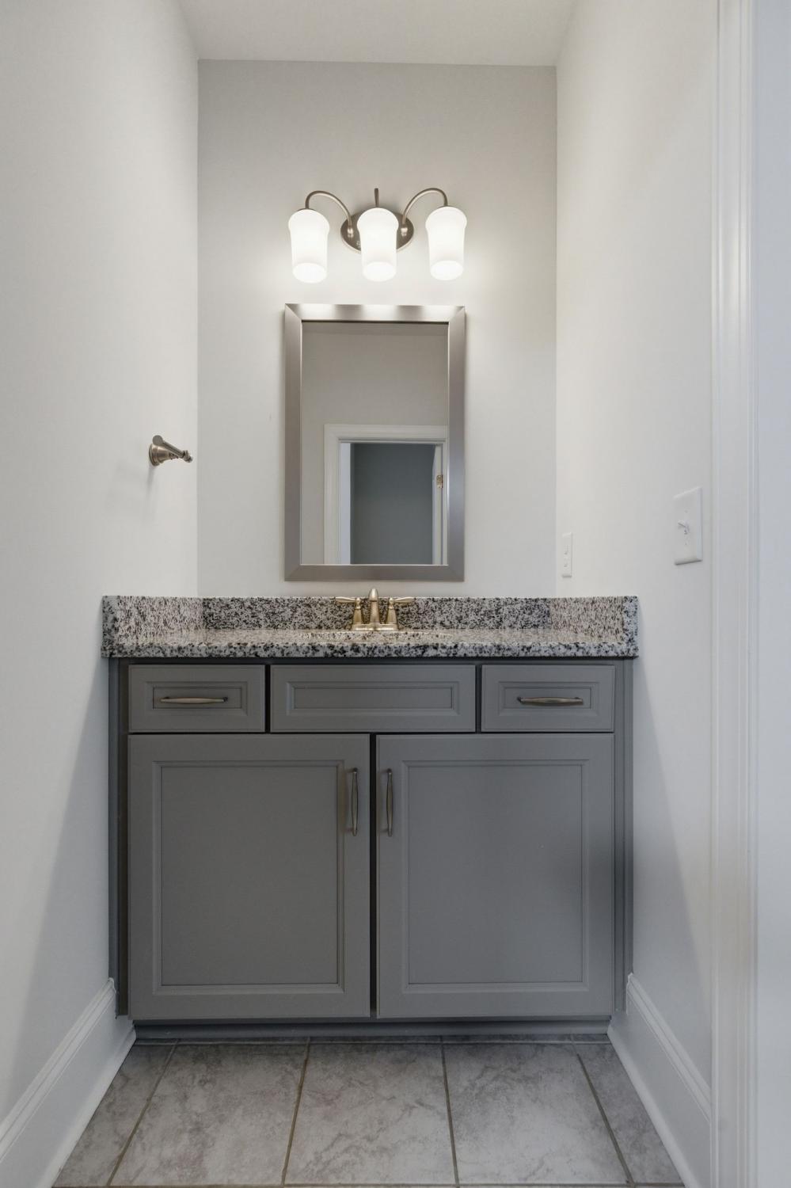
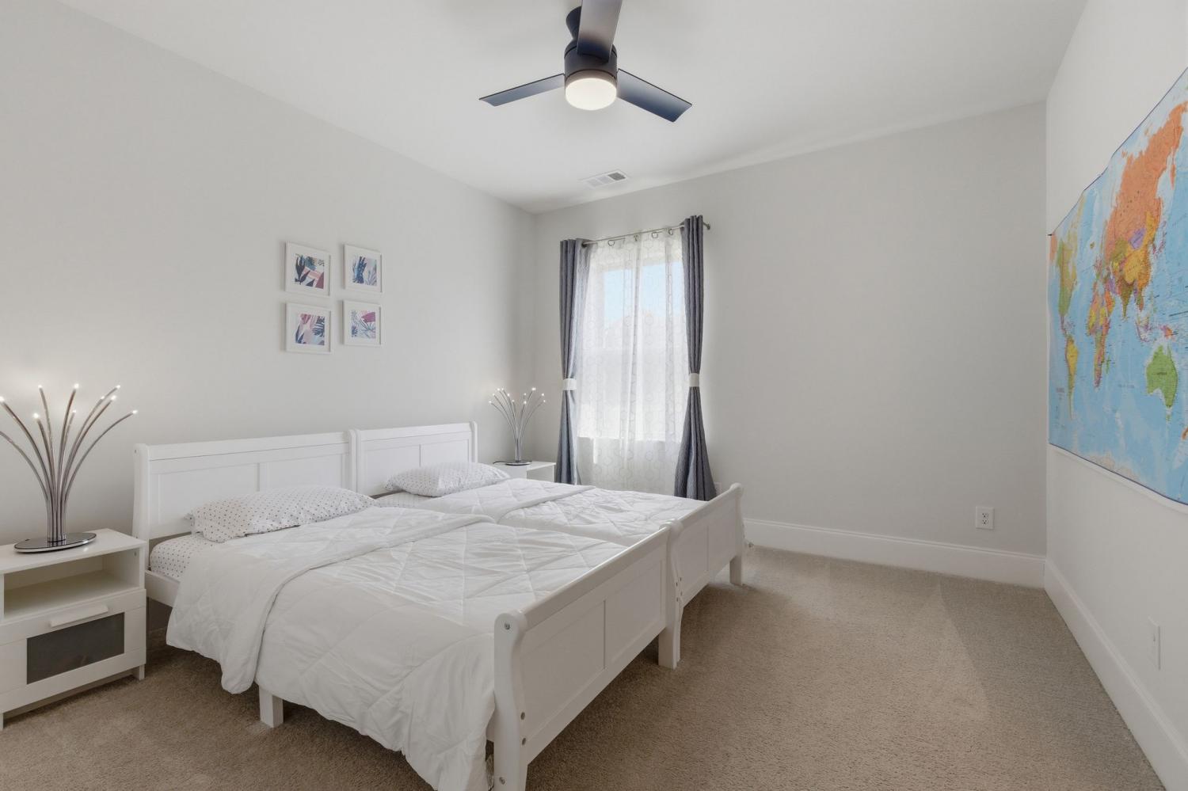
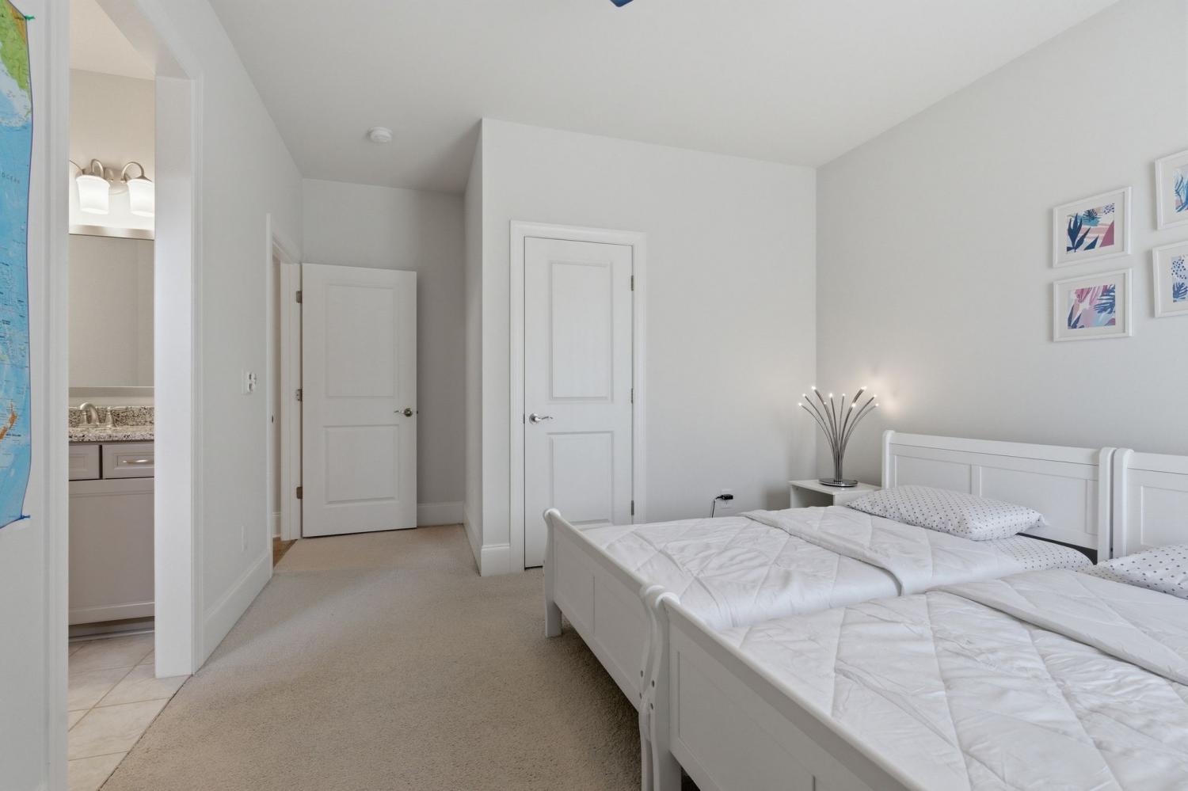
1908 New Bristol Ln, Brentwood, TN 37027 For Sale
Single Family Residence
- Single Family Residence
- Beds: 5
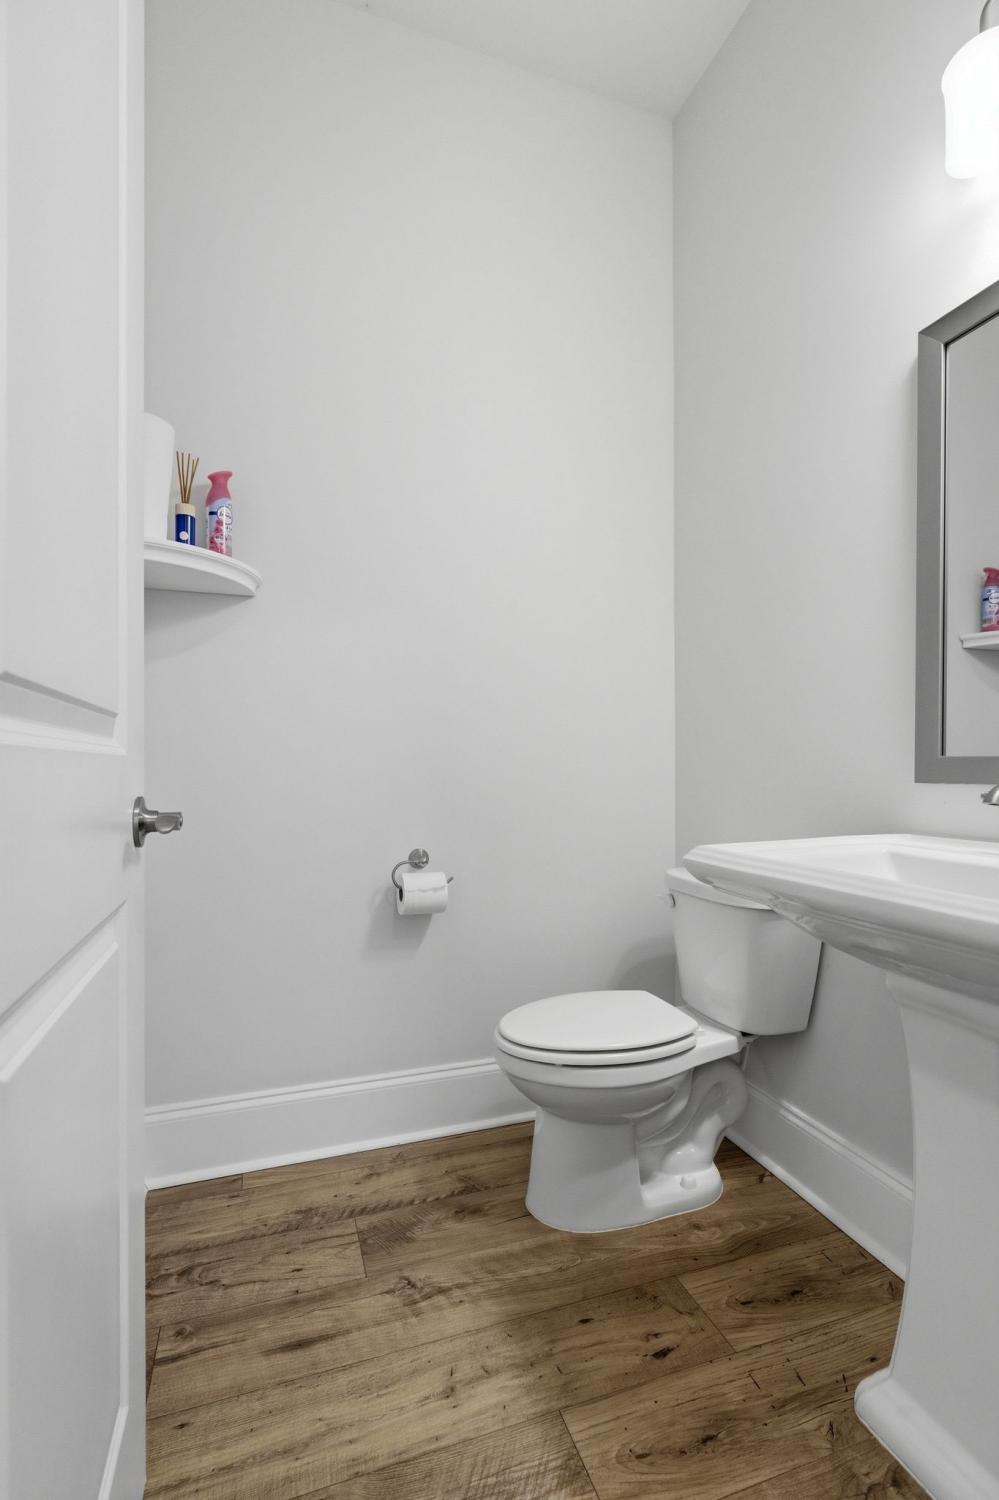
- Baths: 5
- 4,810 sq ft
Description
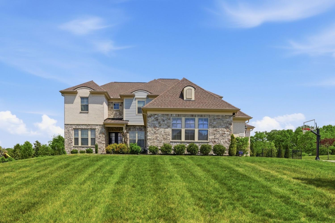
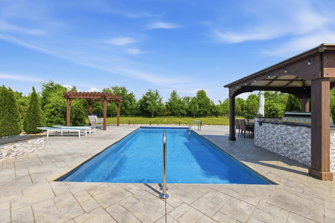
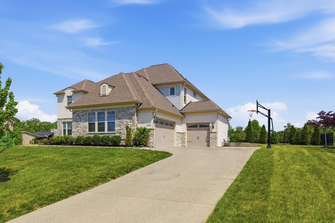
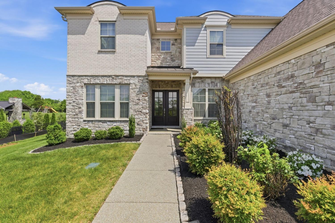
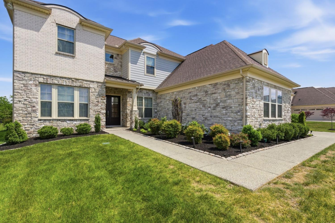
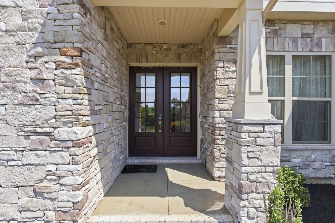
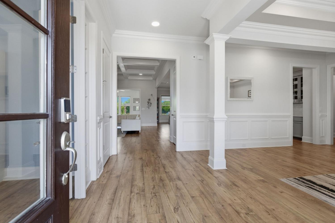
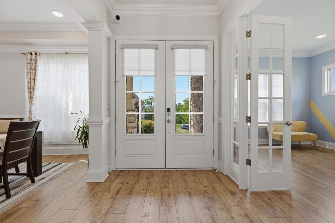
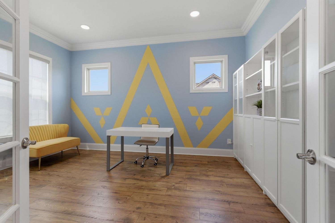
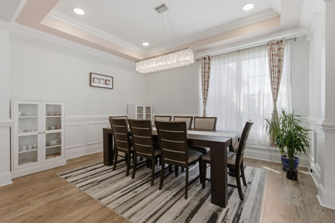
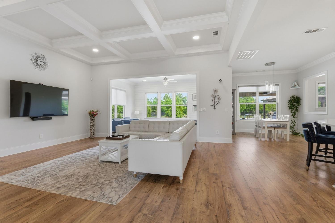
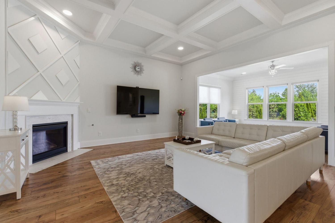
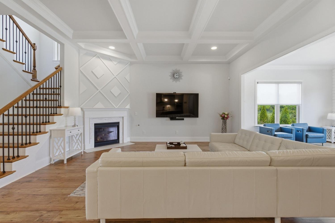
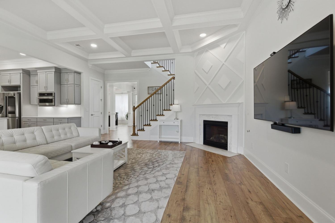
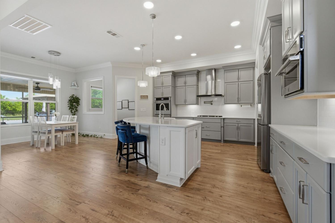
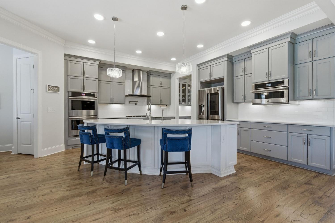
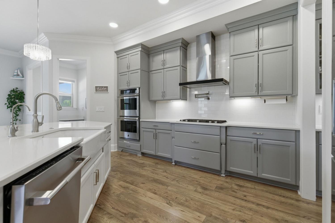
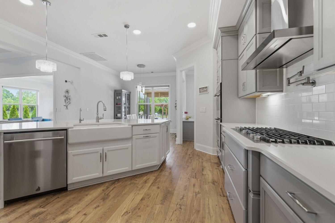
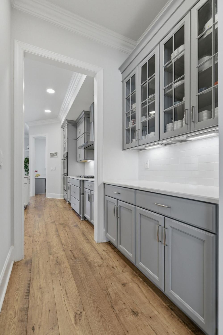
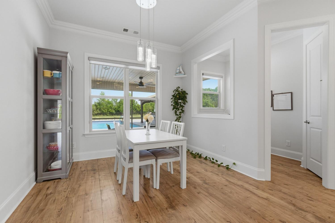
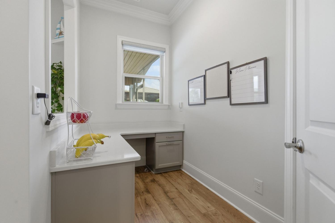
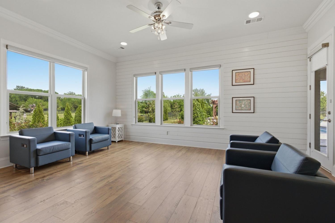
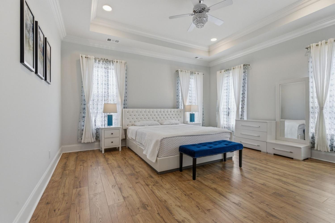
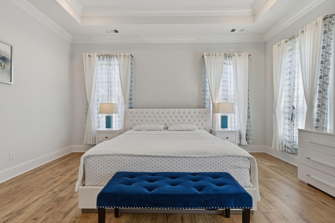
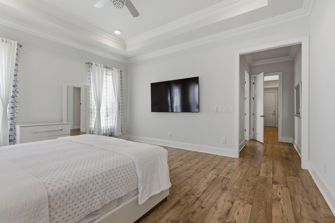
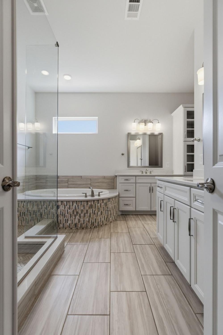
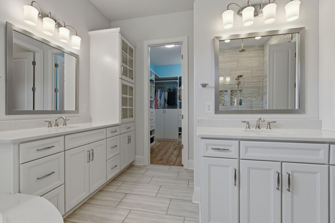
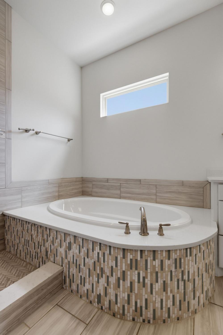
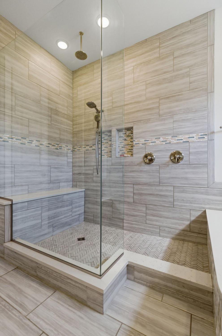
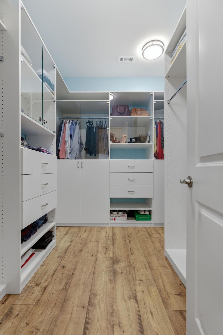
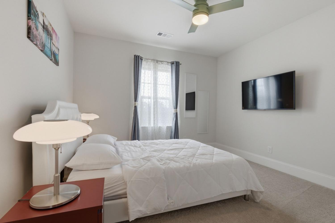
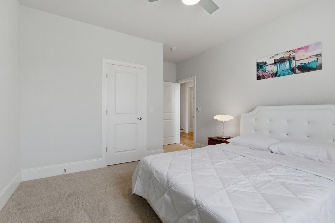
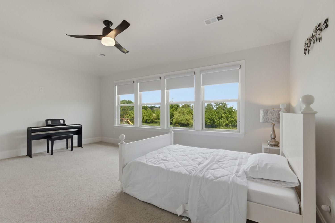
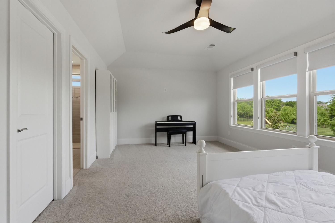
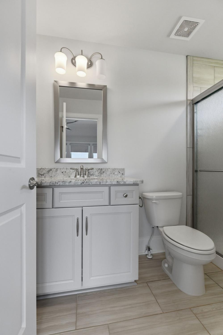
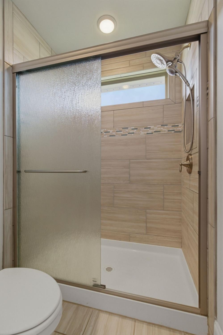
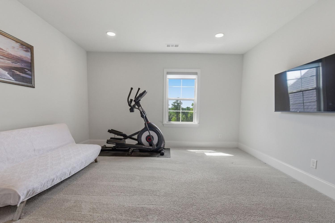
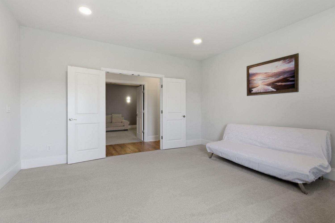
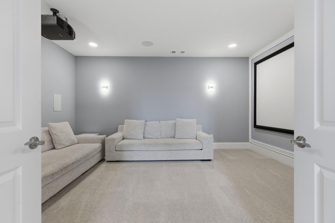
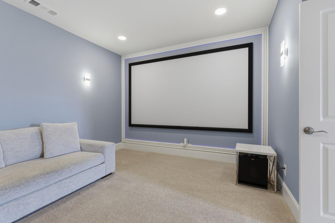
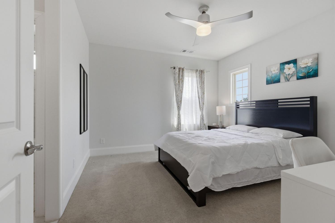
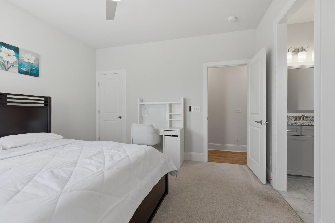
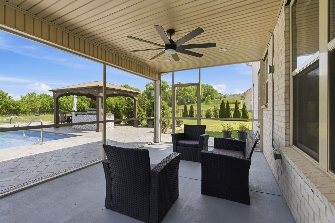
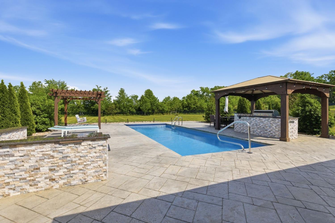
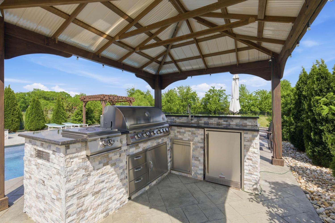
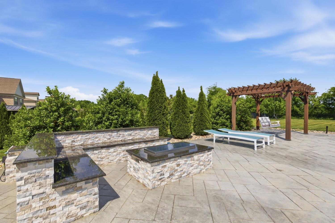
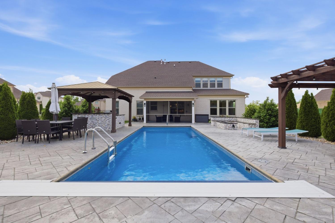
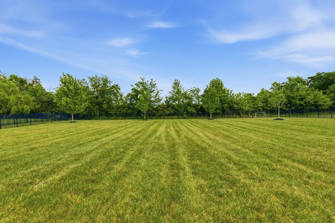
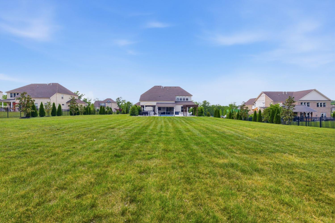
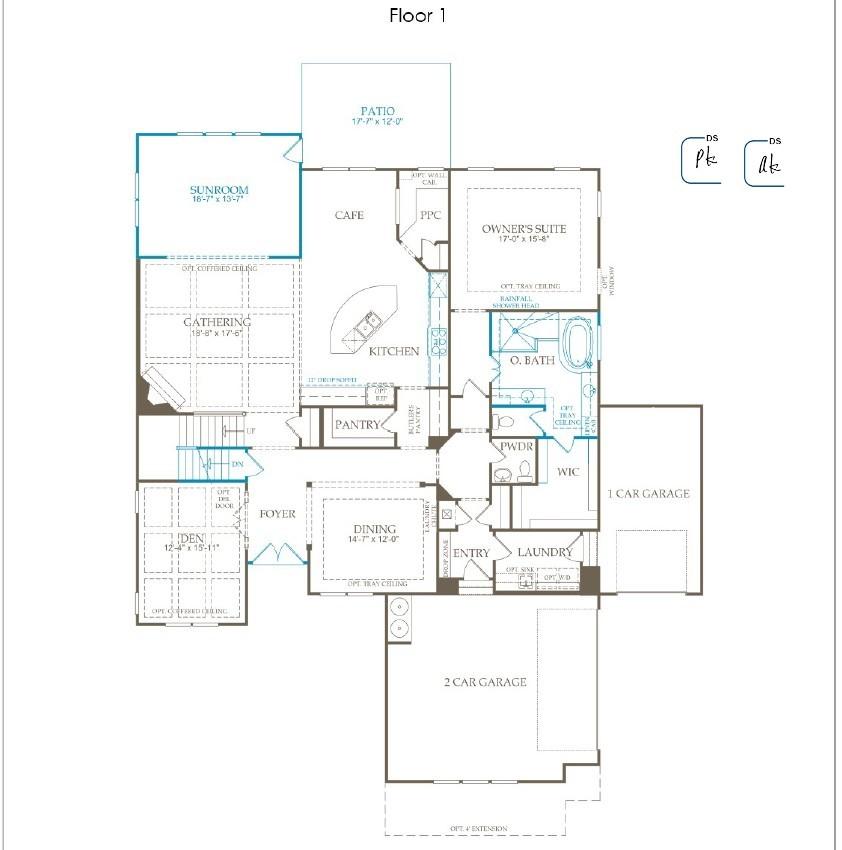
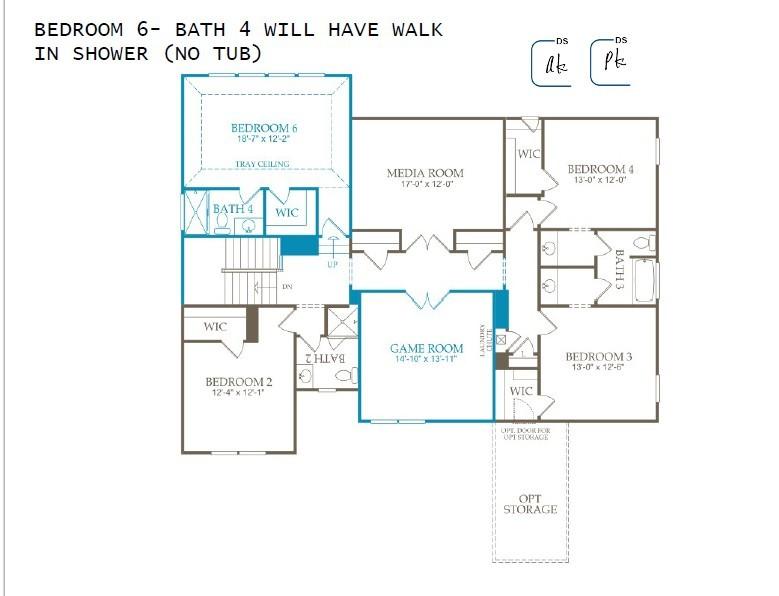
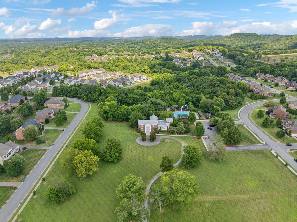
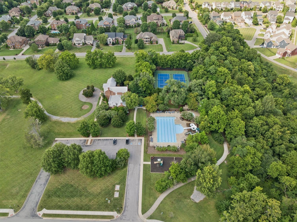
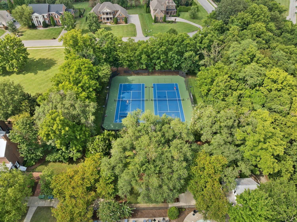
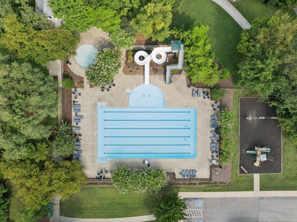
Welcome to this extraordinary 5-bedroom, 4.5-bath Harrington-plan estate, sitting on a rare, perfectly level 1-acre lot enclosed by a sleek metal fence. Every feature on your luxury wish list is right here: a dedicated home theater, a spacious bonus room, a private main-floor office, a formal dining room, and a gorgeous sunroom. The absolute crown jewel is the newly added resort-style backyard oasis, which features a magnificent custom heated pool, a fully-equipped outdoor kitchen, a covered gazebo, and a stone fire pit, creating the ultimate outdoor lifestyle. Step through the grand double-door front entry into a light-filled main level showcasing rich hardwood floors and striking designer coffered ceilings. The Platinum chef’s kitchen boasts a massive center island, double wall ovens, premium stainless appliances, and elegant glass-front cabinetry. The exquisite primary suite serves as a private sanctuary, offering a spa-like bath with an oversized soaking tub, a glass-enclosed shower, and meticulously organized custom closets. Throughout the home, thoughtful designer touches—like the custom shiplap detailing in the sunroom—elevate the space to the highest standard. Zoned for Williamson County's top-rated Brentwood schools with effortless access to parks, shopping, and the interstate, this estate perfectly blends neighborhood charm with total privacy. Residents also enjoy Taramore's upscale community pool, playground, and tennis courts.
Property Details
Status : Active
County : Williamson County, TN
Property Type : Residential
Area : 4,810 sq. ft.
Yard : Back Yard
Year Built : 2020
Exterior Construction : Brick,Stone
Floors : Carpet,Wood,Tile
Heat : Central,Dual,Forced Air,Natural Gas
HOA / Subdivision : Taramore Ph12
Listing Provided by : Compass Tennessee, LLC
MLS Status : Active
Listing # : RTC3183540
Schools near 1908 New Bristol Ln, Brentwood, TN 37027 :
Jordan Elementary School, Sunset Middle School, Ravenwood High School
Additional details
Association Fee : $658.00
Association Fee Frequency : Quarterly
Heating : Yes
Parking Features : Garage Door Opener,Garage Faces Side
Pool Features : In Ground
Lot Size Area : 0.97 Sq. Ft.
Building Area Total : 4810 Sq. Ft.
Lot Size Acres : 0.97 Acres
Lot Size Dimensions : 146 X 299
Living Area : 4810 Sq. Ft.
Lot Features : Level
Office Phone : 6154755616
Number of Bedrooms : 5
Number of Bathrooms : 5
Full Bathrooms : 4
Half Bathrooms : 1
Possession : Close Of Escrow
Cooling : 1
Garage Spaces : 3
Architectural Style : Contemporary
Private Pool : 1
Patio and Porch Features : Patio,Covered,Porch,Screened
Levels : Two
Basement : None
Stories : 2
Utilities : Electricity Available,Natural Gas Available,Water Available
Parking Space : 3
Sewer : Public Sewer
Location 1908 New Bristol Ln, TN 37027
Directions to 1908 New Bristol Ln, TN 37027
From I-65S, Exit 69 onto Moores Lane East, Keep Left onto Moores Ln, Right onto Wilson Pike, Left onto Split Log, Turn Right onto Ivy Crest Dr., Left onto Elgin Way, Left onto Nottaway Ln, Left on New Bristol Ln., Home on Right.
Featured Listings














Ready to Start the Conversation?
We're ready when you are.
 © 2026 Listings courtesy of RealTracs, Inc. as distributed by MLS GRID. IDX information is provided exclusively for consumers' personal non-commercial use and may not be used for any purpose other than to identify prospective properties consumers may be interested in purchasing. The IDX data is deemed reliable but is not guaranteed by MLS GRID and may be subject to an end user license agreement prescribed by the Member Participant's applicable MLS. Based on information submitted to the MLS GRID as of May 30, 2026 10:00 AM CST. All data is obtained from various sources and may not have been verified by broker or MLS GRID. Supplied Open House Information is subject to change without notice. All information should be independently reviewed and verified for accuracy. Properties may or may not be listed by the office/agent presenting the information. Some IDX listings have been excluded from this website.