 MIDDLE TENNESSEE REAL ESTATE
MIDDLE TENNESSEE REAL ESTATE
MIDDLE TENNESSEE REAL ESTATE
1808 Camborne Pl, Brentwood, TN 37027 For Sale
Single Family Residence
- Single Family Residence
- Beds: 5
- Baths: 7
- 6,435 sq ft
Description
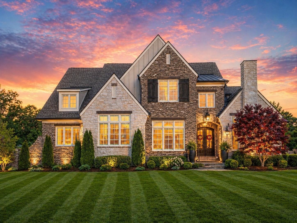
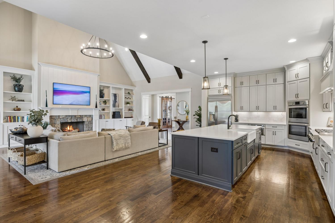
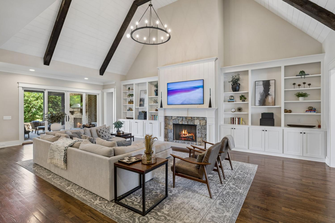
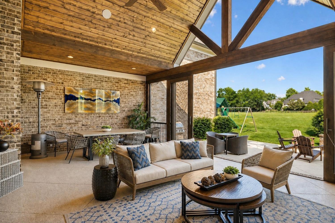
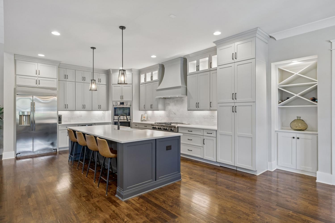
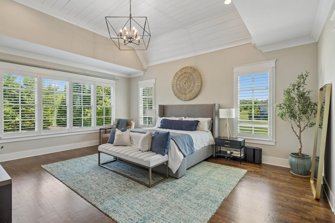
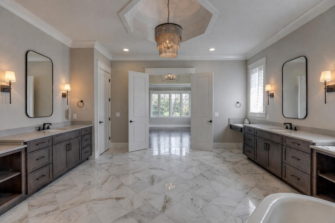
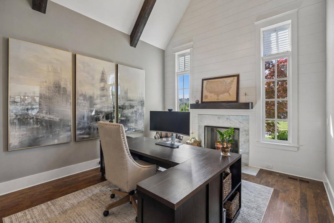
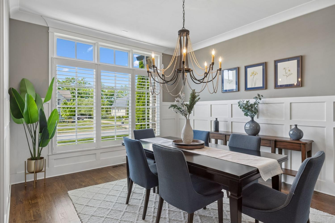
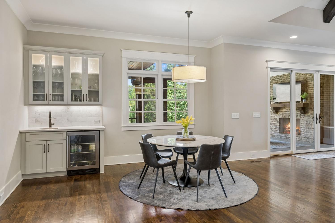
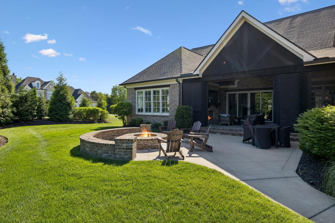
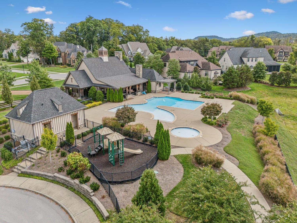
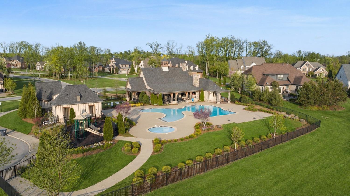
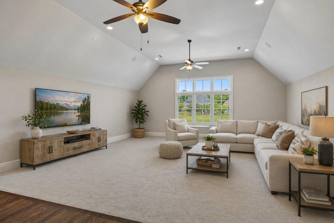
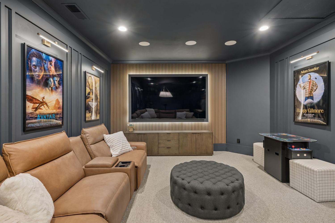
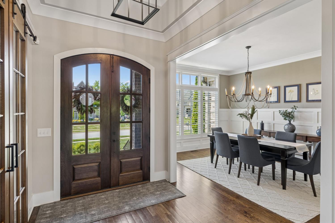
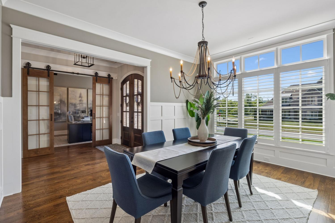
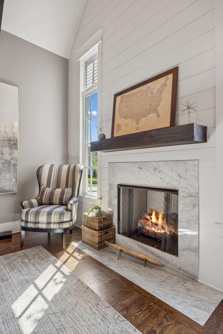
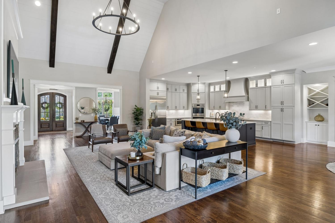
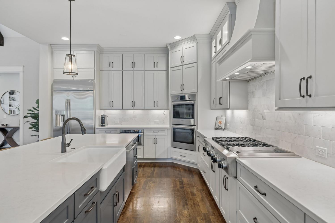
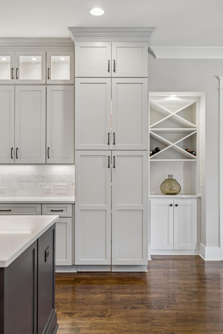
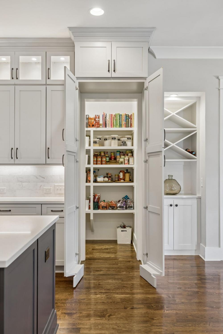
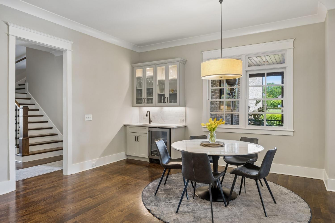
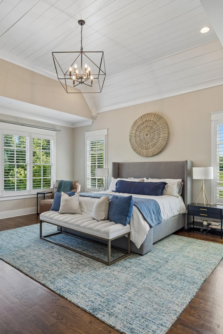
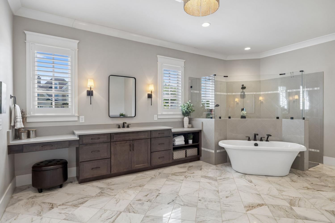
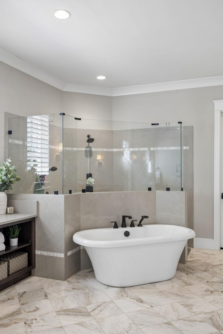
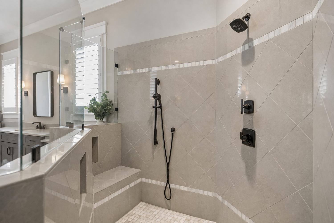
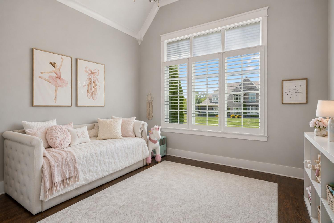
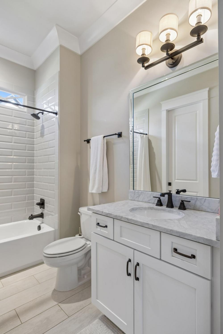
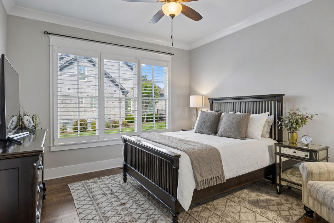
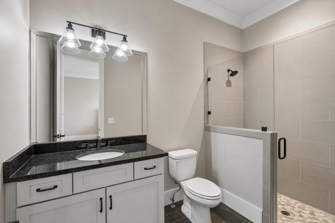
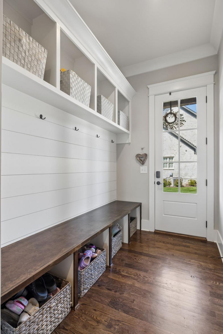
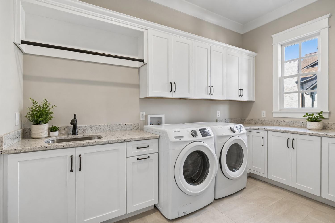
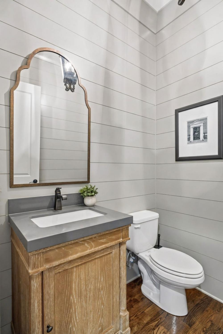
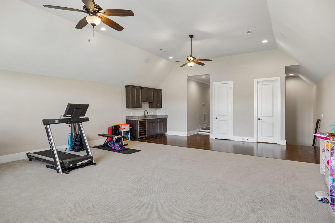
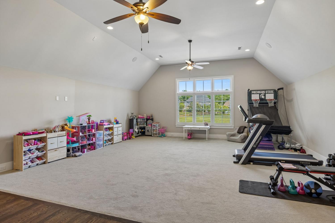
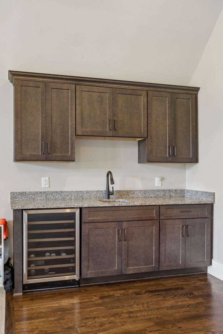
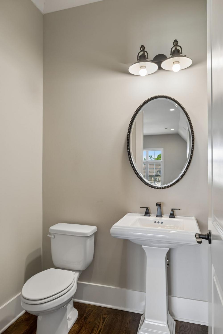
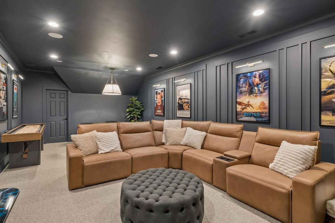
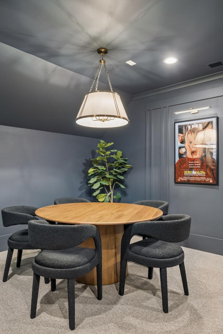
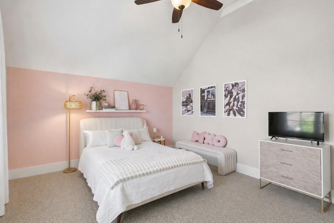
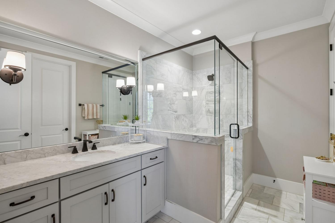
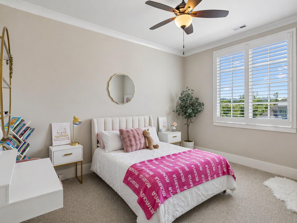
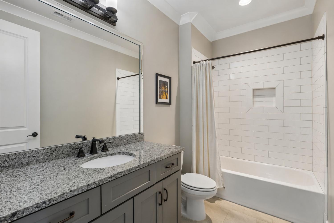
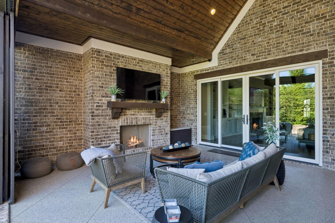
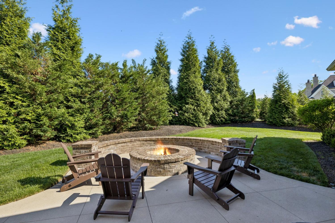
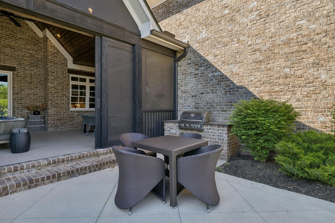
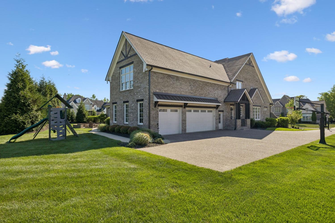
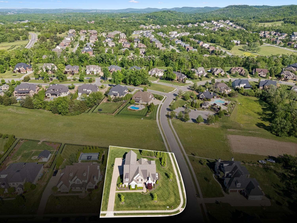
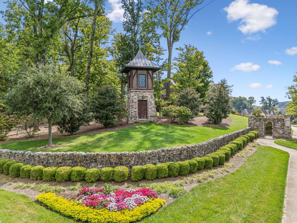
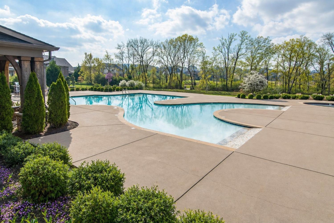
Rare three-bedroom main-level living in The Manor at Morgan Farms. Perfectly positioned in one of Brentwood’s most desirable communities, this Barlow-built residence offers an exceptional blend of scale, timeless design, and highly functional everyday living. With over 6,400 square feet, generous entertaining spaces, a screened porch, firepit, grilling area, movie room, bonus room, and wet bar, the home delivers the comfort and flexibility today’s Brentwood luxury buyer is looking for. The main level lives beautifully, with a spacious primary suite, two additional bedrooms, a dedicated office with fireplace, and warm, inviting gathering spaces designed for both everyday living and effortless entertaining. The kitchen opens seamlessly to the main living areas and features premium countertops, a cooktop, double ovens, and a thoughtful layout that makes hosting easy. Upstairs, the home continues to impress with a large bonus room, wet bar, movie room, and two private ensuite bedrooms, each with a walk-in closet. Outdoor living is equally compelling, with a screened porch, firepit, and grilling area that extend the home’s livability and create an inviting setting for relaxing or entertaining. Enjoy close proximity to the neighborhood pool and clubhouse. A rare opportunity in The Manor at Morgan Farms with the space, setting, and main-level functionality buyers want most. Some photos edited for marketing purposes.
Property Details
Status : Active
County : Williamson County, TN
Property Type : Residential
Area : 6,435 sq. ft.
Year Built : 2017
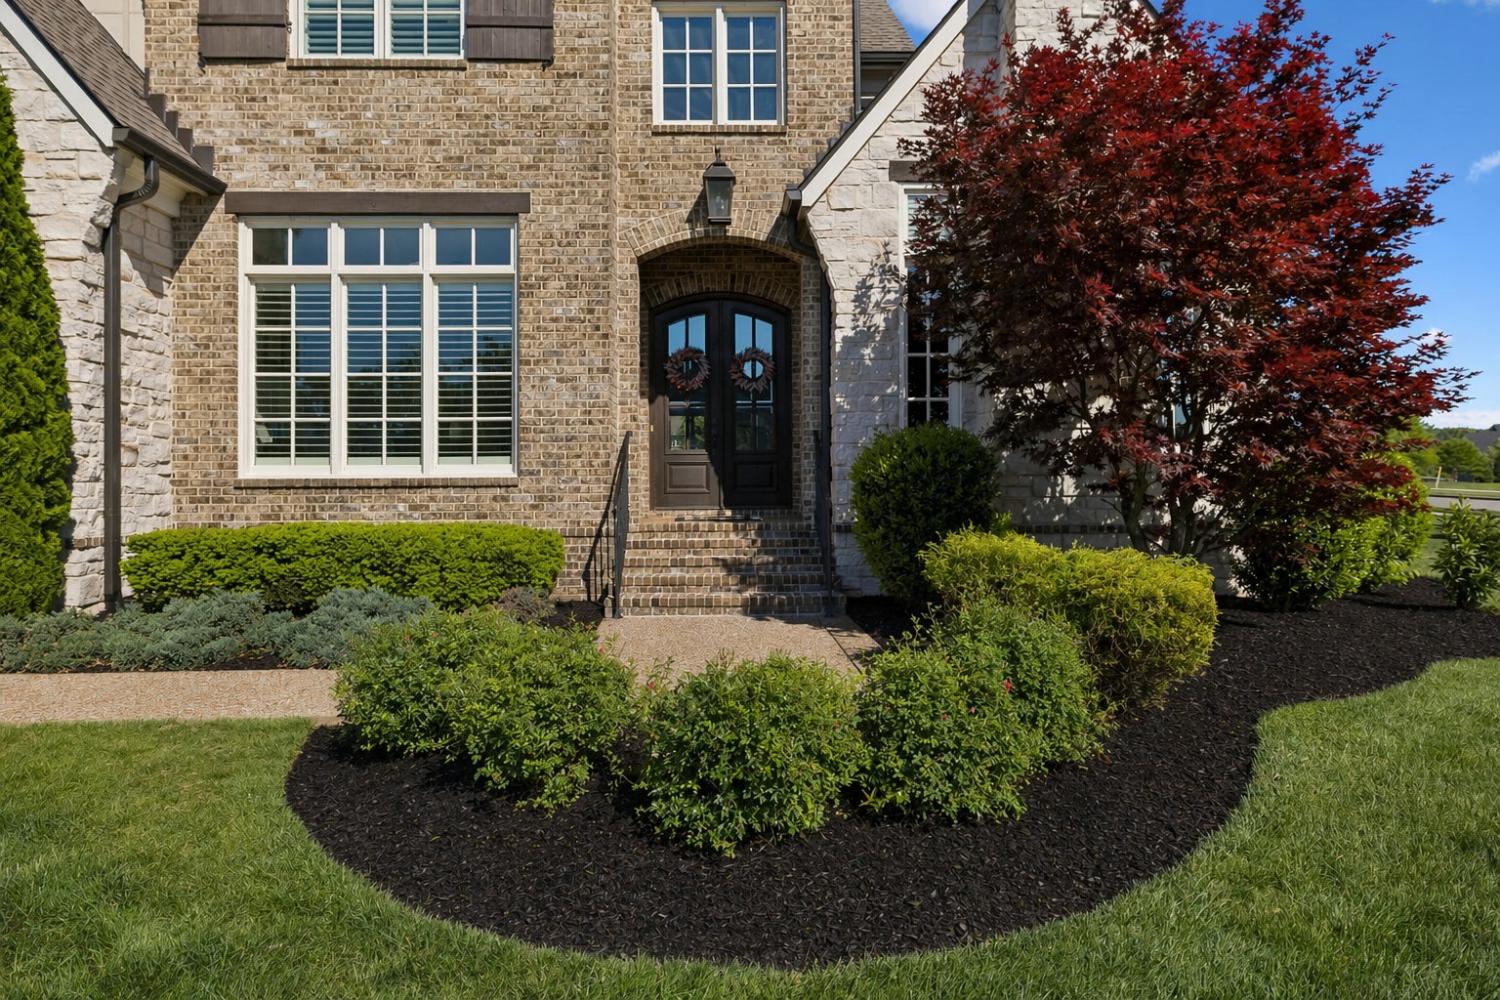
Exterior Construction : Brick,Stone
Floors : Carpet,Wood,Tile
Heat : Central,Natural Gas
HOA / Subdivision : Morgan Farms
Listing Provided by : Compass Tennessee, LLC
MLS Status : Active
Listing # : RTC3183913
Schools near 1808 Camborne Pl, Brentwood, TN 37027 :
Jordan Elementary School, Sunset Middle School, Ravenwood High School
Additional details
Association Fee : $140.00
Association Fee Frequency : Monthly
Heating : Yes
Parking Features : Garage Door Opener,Garage Faces Side,Aggregate
Lot Size Area : 0.72 Sq. Ft.
Building Area Total : 6435 Sq. Ft.
Lot Size Acres : 0.72 Acres
Lot Size Dimensions : 149.4 X 216.4
Living Area : 6435 Sq. Ft.
Office Phone : 6154755616
Number of Bedrooms : 5
Number of Bathrooms : 7
Full Bathrooms : 5
Half Bathrooms : 2
Possession : Close Of Escrow
Cooling : 1
Garage Spaces : 3
Architectural Style : Traditional
Patio and Porch Features : Patio,Screened
Levels : Two
Basement : Crawl Space
Stories : 2
Utilities : Electricity Available,Natural Gas Available,Water Available
Parking Space : 3
Sewer : Public Sewer
Location 1808 Camborne Pl, TN 37027
Directions to 1808 Camborne Pl, TN 37027
I65 to Moores Lane Exit East, Right on Wilson Pike, Left on Split Log and Morgan Farms is on the right.
Featured Listings













Ready to Start the Conversation?
We're ready when you are.
 © 2026 Listings courtesy of RealTracs, Inc. as distributed by MLS GRID. IDX information is provided exclusively for consumers' personal non-commercial use and may not be used for any purpose other than to identify prospective properties consumers may be interested in purchasing. The IDX data is deemed reliable but is not guaranteed by MLS GRID and may be subject to an end user license agreement prescribed by the Member Participant's applicable MLS. Based on information submitted to the MLS GRID as of May 25, 2026 10:00 AM CST. All data is obtained from various sources and may not have been verified by broker or MLS GRID. Supplied Open House Information is subject to change without notice. All information should be independently reviewed and verified for accuracy. Properties may or may not be listed by the office/agent presenting the information. Some IDX listings have been excluded from this website.