 MIDDLE TENNESSEE REAL ESTATE
MIDDLE TENNESSEE REAL ESTATE
MIDDLE TENNESSEE REAL ESTATE
104 Ridgewood Drive, Shelbyville, TN 37160 For Sale
Single Family Residence
- Single Family Residence
- Beds: 4
- Baths: 3
- 2,335 sq ft
Description
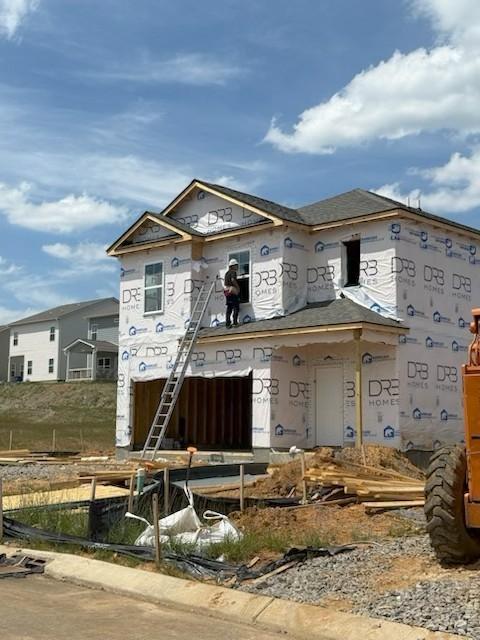
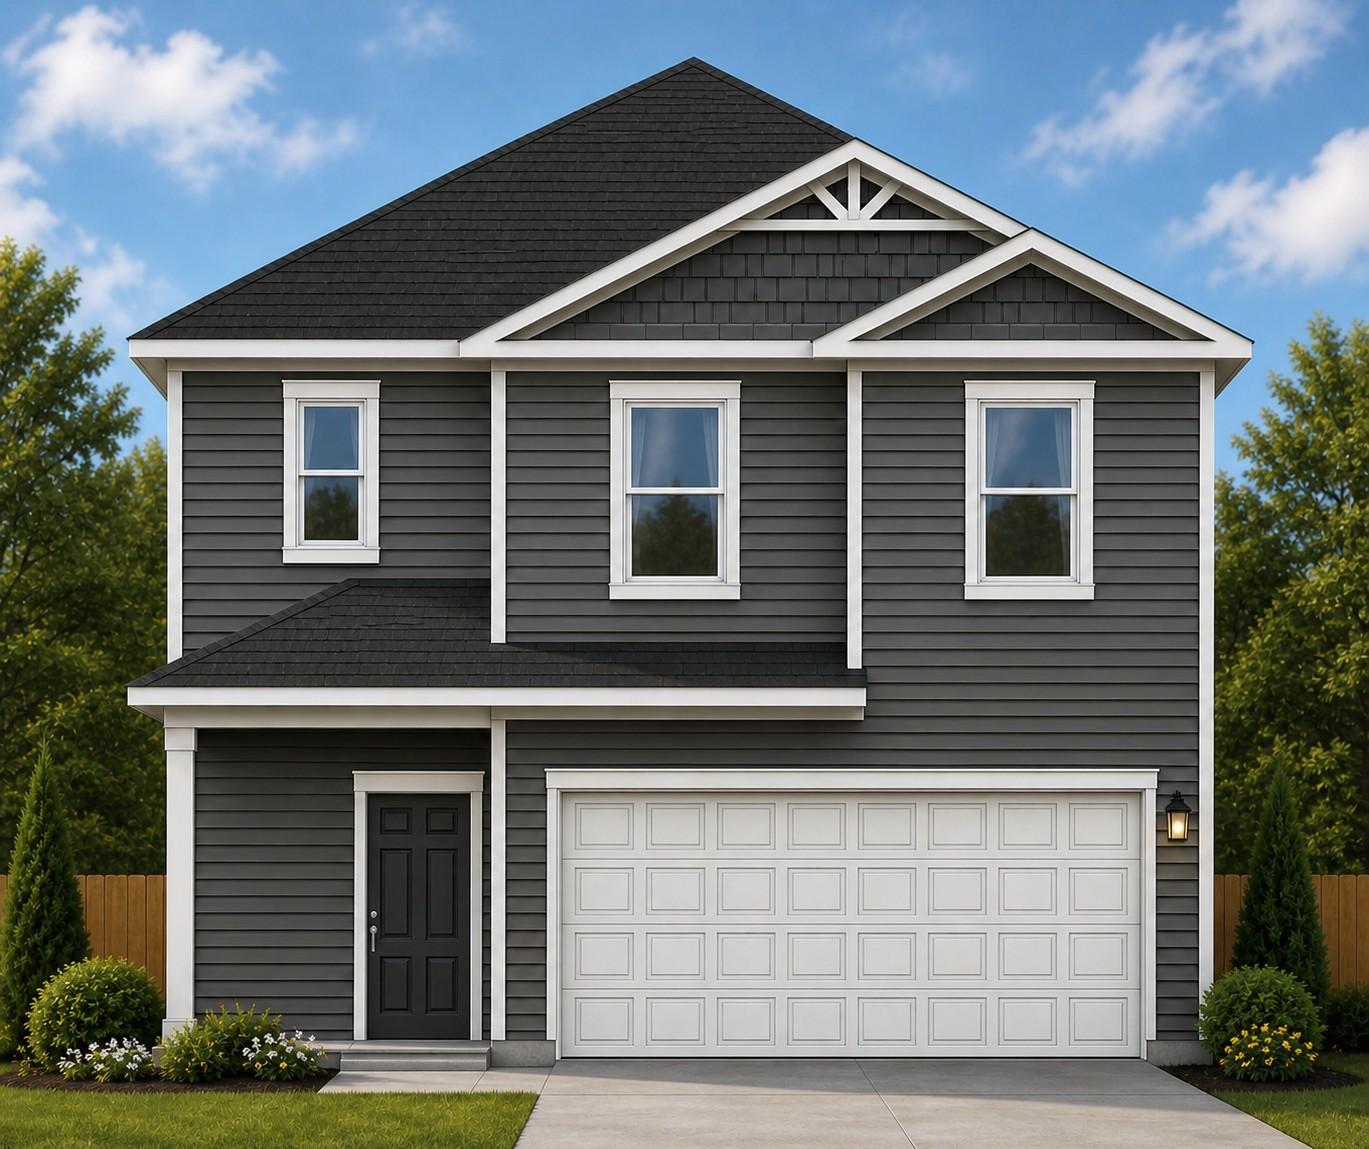
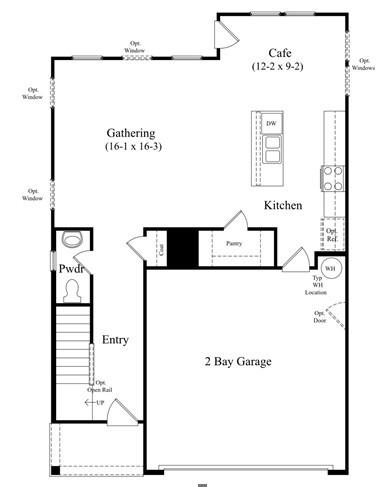
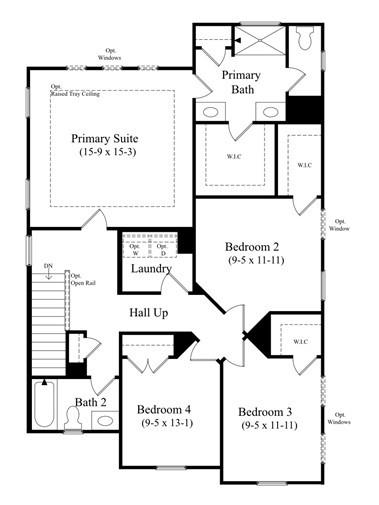
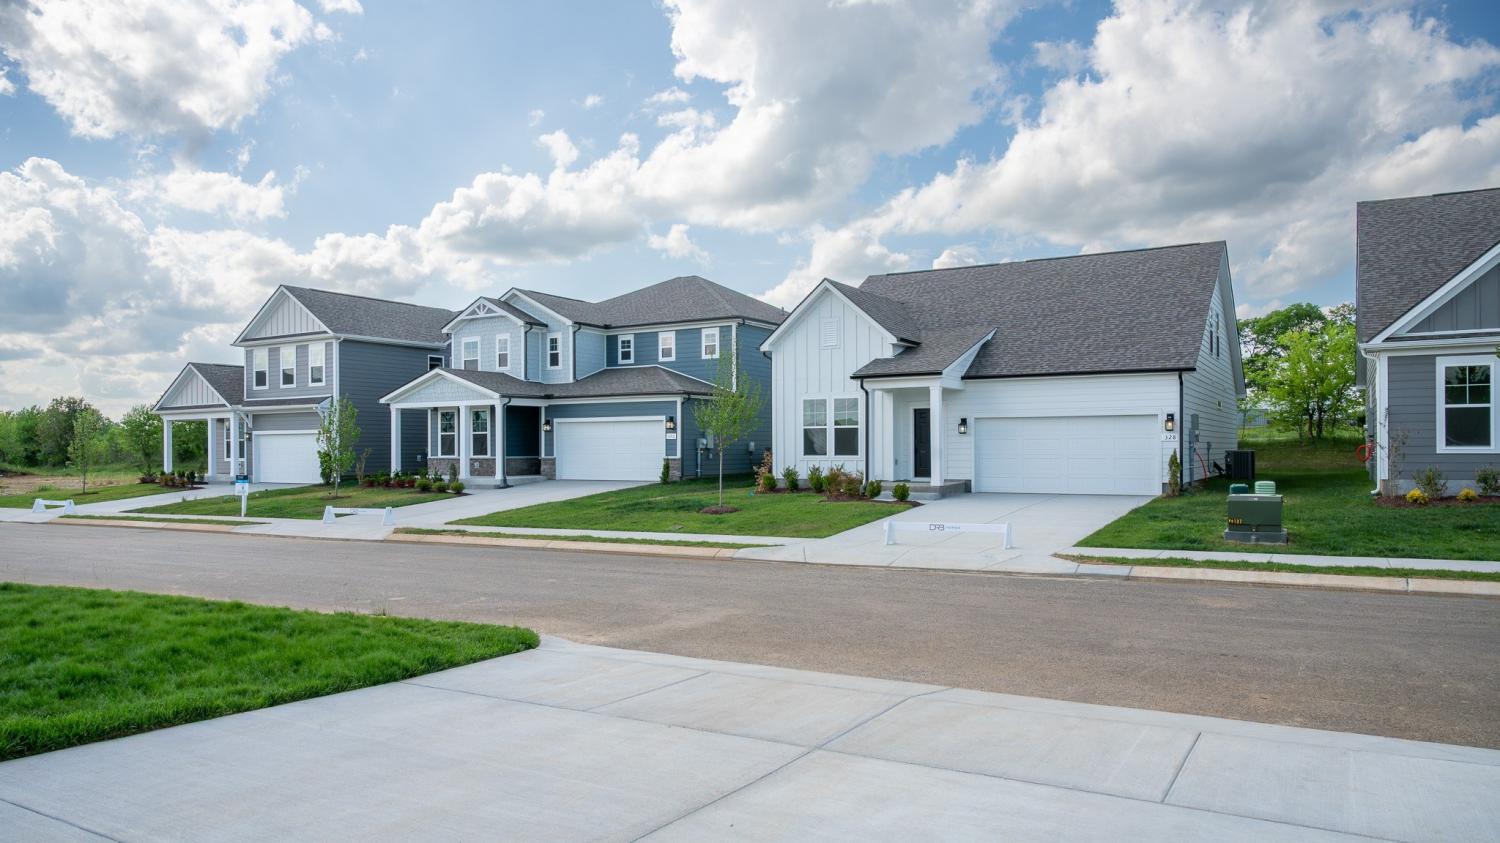
DRB Homes is now building new homes in Ridgewood, the newest section in the beautiful Union Station community. A beautiful long entry typed boulevard with decorative gates welcomes you to Union Station Station, a community with underground utilities, large open areas, sidewalks and beautiful homes. Our DRB homes will feature fiber cement exterior, some with large rocking chair front porches and oversized windows. The Beramont by DRB Homes in Ridgewood is now under construction. This plan offers an open concept design with second level living and attached 2 car garage. This home is perfect for entertaining featuring a spacious kitchen with island and cafe area that is open to the family room. The main level also includes a coat closet and powder room. Second level includes the oversized primary suite with generous primary bathroom boasting, dual split vanities, linen closet, shower, private water closet and spacious closet in the primary suite. Also on the second level are 3 secondary bedrooms with spacious closets, full bathroom, and laundry room. Home features LVP in main living areas, quartz countertops, stainless appliances, tile backsplash, tray ceiling and more. Working by appointment only while our new model home is under construction. We do have this floor plan more completed and available to see at a different community. Flex cash $$$ available, just ask agent for more details about homesite 97. Beramont plan by DRB Homes with 4 bedrooms is scheduled to close late spring/ early Summer.
Property Details
Status : Active
Address : 104 Ridgewood Drive Shelbyville TN 37160
County : Bedford County, TN
Property Type : Residential
Area : 2,335 sq. ft.
Year Built : 2026
Exterior Construction : Fiber Cement
Floors : Carpet,Laminate,Luxury Vinyl,Other
Heat : Central
HOA / Subdivision : Ridgewood
Listing Provided by : DRB Group Tennessee
MLS Status : Active
Listing # : RTC3190053
Schools near 104 Ridgewood Drive, Shelbyville, TN 37160 :
Cartwright Elementary School, Harris Middle School, Shelbyville Central High School
Additional details
Association Fee : $27.00
Association Fee Frequency : Monthly
Heating : Yes
Parking Features : Garage Faces Front,Driveway
Building Area Total : 2335 Sq. Ft.
Living Area : 2335 Sq. Ft.
Lot Features : Level
Property Attached : Yes
Office Phone : 6159330403
Number of Bedrooms : 4
Number of Bathrooms : 3
Full Bathrooms : 2
Half Bathrooms : 1
Possession : Close Of Escrow
Cooling : 1
Garage Spaces : 2
New Construction : 1
Patio and Porch Features : Patio
Levels : Two
Basement : None
Stories : 2
Utilities : Water Available
Parking Space : 4
Sewer : Public Sewer
Location 104 Ridgewood Drive, TN 37160
Directions to 104 Ridgewood Drive, TN 37160
From I-65 take HWY 840 E toward Murfreesboro. Take Exit 42 (Shelbyville Exit) and go Right on HWY 41A toward Shelbyville. Continue traveling toward Shelbyville and take a Right on Grand Station Blvd. Take a right on Hillview Ave, then first left.
Featured Listings














Ready to Start the Conversation?
We're ready when you are.
 © 2026 Listings courtesy of RealTracs, Inc. as distributed by MLS GRID. IDX information is provided exclusively for consumers' personal non-commercial use and may not be used for any purpose other than to identify prospective properties consumers may be interested in purchasing. The IDX data is deemed reliable but is not guaranteed by MLS GRID and may be subject to an end user license agreement prescribed by the Member Participant's applicable MLS. Based on information submitted to the MLS GRID as of May 29, 2026 10:00 PM CST. All data is obtained from various sources and may not have been verified by broker or MLS GRID. Supplied Open House Information is subject to change without notice. All information should be independently reviewed and verified for accuracy. Properties may or may not be listed by the office/agent presenting the information. Some IDX listings have been excluded from this website.