 MIDDLE TENNESSEE REAL ESTATE
MIDDLE TENNESSEE REAL ESTATE
MIDDLE TENNESSEE REAL ESTATE
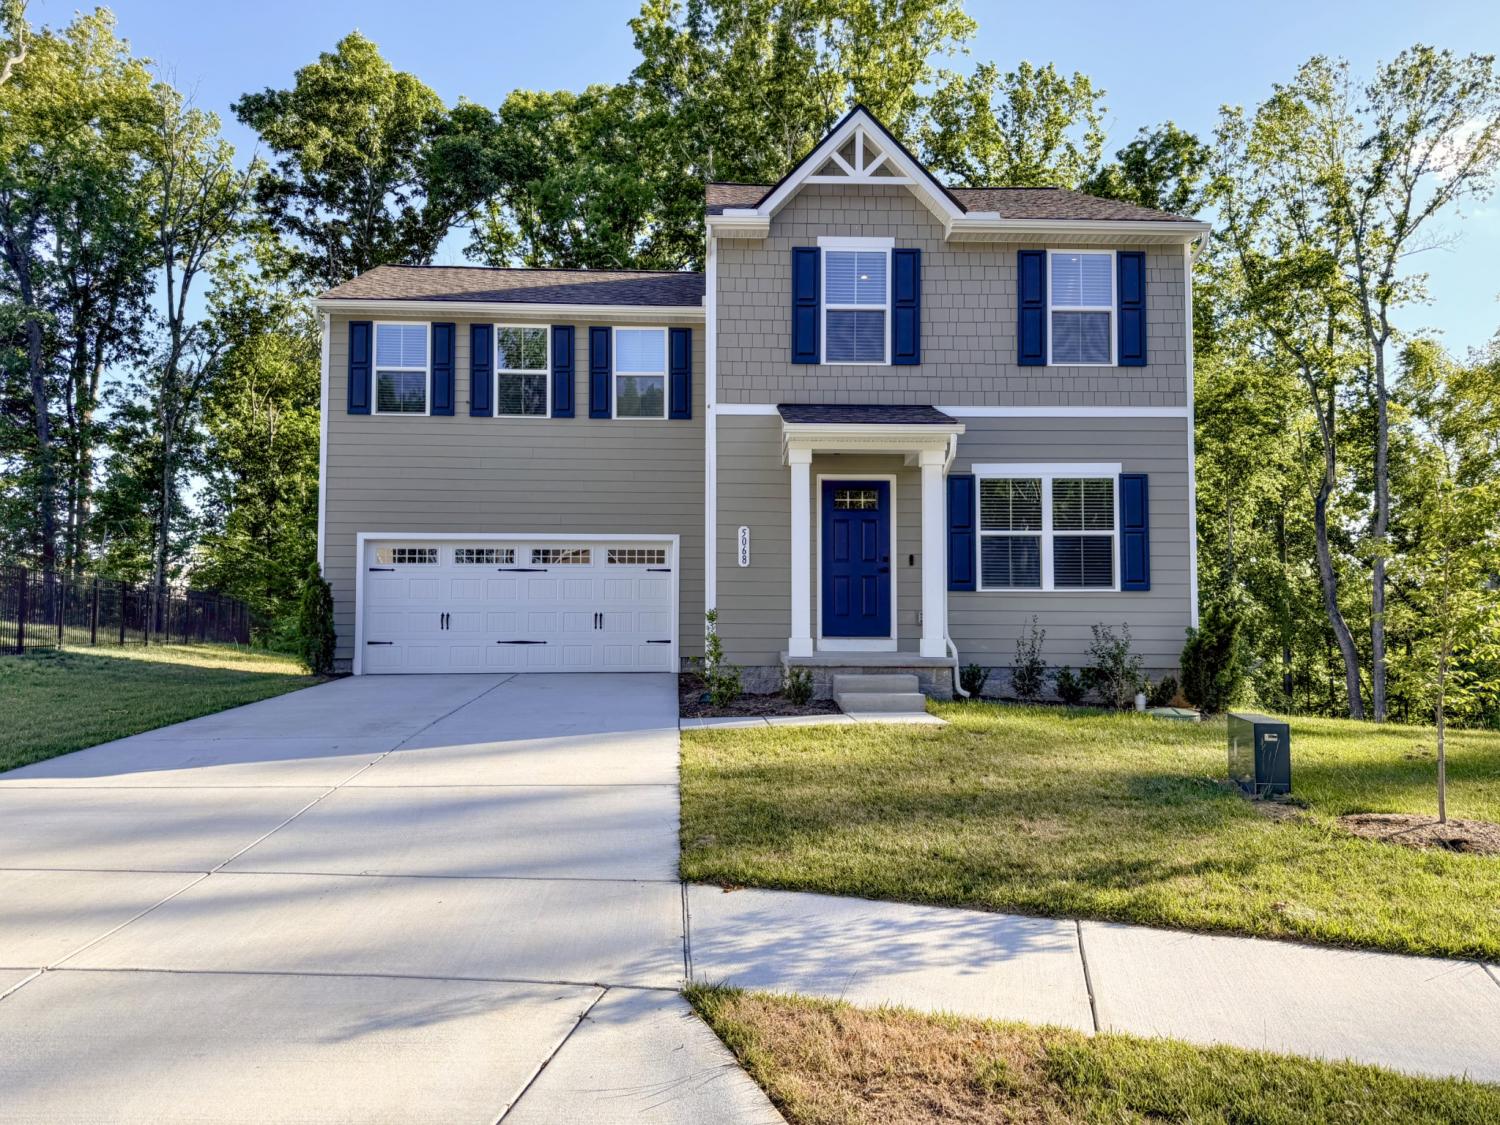
5068 Snow Owl Ct, Goodlettsville, TN 37072 For Rent
Single Family Residence
- Single Family Residence
- Beds: 4
- Baths: 3
- 1,658 sq ft
Description
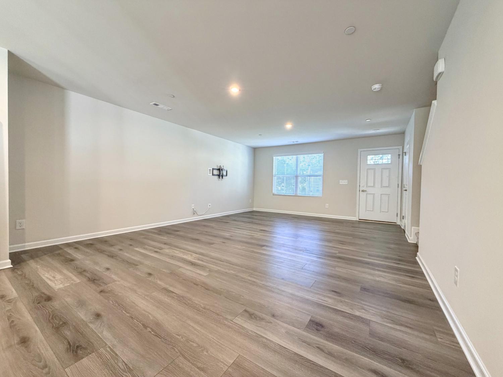
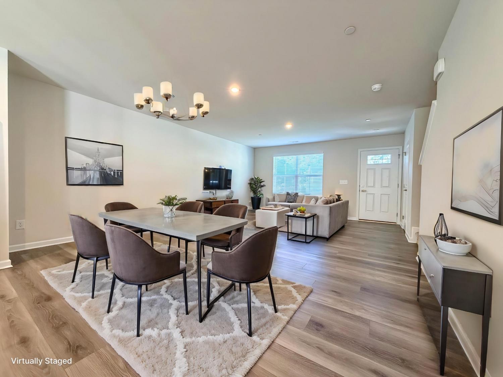
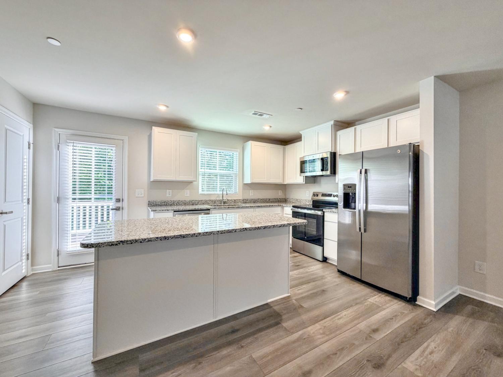
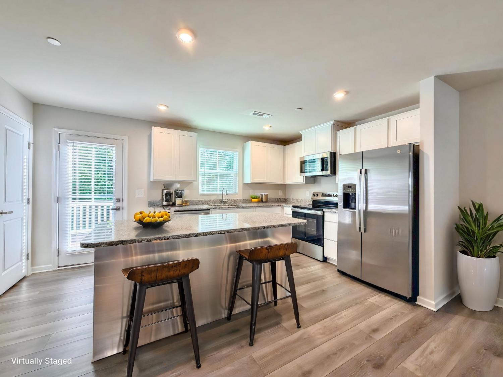
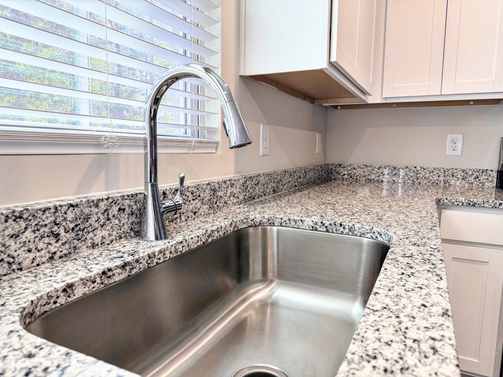
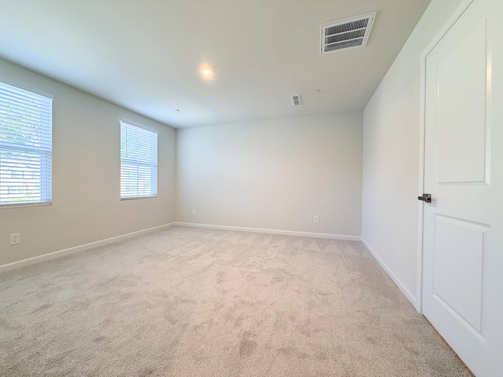
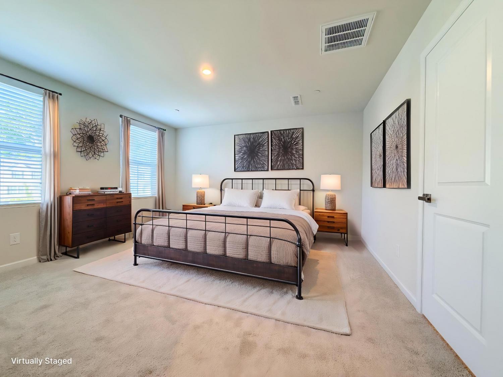
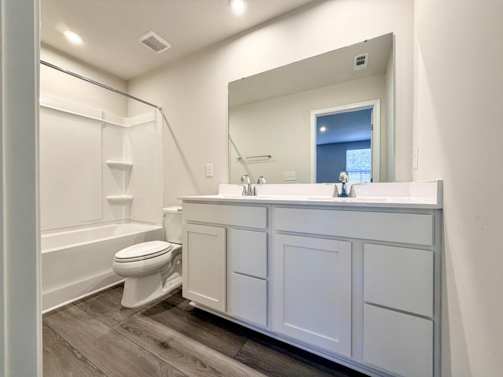
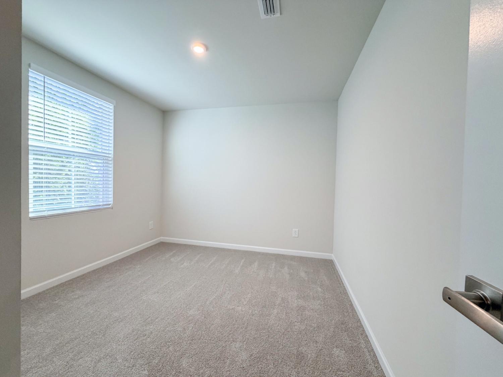
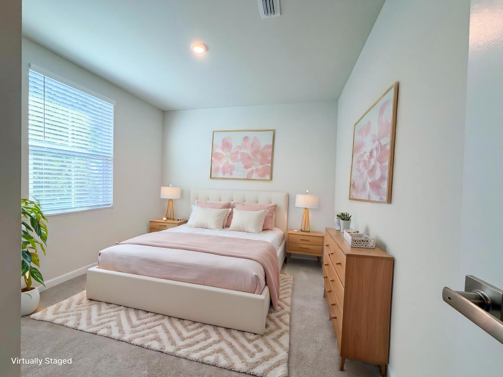
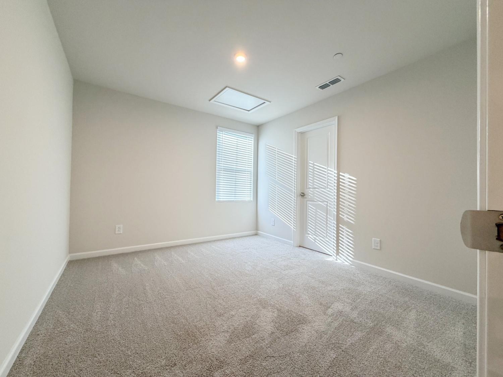
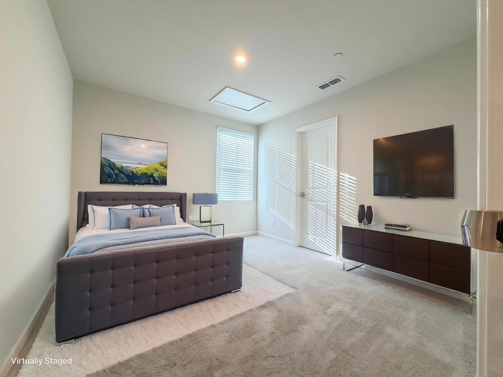
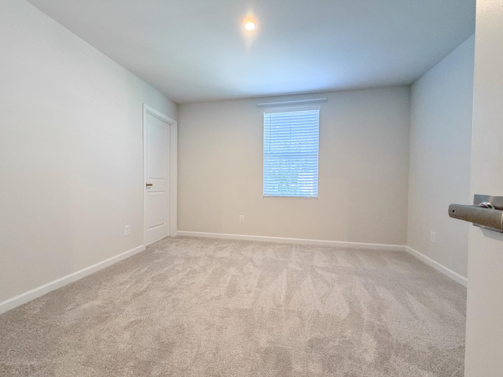
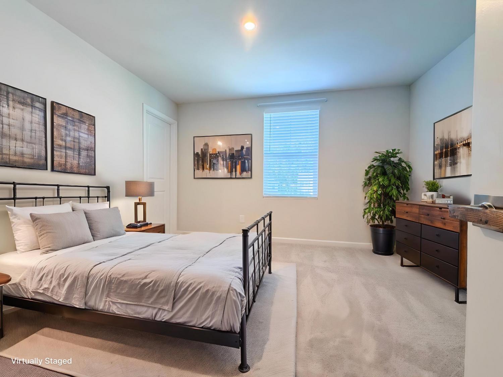
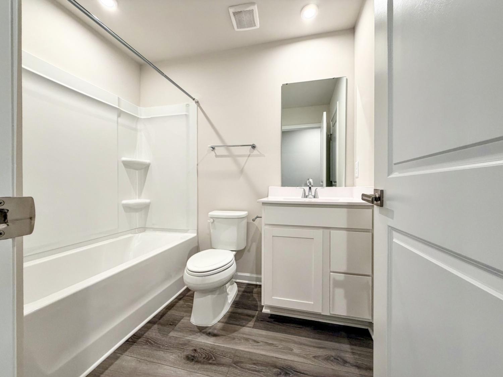
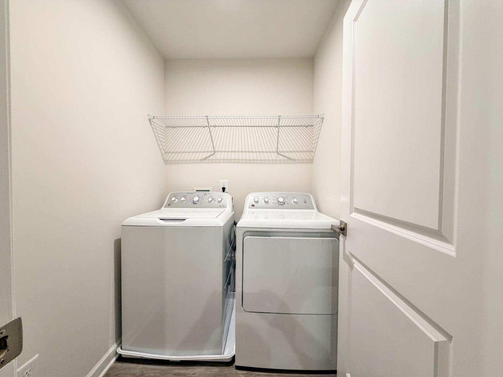
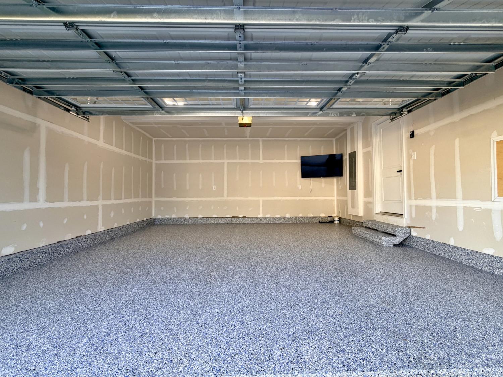
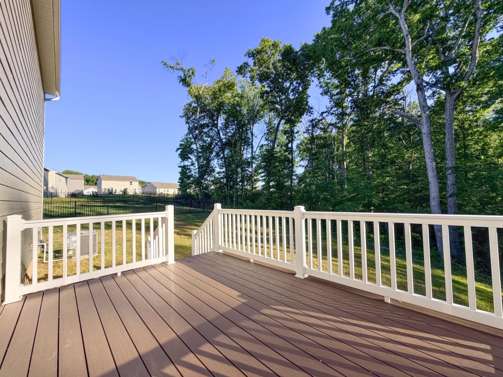
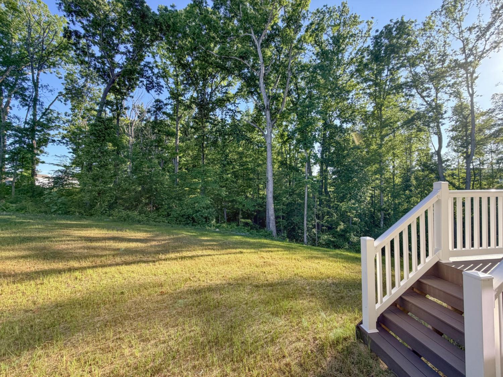
Welcome home to this beautifully designed 4-bedroom, 2.5-bath home offering modern finishes, functional space, and an unbeatable location for commuters and families alike. Tucked away on a peaceful cul-de-sac, this home combines comfort, convenience, and style in one incredible package. The open-concept main level features a stunning kitchen with granite countertops, stainless steel appliances, pantry storage, and a large eat-at island perfect for casual dining, entertaining, or gathering with family and friends. A convenient powder room downstairs and additional storage closet add to the thoughtful layout. Upstairs, you’ll find all four bedrooms along with a dedicated laundry room complete with washer and dryer included. The spacious primary suite offers a walk-in closet and double sink vanity. Two of the three secondary bedrooms also feature walk-in closets and easy access to the hallway bath. Enjoy outdoor living from the large back deck overlooking beautiful greenspace and a private backyard treeline view — the perfect spot to relax after a long day. The 2-car garage features professionally finished epoxy flooring for a clean, polished look. Built in 2025, this home offers benefits of newer construction with quick access to I-65 for an easy commute to downtown Nashville. Conveniently located just minutes from local dining, shopping, and everyday conveniences in both White House and Goodlettsville.
Property Details
Status : Active
Address : 5068 Snow Owl Ct Goodlettsville TN 37072
County : Robertson County, TN
Property Type : Residential Lease
Area : 1,658 sq. ft.
Year Built : 2025
Exterior Construction : Fiber Cement,Hardboard Siding
Heat : Central,Electric
HOA / Subdivision : Bethel Ridge
Listing Provided by : Real Property Management Key Response
MLS Status : Active
Listing # : RTC3199344
Schools near 5068 Snow Owl Ct, Goodlettsville, TN 37072 :
Robert F. Woodall Elementary, White House Heritage Elementary School, White House Heritage High School
Additional details
Heating : Yes
Parking Features : Attached
Building Area Total : 1658 Sq. Ft.
Living Area : 1658 Sq. Ft.
Office Phone : 6159538700
Number of Bedrooms : 4
Number of Bathrooms : 3
Full Bathrooms : 2
Half Bathrooms : 1
Cooling : 1
Garage Spaces : 2
Levels : Two
Stories : 2
Utilities : Electricity Available,Water Available,Cable Connected
Parking Space : 2
Sewer : Public Sewer
Location 5068 Snow Owl Ct, TN 37072
Directions to 5068 Snow Owl Ct, TN 37072
From Nashville: I-65N towards Louisville. Take exit 104 (Bethel Ridge), turn right onto Bethel Ridge. Community will be .5 miles on the left. Model address: 1060 Bethel Ridge Dr.
Featured Listings














Ready to Start the Conversation?
We're ready when you are.
 © 2026 Listings courtesy of RealTracs, Inc. as distributed by MLS GRID. IDX information is provided exclusively for consumers' personal non-commercial use and may not be used for any purpose other than to identify prospective properties consumers may be interested in purchasing. The IDX data is deemed reliable but is not guaranteed by MLS GRID and may be subject to an end user license agreement prescribed by the Member Participant's applicable MLS. Based on information submitted to the MLS GRID as of May 30, 2026 10:00 AM CST. All data is obtained from various sources and may not have been verified by broker or MLS GRID. Supplied Open House Information is subject to change without notice. All information should be independently reviewed and verified for accuracy. Properties may or may not be listed by the office/agent presenting the information. Some IDX listings have been excluded from this website.