 MIDDLE TENNESSEE REAL ESTATE
MIDDLE TENNESSEE REAL ESTATE
MIDDLE TENNESSEE REAL ESTATE
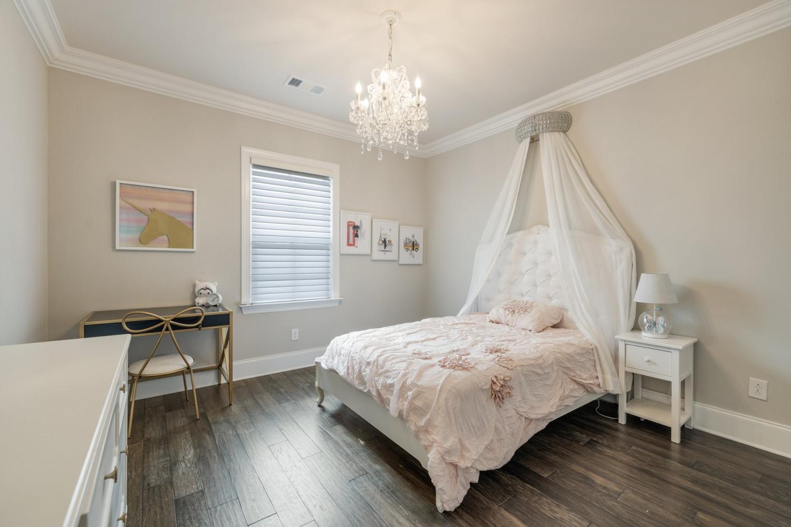
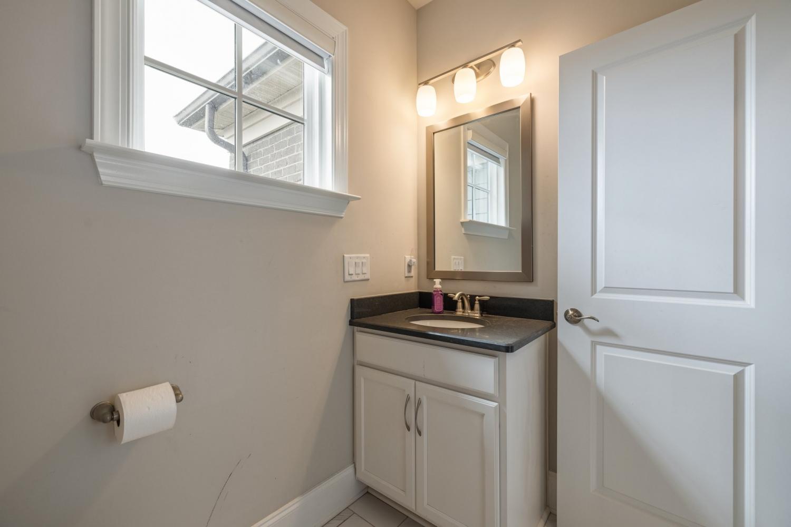
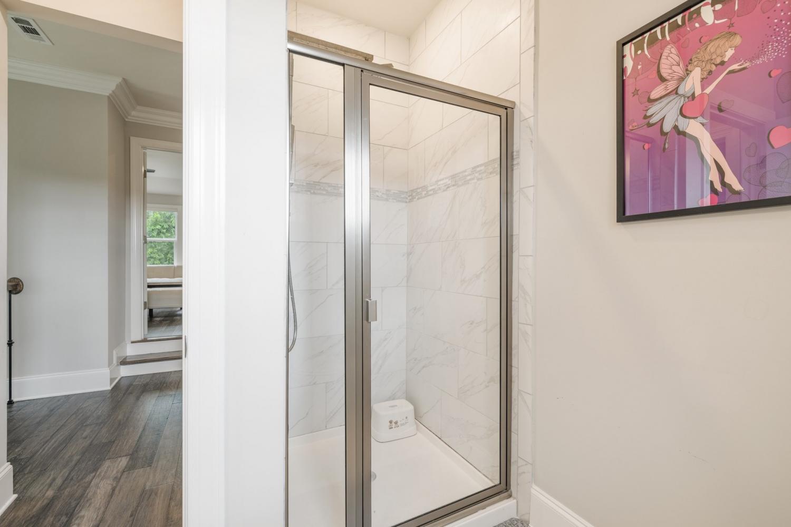
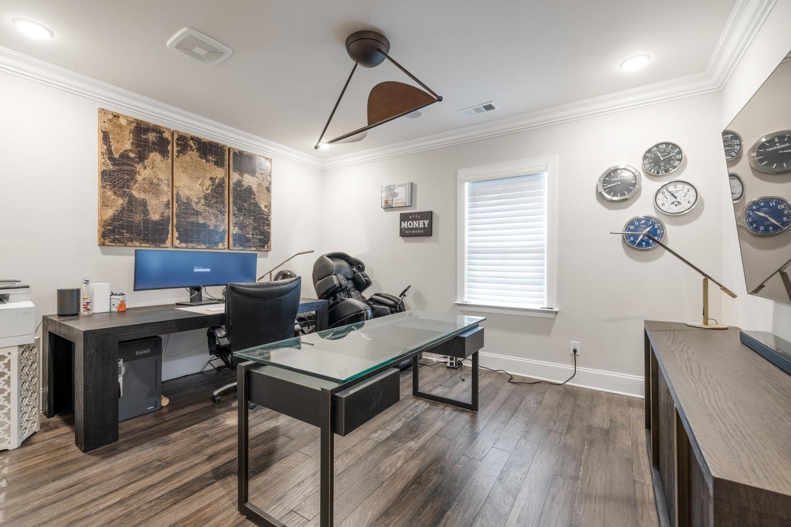
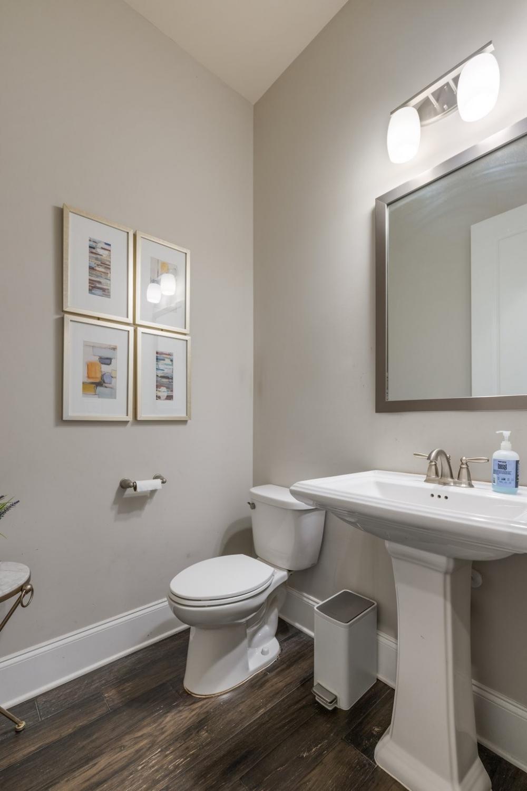
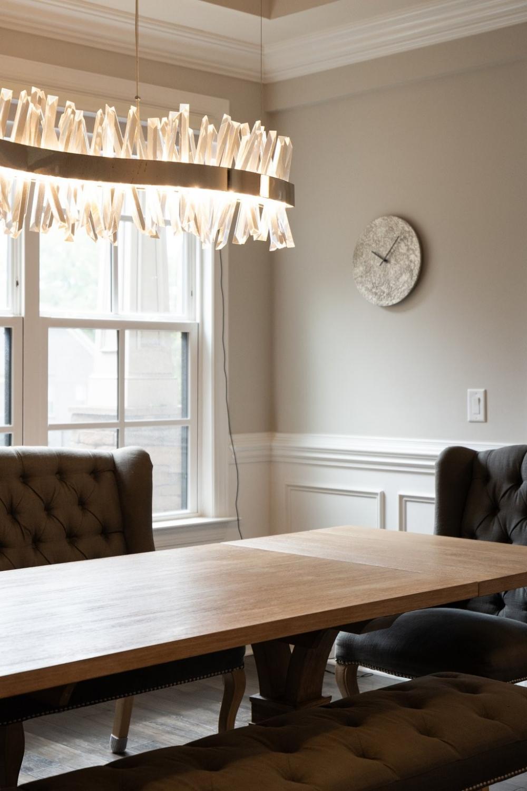
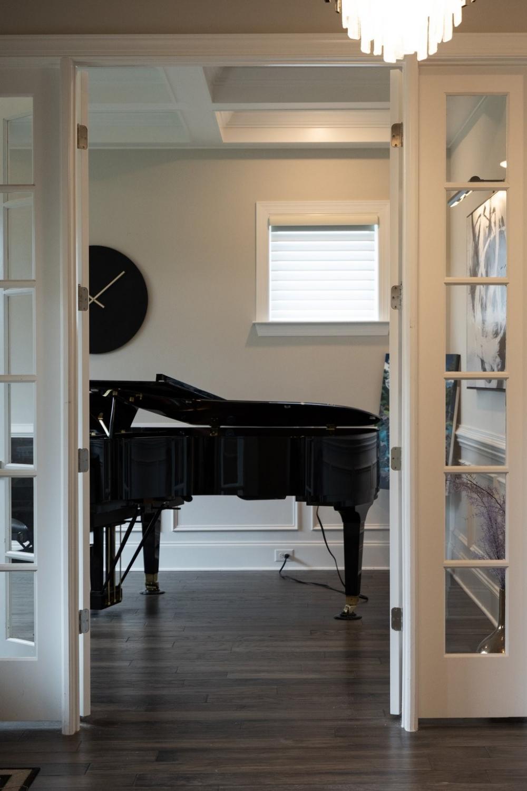
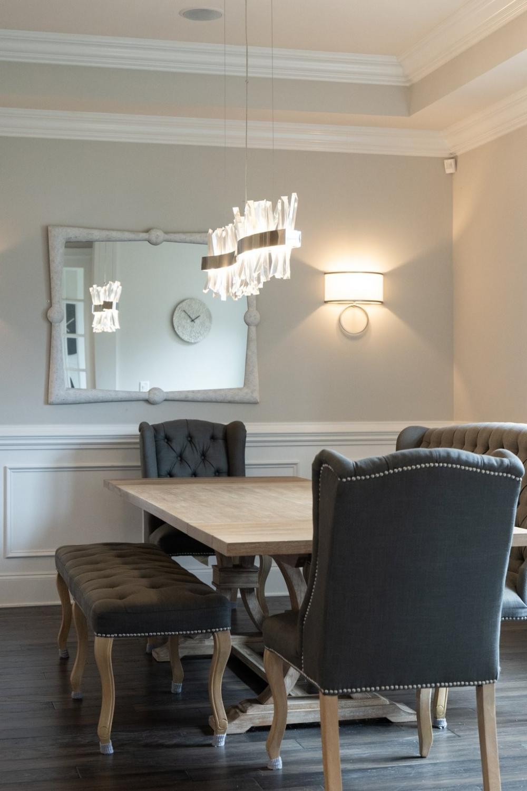
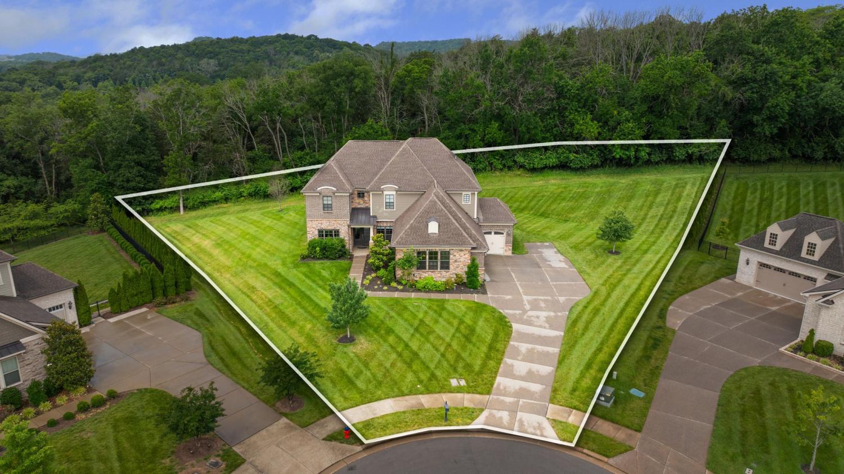
9488 Stillbrook Trce, Brentwood, TN 37027 For Sale
Single Family Residence
- Single Family Residence
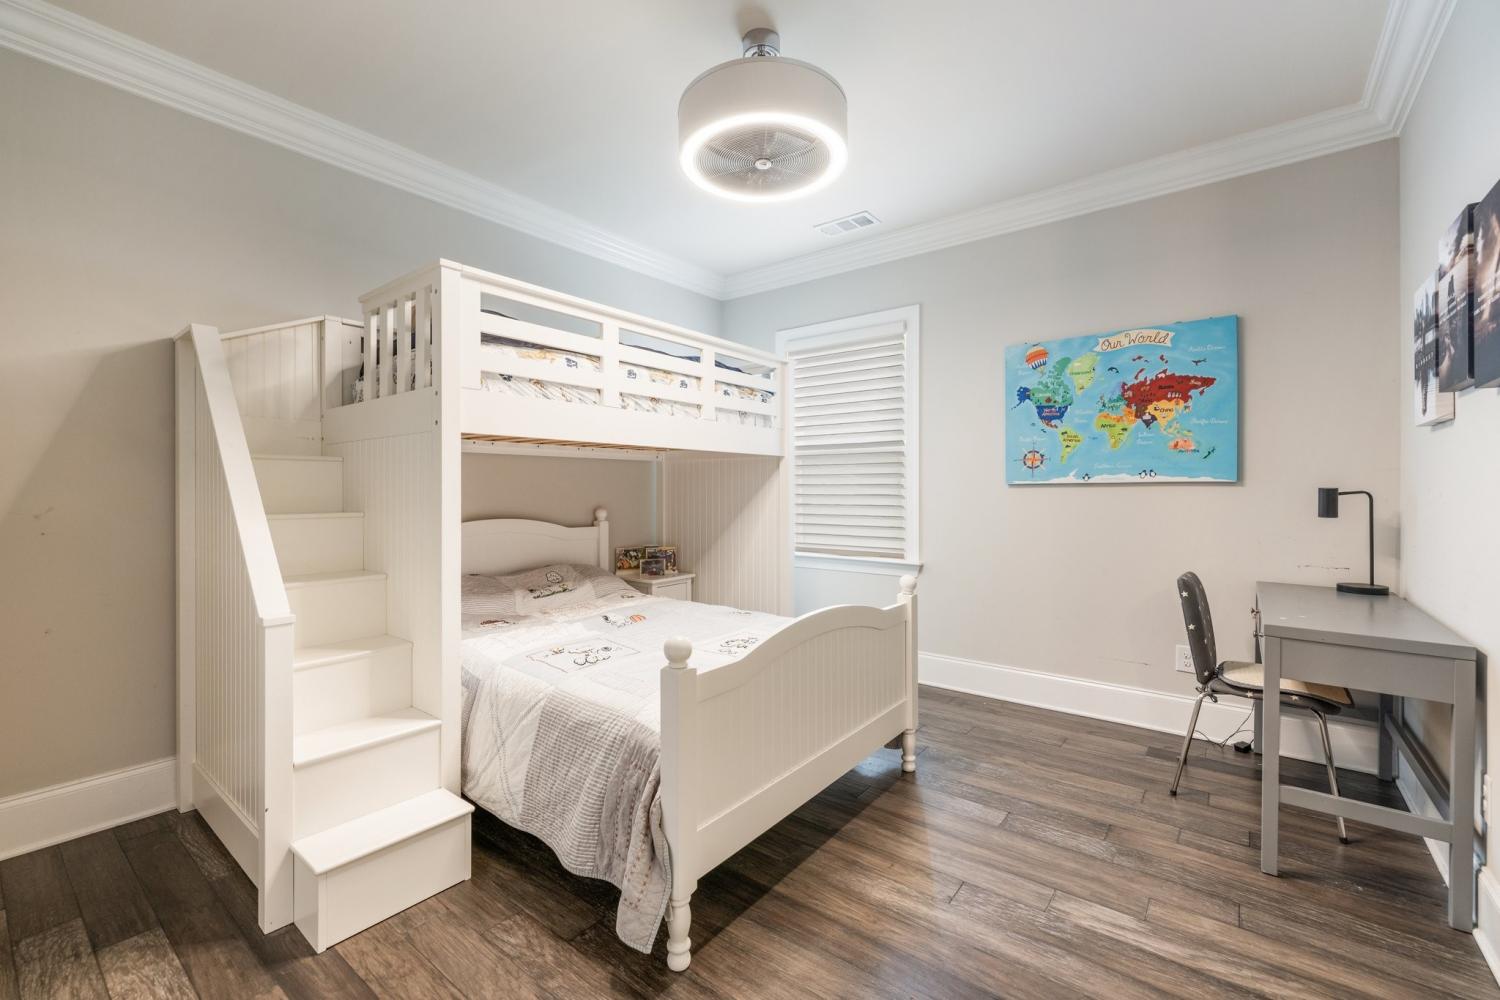
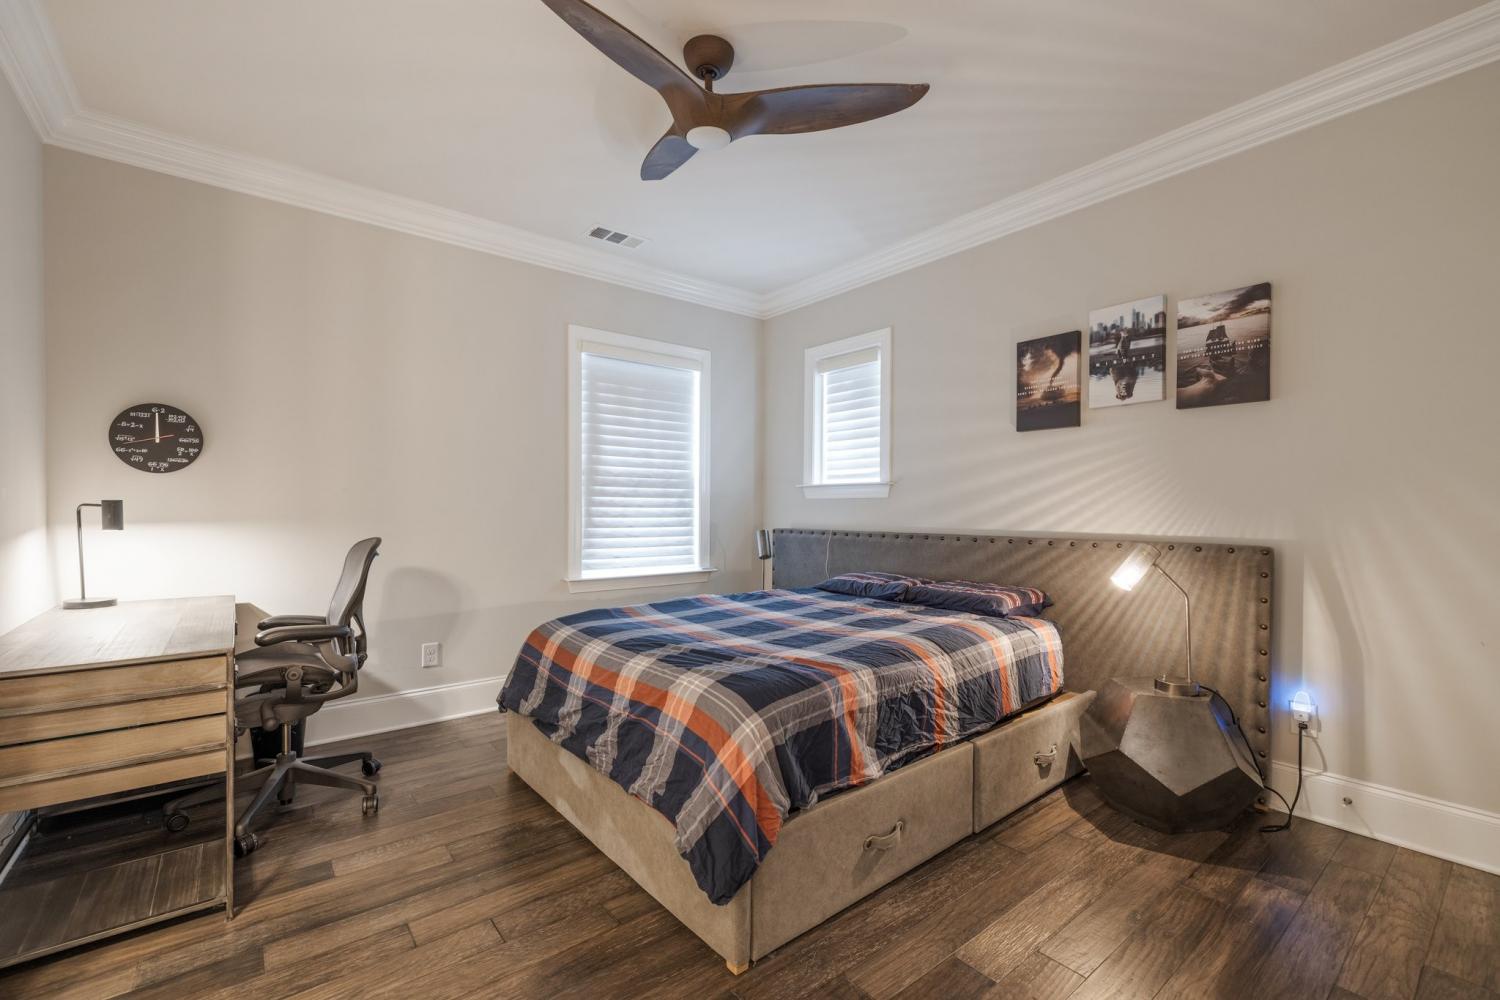
- Beds: 6
- Baths: 4
- 4,927 sq ft
Description
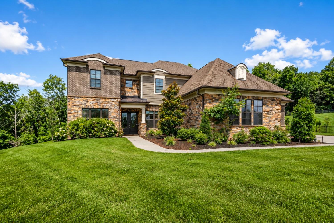
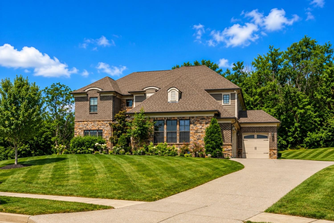
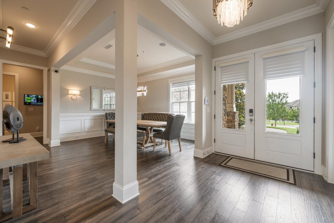
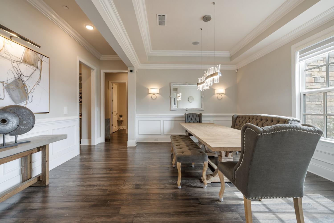
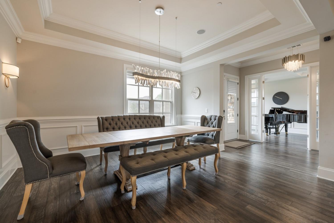
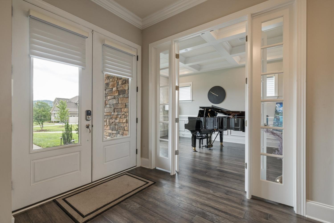
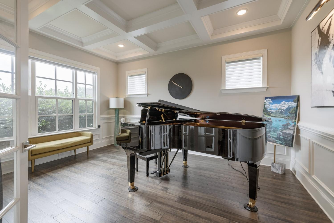
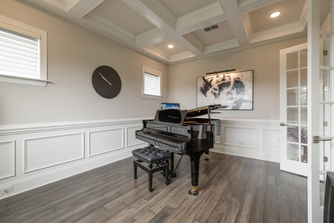
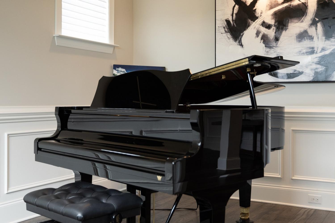
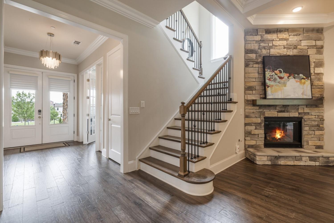
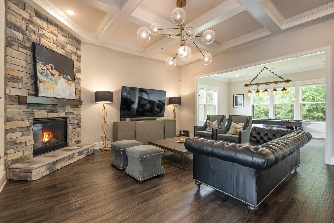
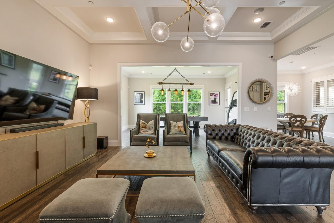
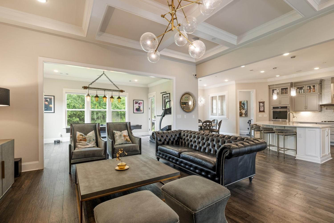
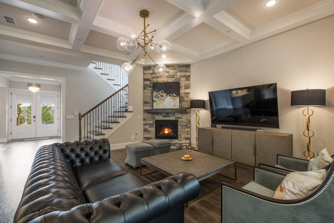
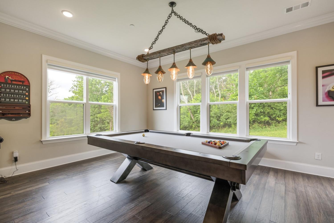
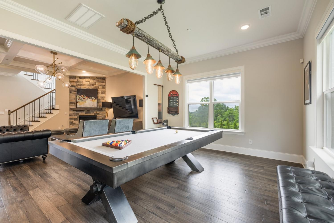
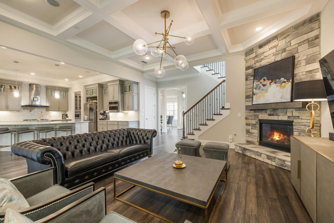
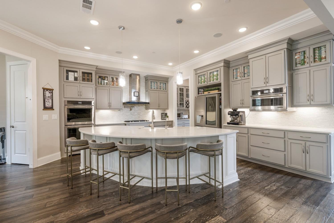
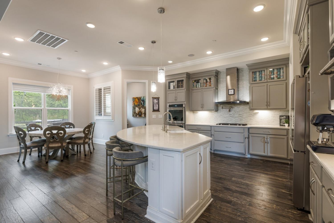
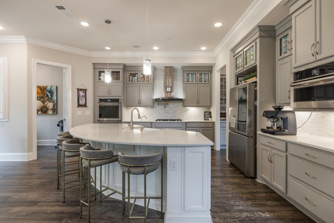
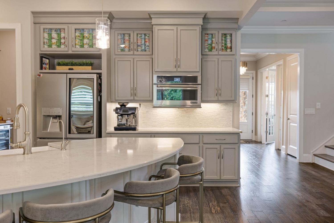
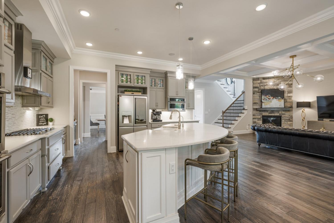
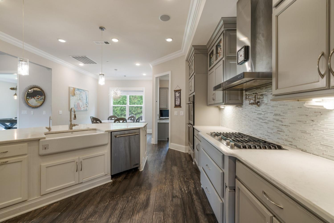
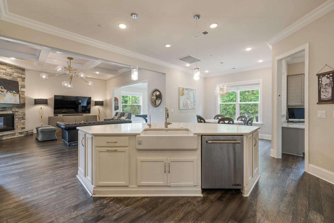
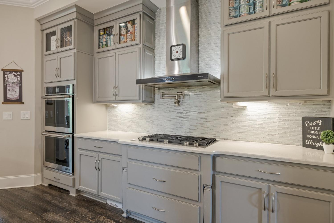
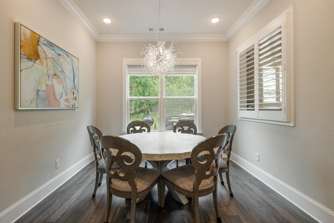
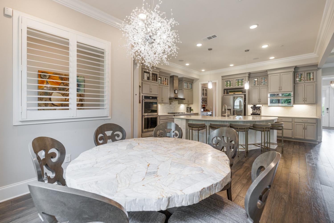
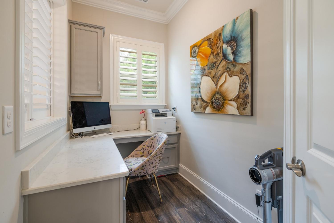
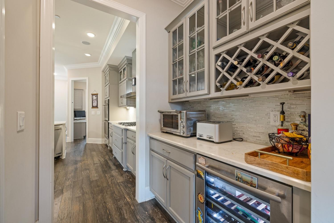
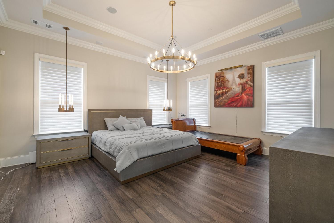
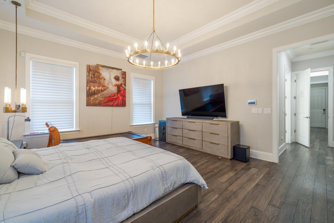
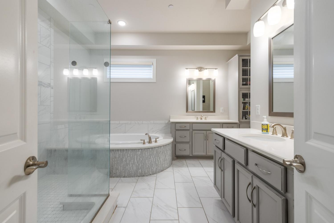
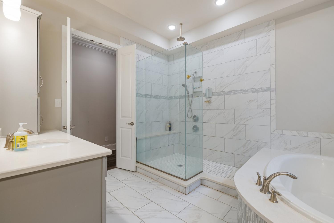
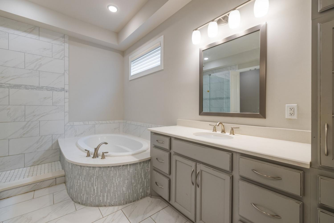
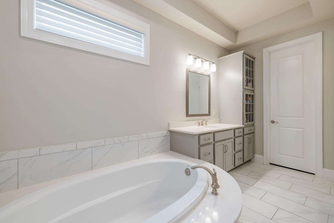
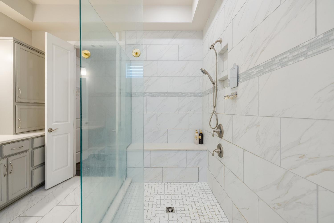
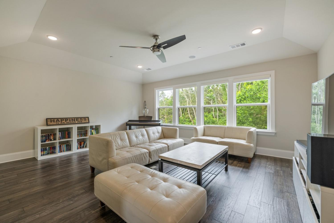
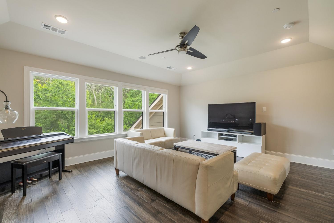
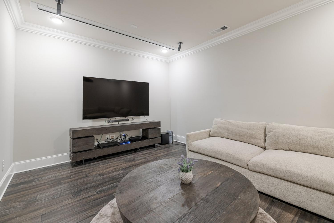
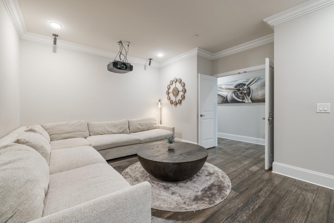
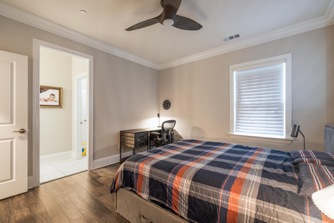
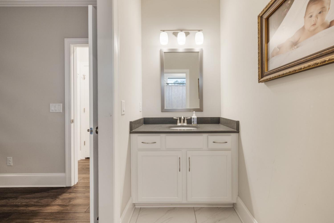
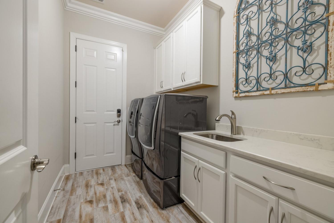
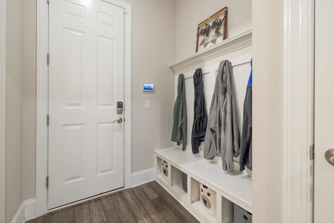
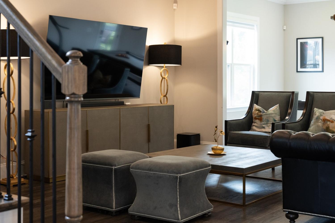
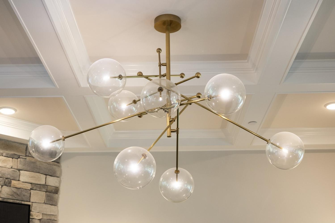
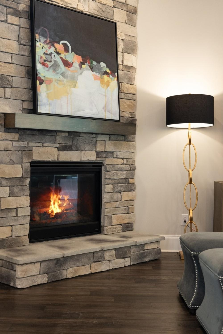
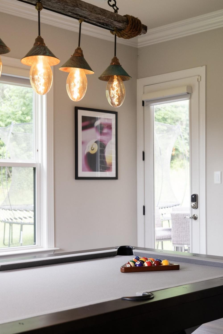
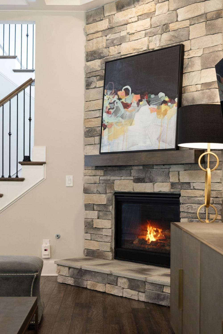
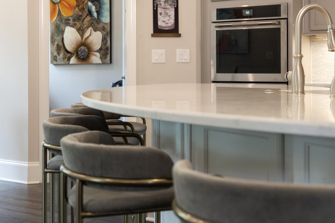
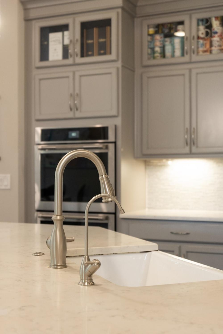
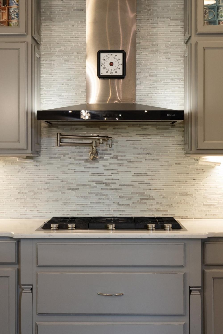
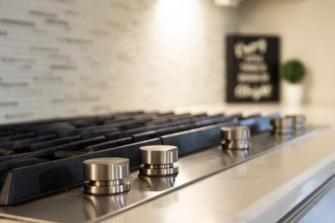
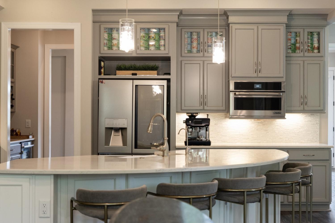
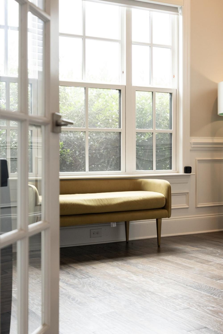
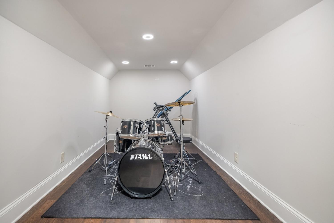
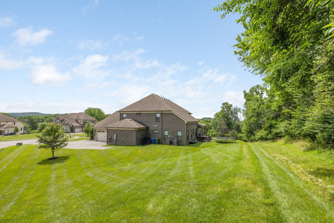
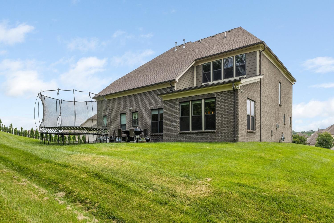
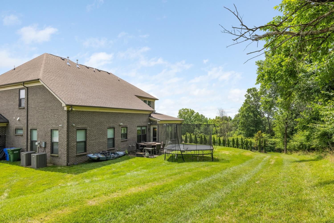
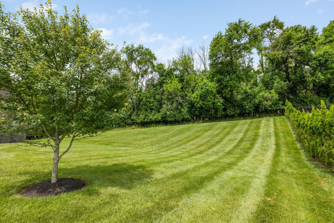
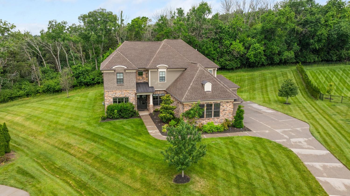
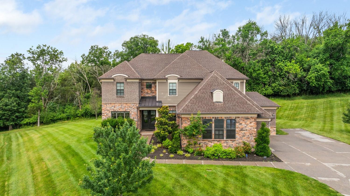
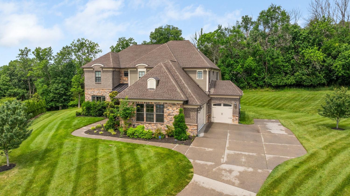
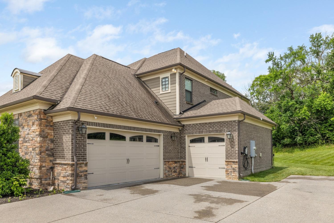
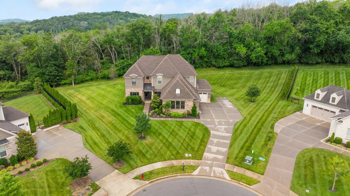
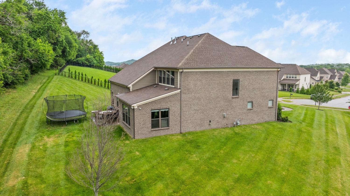
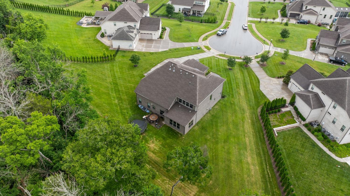
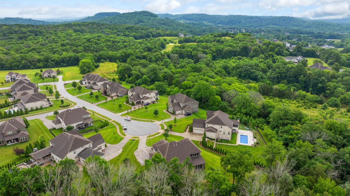
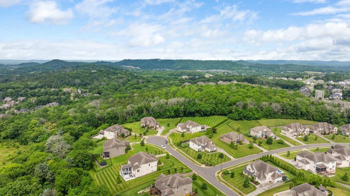
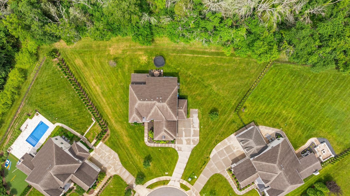
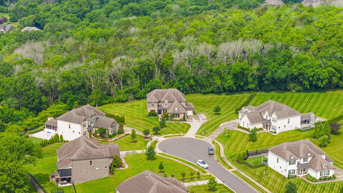
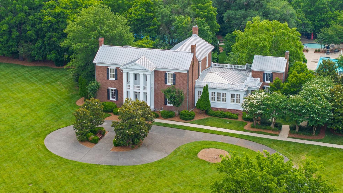
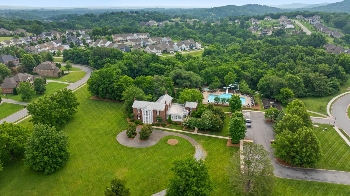
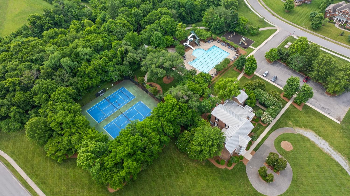
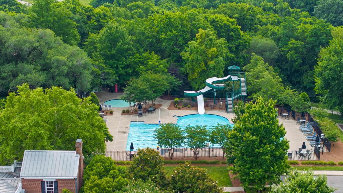
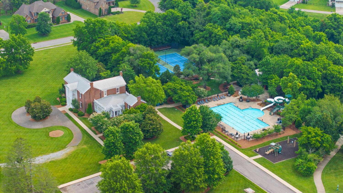
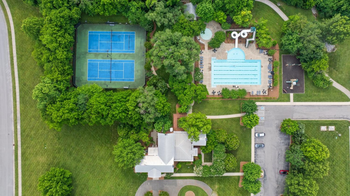
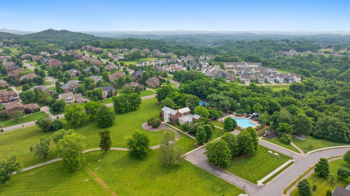
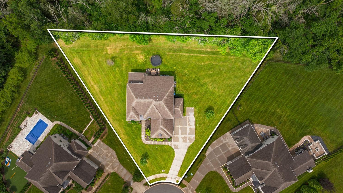
Tucked away at the end of a quiet cul-de-sac on a premium lot backing to a protected green space, this extraordinary residence delivers an unmatched standard of upscale living in one of Brentwood's most coveted luxury communities, offering exclusive access to a clubhouse, resort-style pool, tennis courts, fitness center, and playground. Step inside and experience a home designed for the discerning entertainer and everyday dreamer alike — the custom home theatre features a ceiling-mounted projector screen that descends automatically the moment the projector powers on, delivering a true cinematic experience with zero effort, while a dedicated music and recording room with a built-in Bluetooth speaker system provides the perfect sonic retreat for creatives and audiophiles. Technology is seamlessly woven throughout, with a whole-home speaker system connecting interior and exterior spaces, smart thermostats, motorized electric shades, a central vacuum system, a tankless water heater, a comprehensive security system with video surveillance, and a laundry chute running from the second floor directly to the first floor for everyday convenience. A modern home office and a light-filled sunroom offer additional spaces to work, unwind, or entertain in style. Car enthusiasts and EV drivers will appreciate a garage engineered with purpose — extra-tall ceilings accommodate car lifts, insulated doors provide climate control, and three 240-volt, 60-amp rapid EV charging outlets are installed inside, with an additional 60-amp EV charger conveniently located on the exterior of the garage. The patio has been pre-wired with dual 240-volt outlets for effortless future spa or hot tub installation, and at the heart of it all, the chef's kitchen combines quartz countertops, a pot filler, a professional gas range, a double oven, and an abundant gathering space to make every occasion feel special. This is more than a home — it's a fully connected, luxury lifestyle experience.
Property Details
Status : Active
County : Williamson County, TN
Property Type : Residential
Area : 4,927 sq. ft.
Year Built : 2018
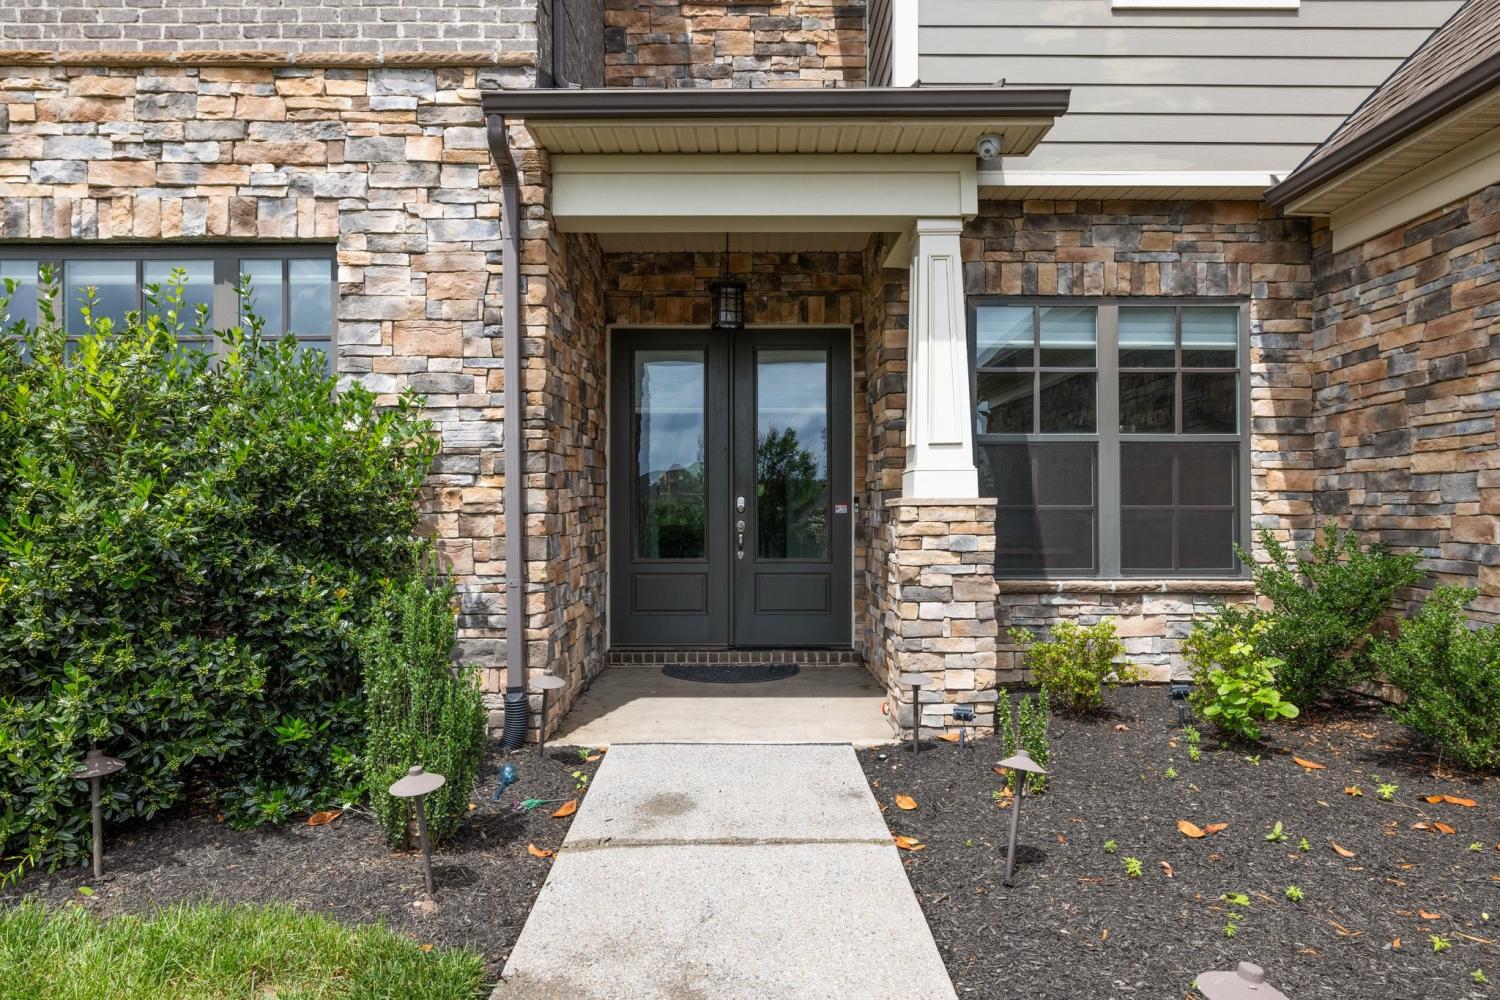
Exterior Construction : Brick,Stone
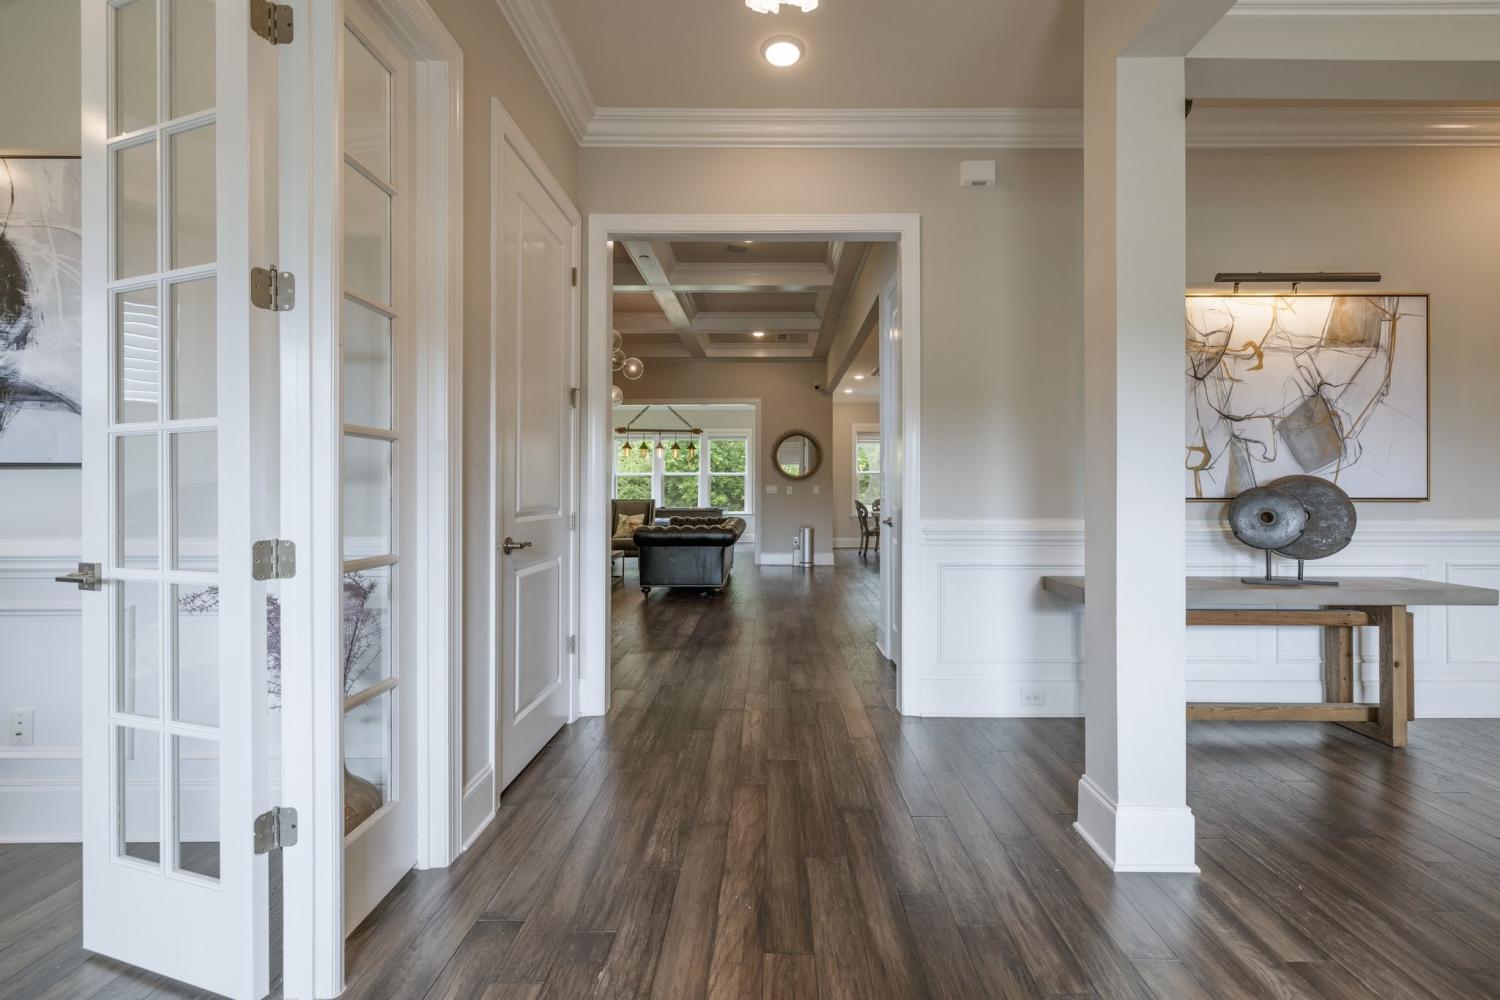
Floors : Carpet,Wood,Tile
Heat : Central,Natural Gas
HOA / Subdivision : Taramore Ph15
Listing Provided by : Compass RE
MLS Status : Active
Listing # : RTC3208101
Schools near 9488 Stillbrook Trce, Brentwood, TN 37027 :
Jordan Elementary School, Sunset Middle School, Ravenwood High School
Additional details
Association Fee : $690.00
Association Fee Frequency : Quarterly
Heating : Yes
Parking Features : Garage Door Opener,Attached,Aggregate,Driveway
Lot Size Area : 0.83 Sq. Ft.
Building Area Total : 4927 Sq. Ft.
Lot Size Acres : 0.83 Acres
Lot Size Dimensions : 56.3 X 243
Living Area : 4927 Sq. Ft.
Lot Features : Cul-De-Sac
Office Phone : 6154755616
Number of Bedrooms : 6
Number of Bathrooms : 4
Full Bathrooms : 3
Half Bathrooms : 1
Accessibility Features : Accessible Entrance,Accessible Hallway(s),Smart Technology
Possession : Close Of Escrow
Cooling : 1
Garage Spaces : 3
Patio and Porch Features : Patio,Porch
Levels : Two
Basement : None
Stories : 2
Utilities : Natural Gas Available,Water Available
Parking Space : 9
Sewer : Public Sewer
Location 9488 Stillbrook Trce, TN 37027
Directions to 9488 Stillbrook Trce, TN 37027
From I-65, take the exit for Concord Rd. Turn left onto Concord Rd. Turn right onto Wilson Pike. Turn left onto Split Log Rd. Turn right onto Charity Dr. At the traffic circle, stay on Charity Dr. Turn right onto Ivy Crest Dr. Turn right onto Stillbrook.
Featured Listings














Ready to Start the Conversation?
We're ready when you are.
 © 2026 Listings courtesy of RealTracs, Inc. as distributed by MLS GRID. IDX information is provided exclusively for consumers' personal non-commercial use and may not be used for any purpose other than to identify prospective properties consumers may be interested in purchasing. The IDX data is deemed reliable but is not guaranteed by MLS GRID and may be subject to an end user license agreement prescribed by the Member Participant's applicable MLS. Based on information submitted to the MLS GRID as of May 30, 2026 10:00 AM CST. All data is obtained from various sources and may not have been verified by broker or MLS GRID. Supplied Open House Information is subject to change without notice. All information should be independently reviewed and verified for accuracy. Properties may or may not be listed by the office/agent presenting the information. Some IDX listings have been excluded from this website.