 MIDDLE TENNESSEE REAL ESTATE
MIDDLE TENNESSEE REAL ESTATE
MIDDLE TENNESSEE REAL ESTATE








1113 Shawnee Ct, Brentwood, TN 37027 For Sale
Single Family Residence
- Single Family Residence
- Beds: 4
- Baths: 4
- 3,711 sq ft
Description
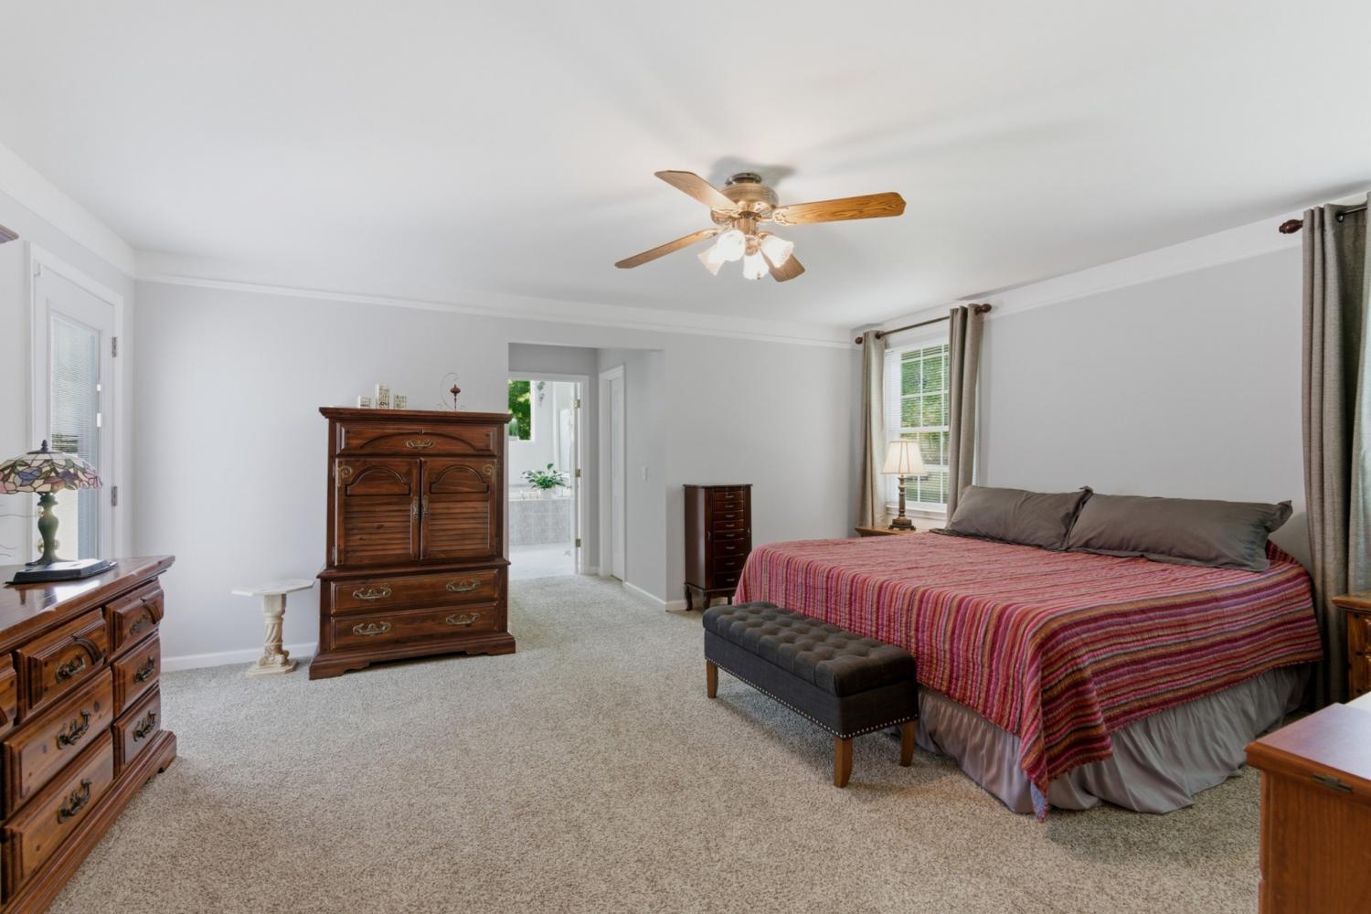
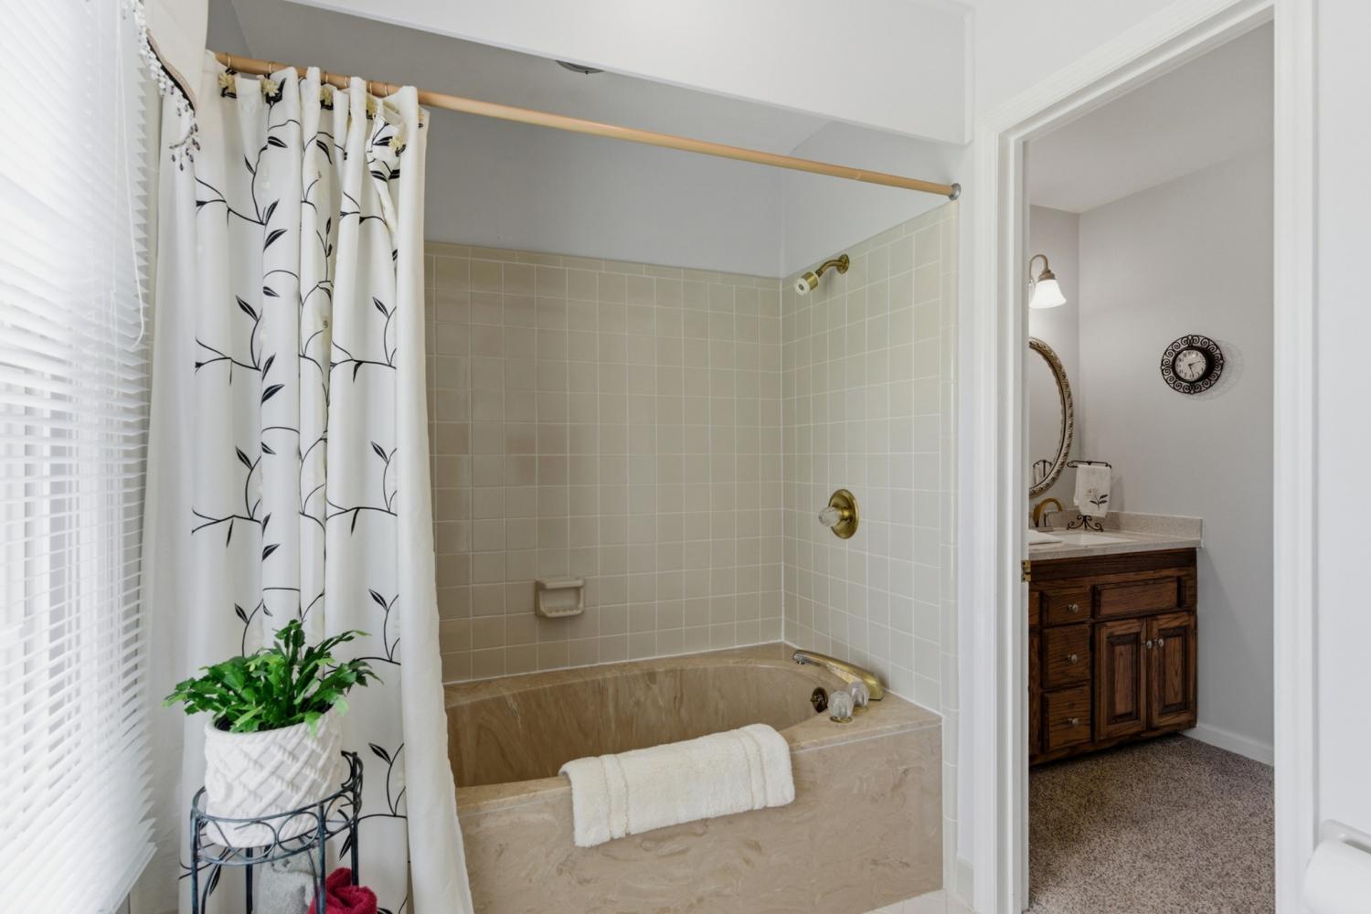
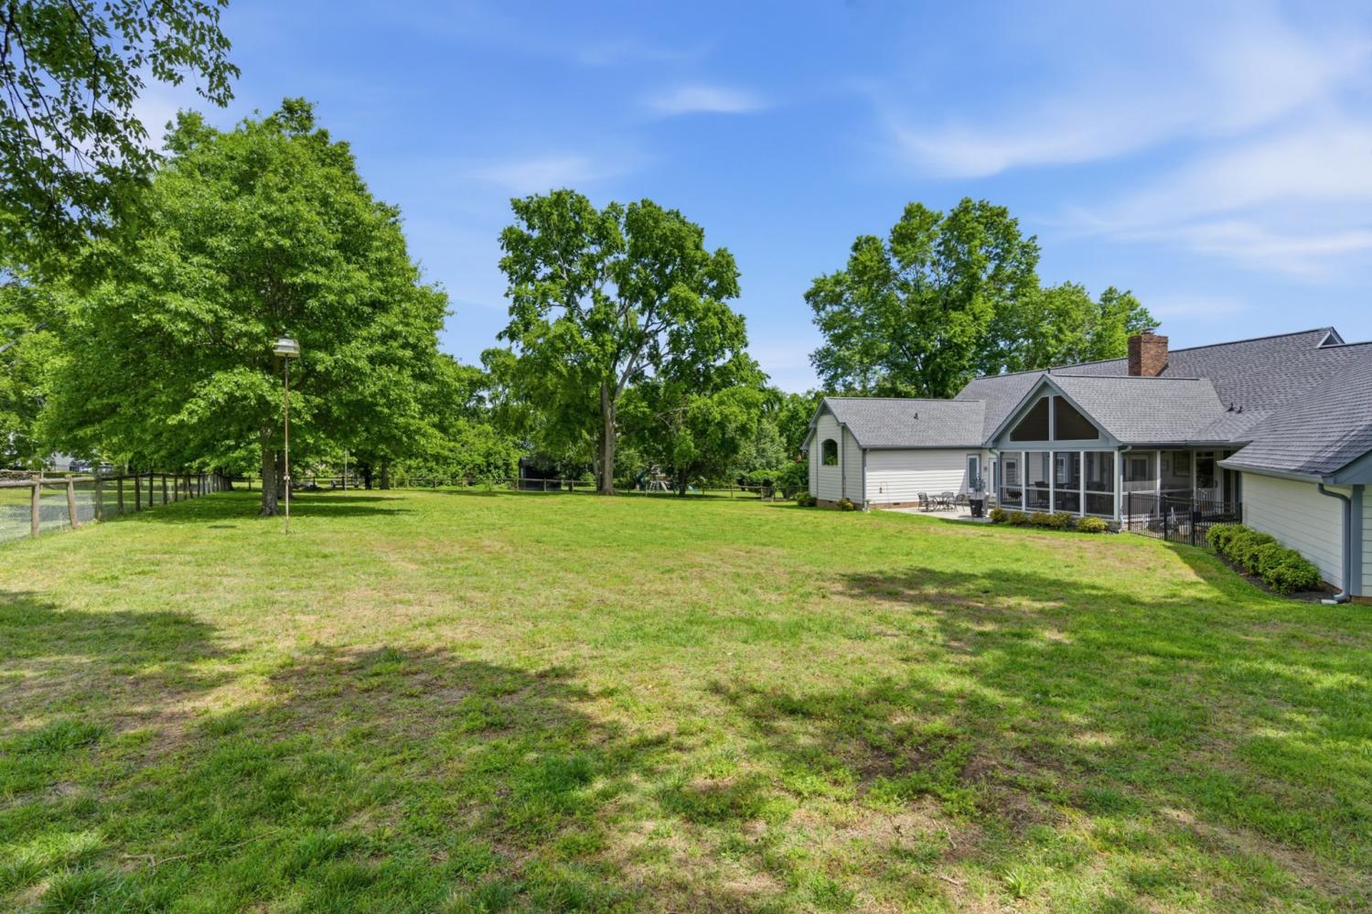
If you're dreaming of a home that’s perfect for making memories, 1113 Shawnee Court is ready to welcome you. Nestled on a peaceful cul-de-sac in the Indian Point neighborhood of sought out Brentwood, this spacious 4-bedroom, 3.5-bath gem boasts 3,711 square feet of comfort and charm. Step inside to find gorgeous hardwood floors flowing throughout the main living spaces. The downstairs primary suite is spacious and inviting, featuring a large en-suite bathroom. Upstairs, you'll find two additional bedrooms and a full bath, along with a bonus room over the attached two-car garage, perfect for a home office, media space, or playroom. The outdoor area is an entertainer's dream! A large stone hardscape anchors the backyard. The screened-in patio is absolutely perfect for a lazy nap while enjoying the breeze! It also features a sliding barn door leading to a covered sitting area, as well as a traditional door that opens to an uncovered space. Perfect for soaking up some sun, while still allowing plenty of yard. There’s a second detached two-car garage with a built-in workbench and a large attic storage area, ideal for hobbyists or DIY enthusiasts. This home has been well maintained over the years, with two HVAC units replaced in the last three years, a new roof installed in late 2024, and whole-home exterior paint job in late 2024. So much potential here to make it your own!
Property Details
Status : Active Under Contract
County : Williamson County, TN
Property Type : Residential
Area : 3,711 sq. ft.
Yard : Back Yard
Year Built : 1983
Exterior Construction : Wood Siding
Floors : Carpet,Wood,Tile
Heat : Central,Wall Furnace
HOA / Subdivision : Indian Point Sec 4
Listing Provided by : Compass RE
MLS Status : Under Contract - Showing
Listing # : RTC3208312
Schools near 1113 Shawnee Ct, Brentwood, TN 37027 :
Crockett Elementary, Woodland Middle School, Ravenwood High School
Additional details
Association Fee : $75.00
Association Fee Frequency : Annually
Heating : Yes
Parking Features : Garage Door Opener,Garage Faces Side
Lot Size Area : 1.23 Sq. Ft.
Building Area Total : 3711 Sq. Ft.
Lot Size Acres : 1.23 Acres
Lot Size Dimensions : 50 X 322
Living Area : 3711 Sq. Ft.
Lot Features : Cul-De-Sac,Level
Office Phone : 6154755616
Number of Bedrooms : 4
Number of Bathrooms : 4
Full Bathrooms : 3
Half Bathrooms : 1
Possession : Close Of Escrow
Cooling : 1
Garage Spaces : 4
Architectural Style : Cape Cod
Patio and Porch Features : Patio,Screened
Levels : Two
Basement : Crawl Space
Stories : 2
Utilities : Water Available,Cable Connected
Parking Space : 4
Sewer : Public Sewer
Location 1113 Shawnee Ct, TN 37027
Directions to 1113 Shawnee Ct, TN 37027
65S to Concord Rd. Travel East on Concord approx 4 miles, then make right onto Indian Point Dr. Take 2nd left on to Shawnee Trl then first left onto Shawnee Ct. House is straight ahead.
Featured Listings













Ready to Start the Conversation?
We're ready when you are.
 © 2026 Listings courtesy of RealTracs, Inc. as distributed by MLS GRID. IDX information is provided exclusively for consumers' personal non-commercial use and may not be used for any purpose other than to identify prospective properties consumers may be interested in purchasing. The IDX data is deemed reliable but is not guaranteed by MLS GRID and may be subject to an end user license agreement prescribed by the Member Participant's applicable MLS. Based on information submitted to the MLS GRID as of May 25, 2026 10:00 AM CST. All data is obtained from various sources and may not have been verified by broker or MLS GRID. Supplied Open House Information is subject to change without notice. All information should be independently reviewed and verified for accuracy. Properties may or may not be listed by the office/agent presenting the information. Some IDX listings have been excluded from this website.