 MIDDLE TENNESSEE REAL ESTATE
MIDDLE TENNESSEE REAL ESTATE
MIDDLE TENNESSEE REAL ESTATE
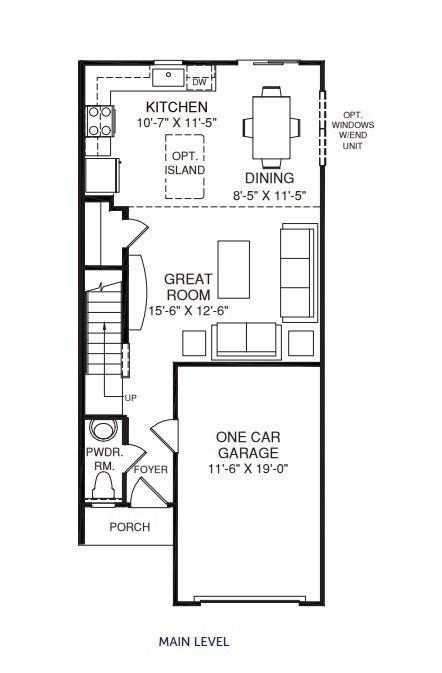
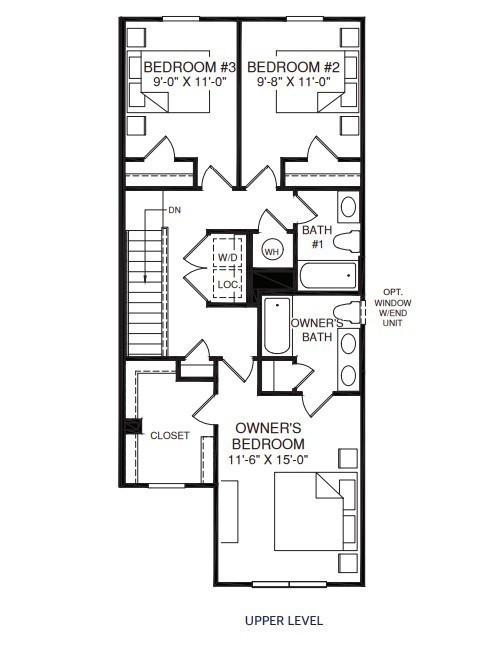
3081 Budding Branch Drive, Goodlettsville, TN 37072 For Sale
Townhouse
- Townhouse
- Beds: 3
- Baths: 3
- 1,442 sq ft
Description
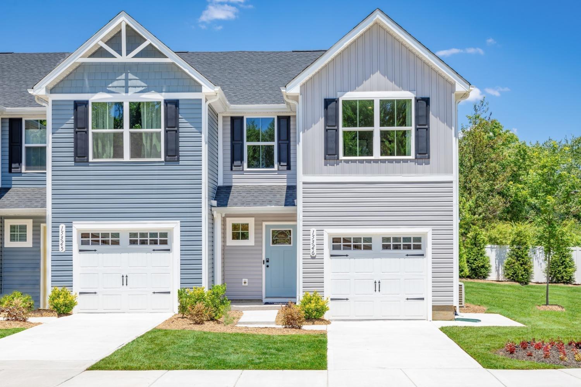
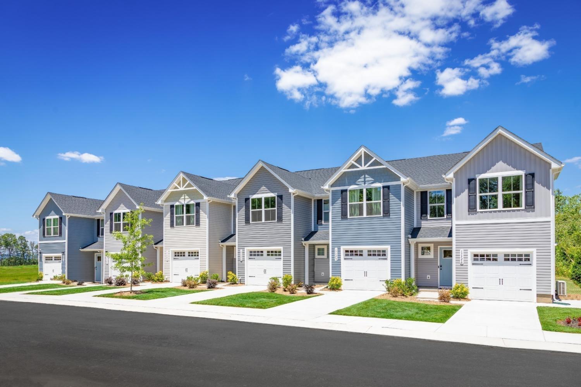
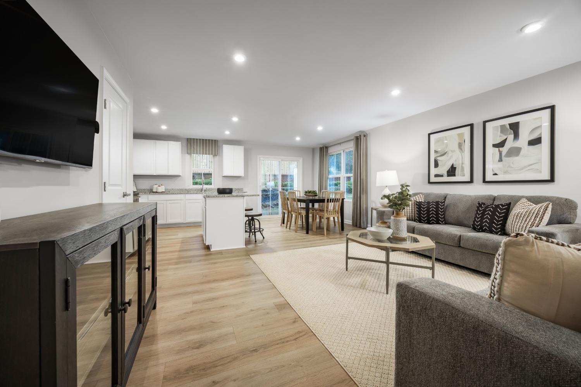
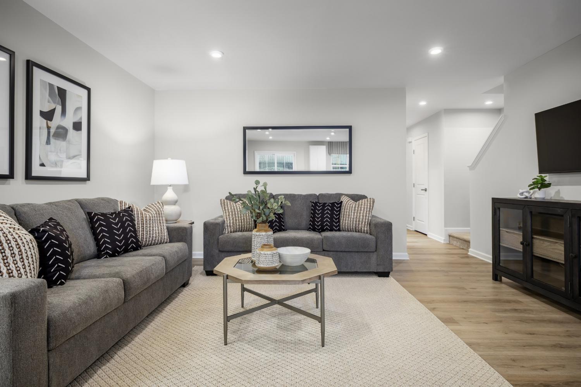
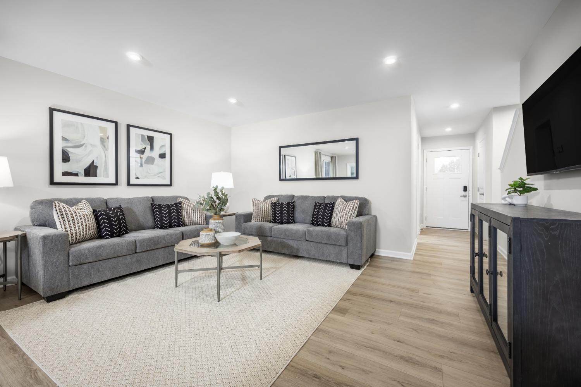
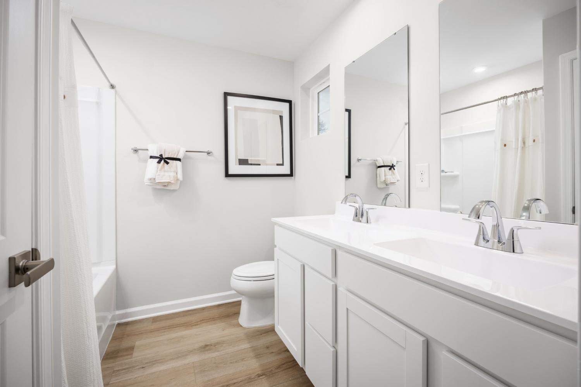
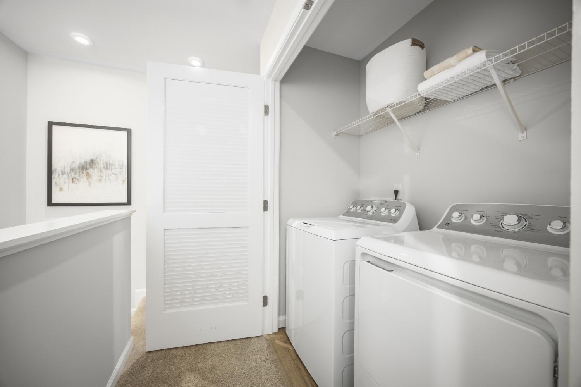
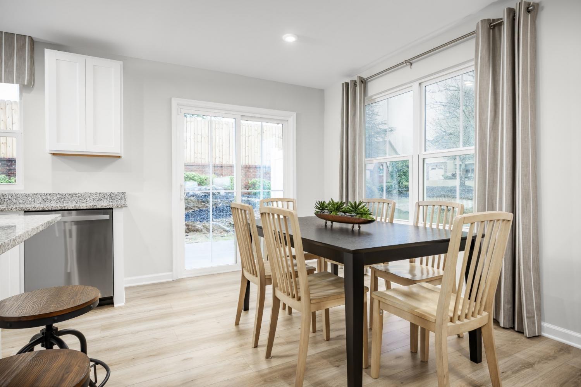
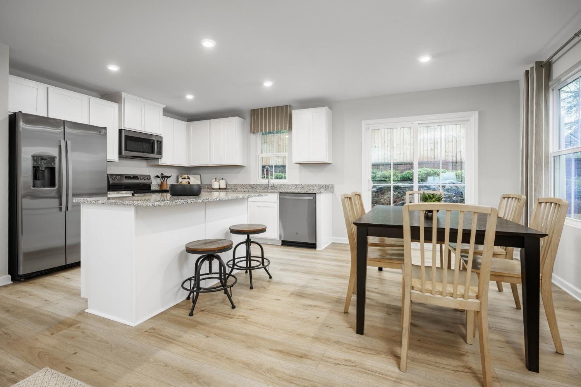
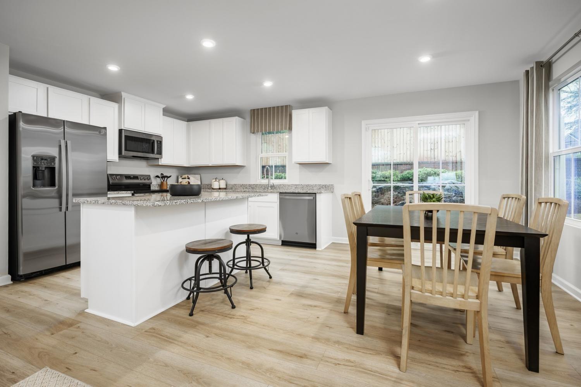
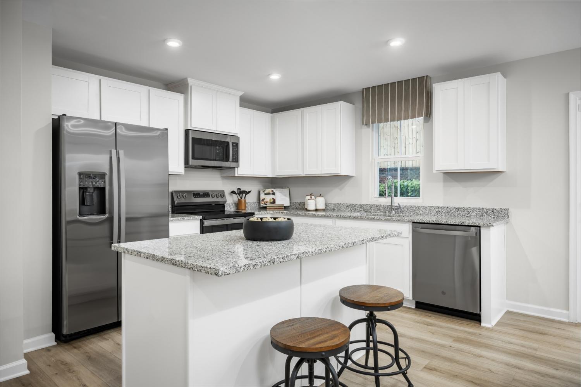
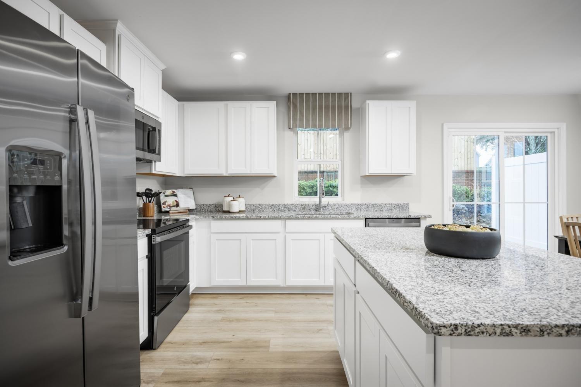
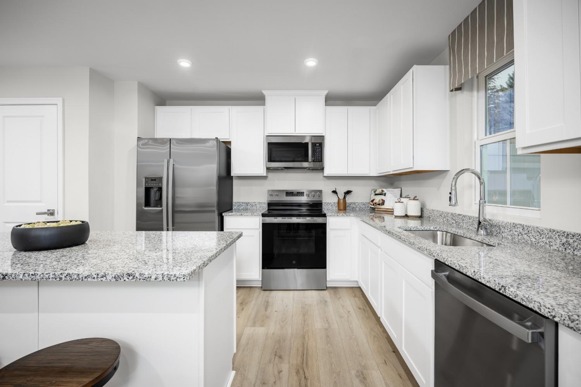
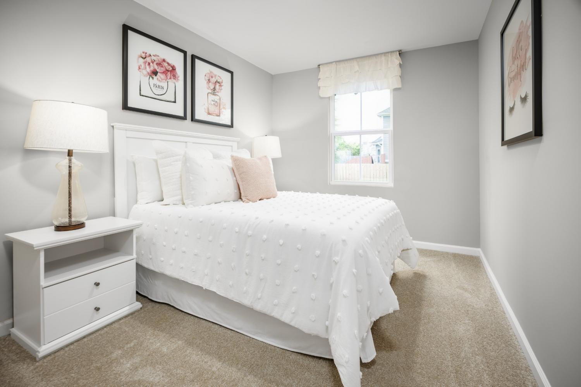
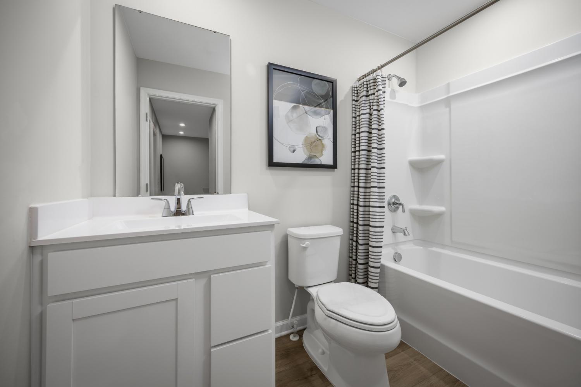
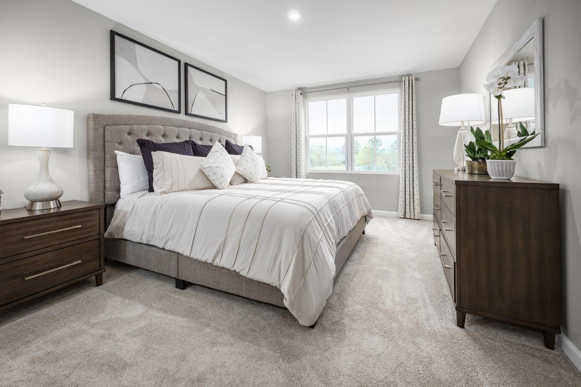
0% down payment options and first-time homebuyer grant programs available for qualified buyers and up to $13,000 in closing cost or rate buydown assistance with the use of our preferred lender, NVR Mortgage — homeownership may be more attainable than you think! Welcome to Bethel Ridge Townhomes, offering some of the most affordable new construction townhomes with a garage just 25–30 minutes from Downtown Nashville. Enjoy low-maintenance living in a quiet, serene setting while still being conveniently close to the shopping, dining, and everyday essentials. The Poplar floorplan features 3 bedrooms, 2.5 bathrooms, and a 1-car garage, designed with an open-concept layout perfect for modern living and entertaining. We make move-in easy with ALL appliances included, helping you save even more upfront. Enjoy your own backyard space that you can fully fence in! With an estimated delivery in late September, now is the perfect time to secure your new home in this growing community. Come see why so many are choosing to call Bethel Ridge home — schedule your appointment today! Model Home Address: 2032 Floating Leaf Lane, Goodlettsville, TN 37072 Photos are for example purposes only. Please contact the sales representative for exact selections.
Property Details
Status : Active
Address : 3081 Budding Branch Drive Goodlettsville TN 37072
County : Robertson County, TN
Property Type : Residential
Area : 1,442 sq. ft.
Yard : Partial
Year Built : 2026
Exterior Construction : Hardboard Siding
Floors : Carpet,Laminate
Heat : Central
HOA / Subdivision : Bethel Ridge Townhomes
Listing Provided by : Ryan Homes
MLS Status : Active
Listing # : RTC3211088
Schools near 3081 Budding Branch Drive, Goodlettsville, TN 37072 :
Watauga Elementary, Greenbrier Middle School, Greenbrier High School
Additional details
Virtual Tour URL : Click here for Virtual Tour
Association Fee : $125.00
Association Fee Frequency : Monthly
Assocation Fee 2 : $350.00
Association Fee 2 Frequency : One Time
Heating : Yes
Parking Features : Garage Faces Front
Building Area Total : 1442 Sq. Ft.
Living Area : 1442 Sq. Ft.
Common Interest : Condominium
Property Attached : Yes
Office Phone : 6157164400
Number of Bedrooms : 3
Number of Bathrooms : 3
Full Bathrooms : 2
Half Bathrooms : 1
Possession : Close Of Escrow
Cooling : 1
Garage Spaces : 1
New Construction : 1
Levels : One
Basement : None
Stories : 2
Utilities : Water Available,Cable Connected
Parking Space : 2
Sewer : Public Sewer
Location 3081 Budding Branch Drive, TN 37072
Directions to 3081 Budding Branch Drive, TN 37072
From Downtown: Take I-65 N towards Lexington KY, Take exit 104, Turn left at the stop sign, Community is on the right.
Featured Listings














Ready to Start the Conversation?
We're ready when you are.
 © 2026 Listings courtesy of RealTracs, Inc. as distributed by MLS GRID. IDX information is provided exclusively for consumers' personal non-commercial use and may not be used for any purpose other than to identify prospective properties consumers may be interested in purchasing. The IDX data is deemed reliable but is not guaranteed by MLS GRID and may be subject to an end user license agreement prescribed by the Member Participant's applicable MLS. Based on information submitted to the MLS GRID as of May 30, 2026 10:00 AM CST. All data is obtained from various sources and may not have been verified by broker or MLS GRID. Supplied Open House Information is subject to change without notice. All information should be independently reviewed and verified for accuracy. Properties may or may not be listed by the office/agent presenting the information. Some IDX listings have been excluded from this website.