 MIDDLE TENNESSEE REAL ESTATE
MIDDLE TENNESSEE REAL ESTATE
MIDDLE TENNESSEE REAL ESTATE
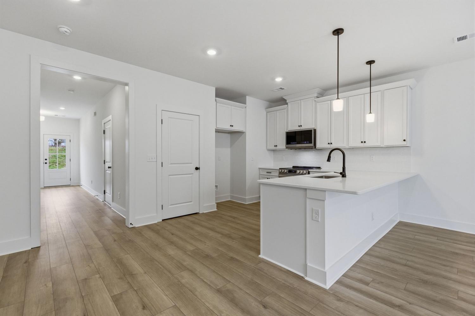
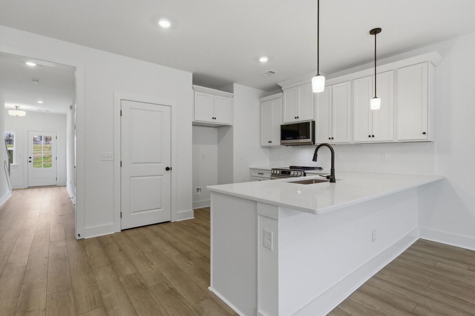
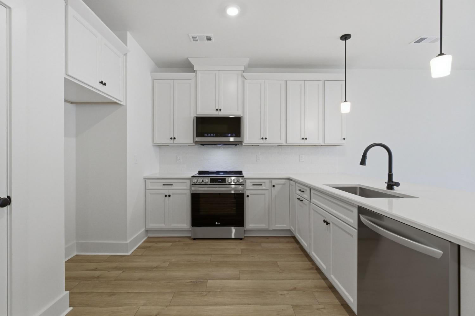
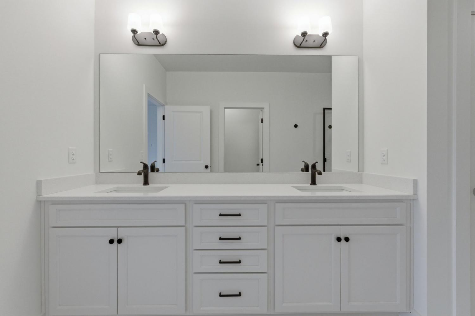
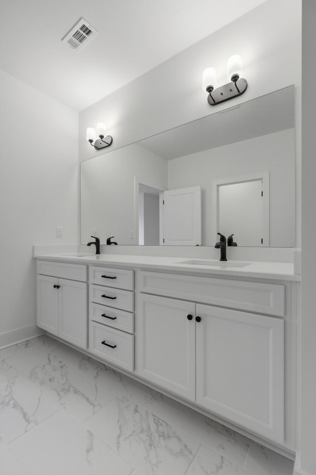
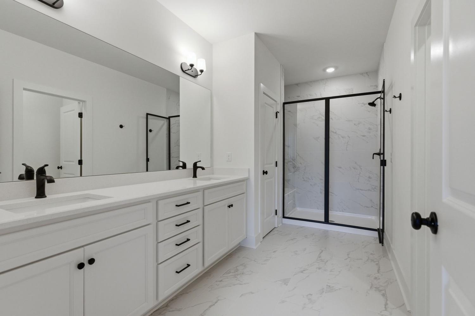
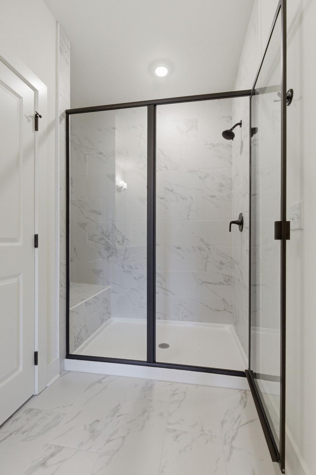
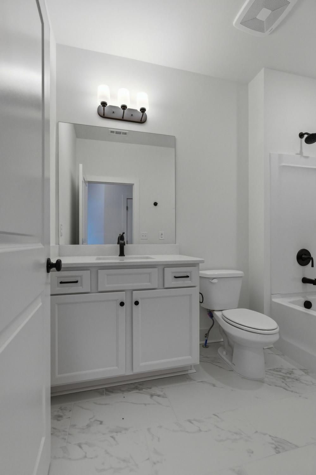
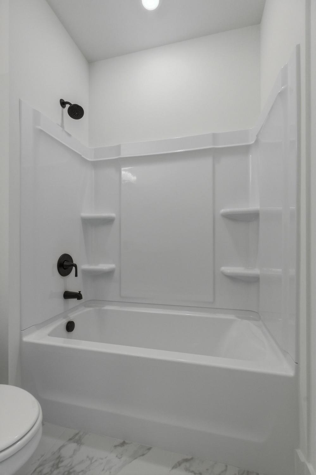
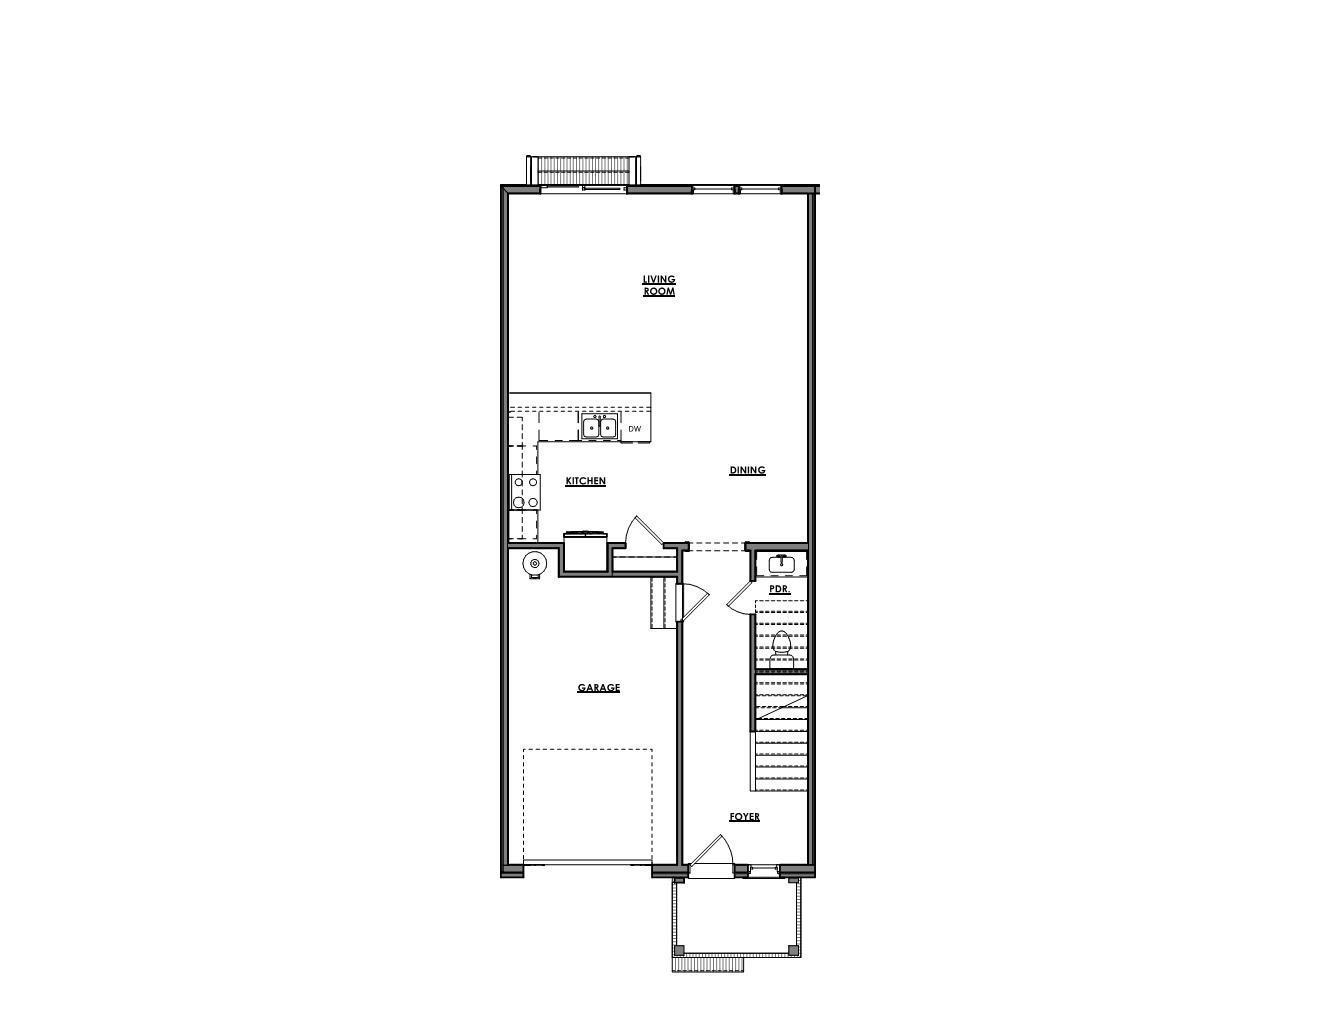
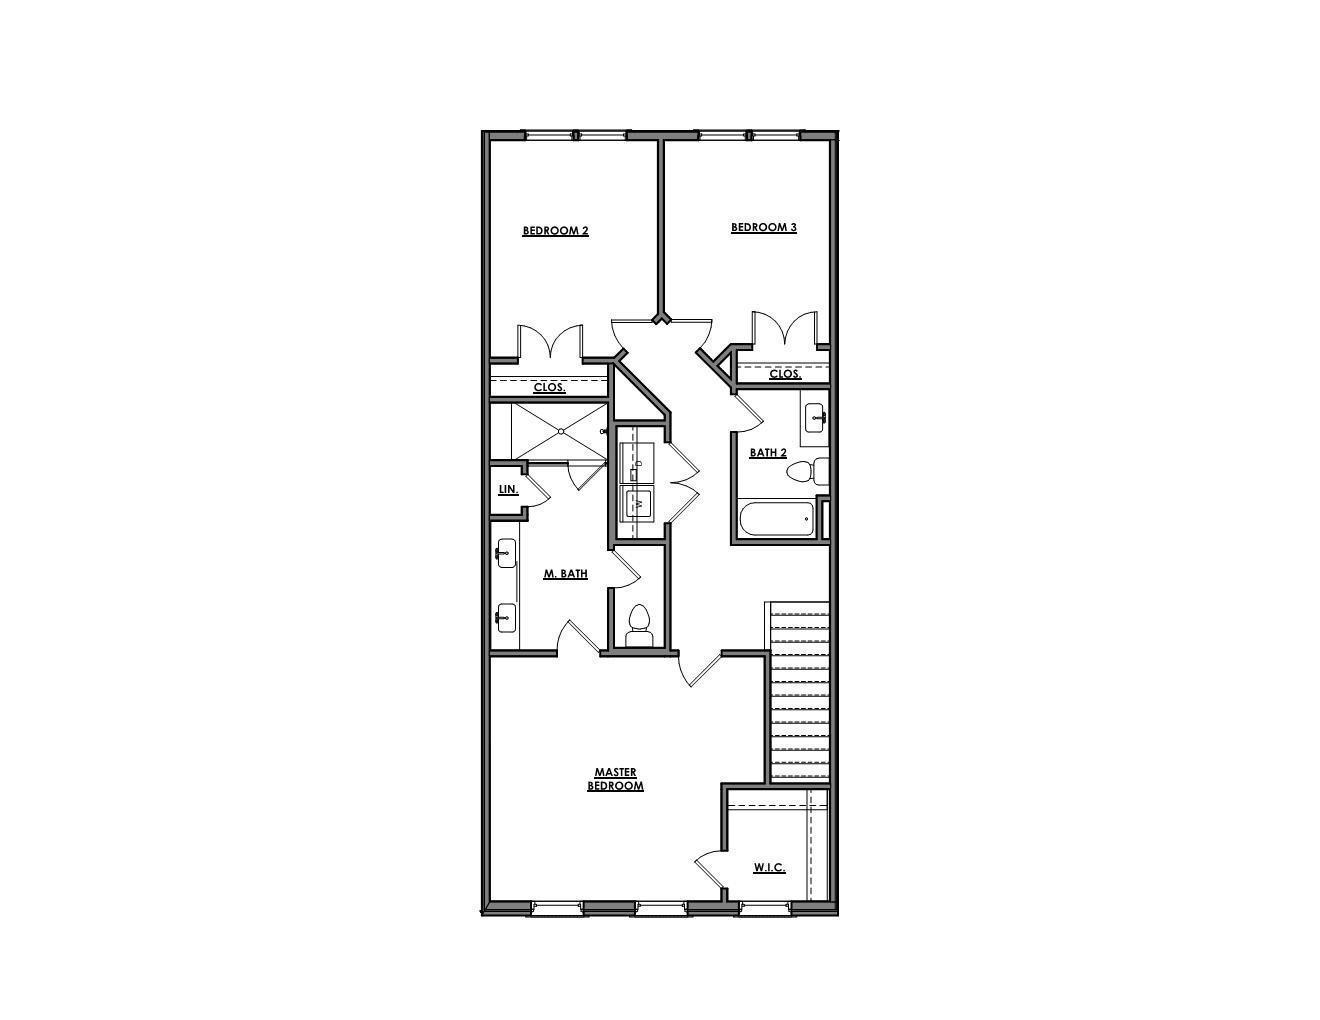

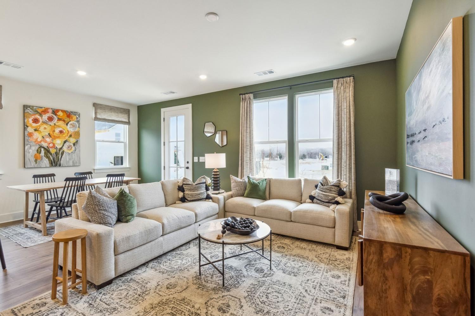
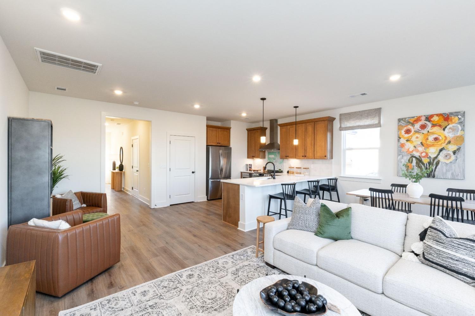
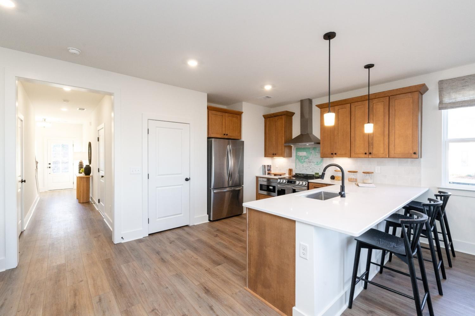
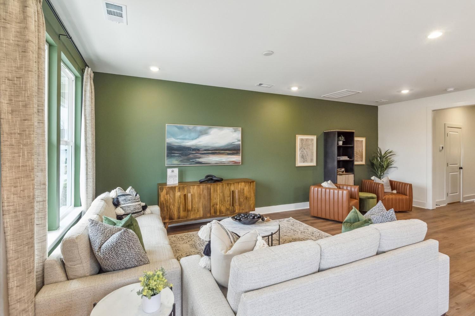
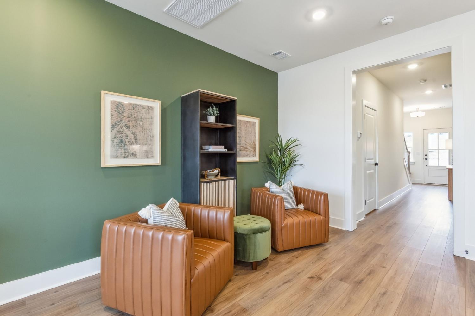
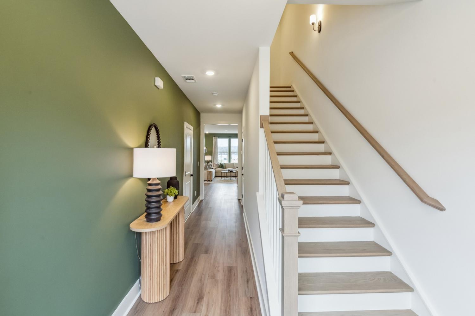
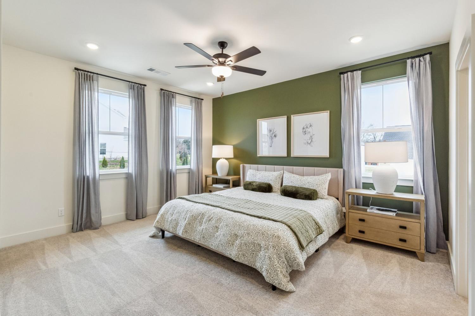
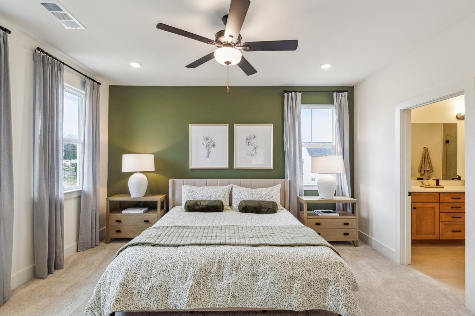
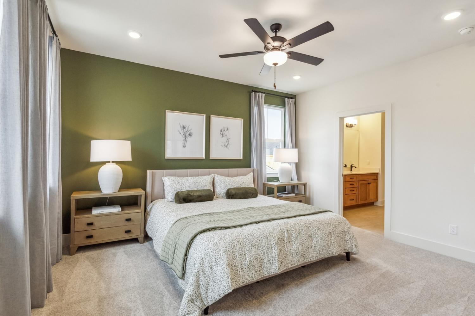
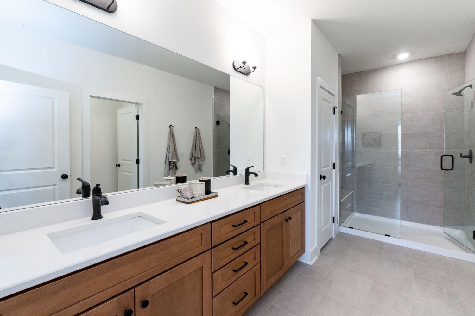
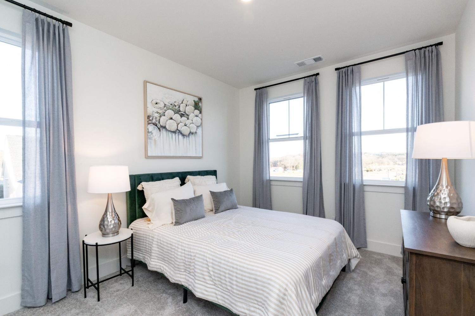
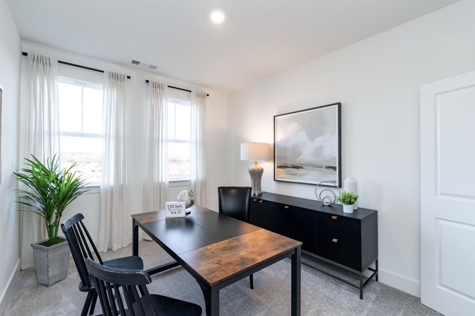
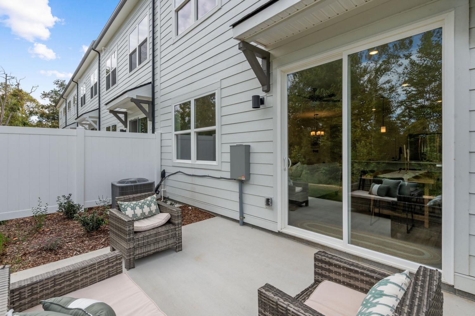
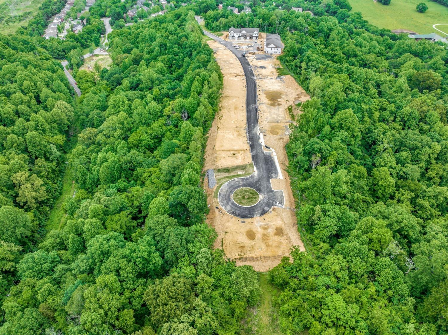
6048 Mill Tree Dr, Nashville, TN 37221 For Sale
Townhouse
- Townhouse
- Beds: 3
- Baths: 3
- 1,787 sq ft
Description
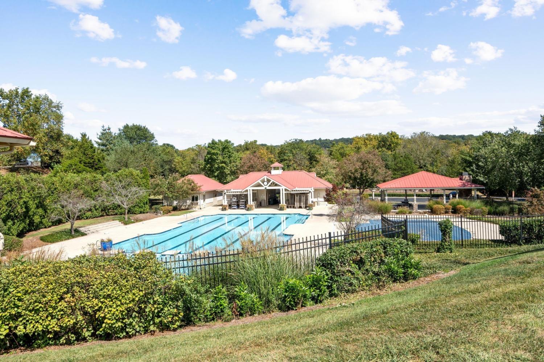
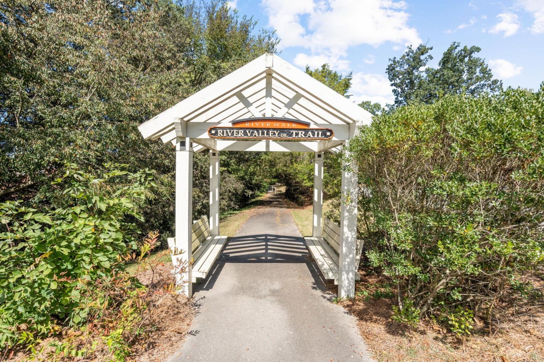
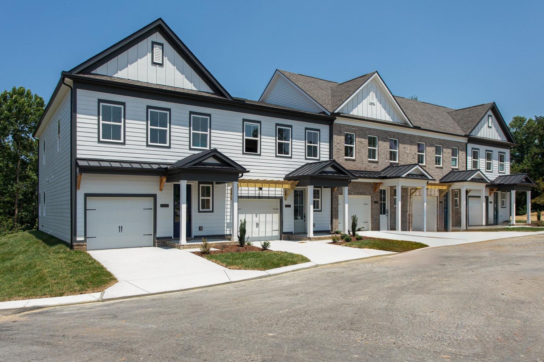
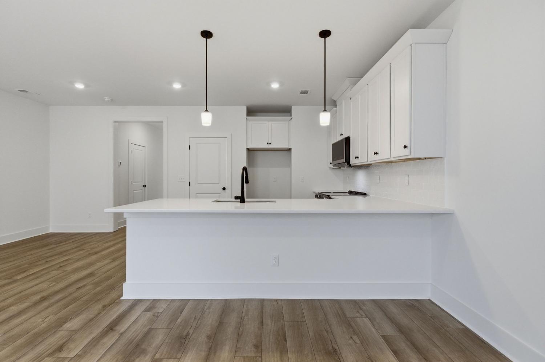
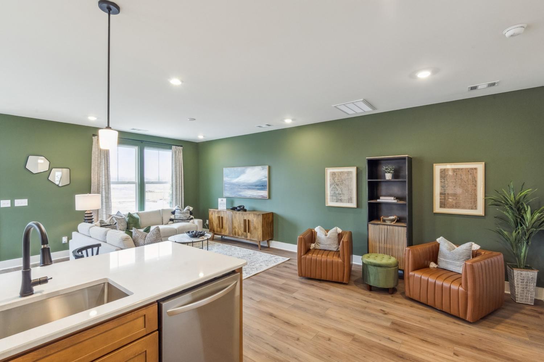
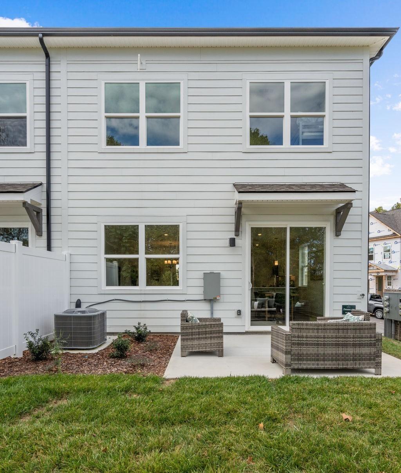
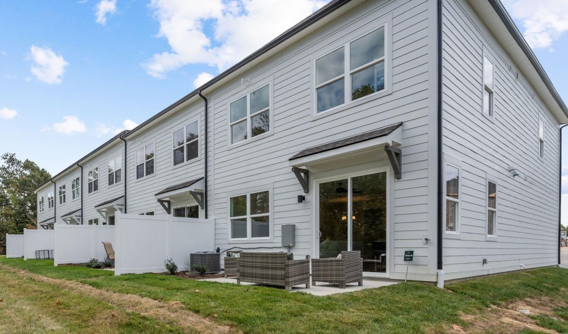
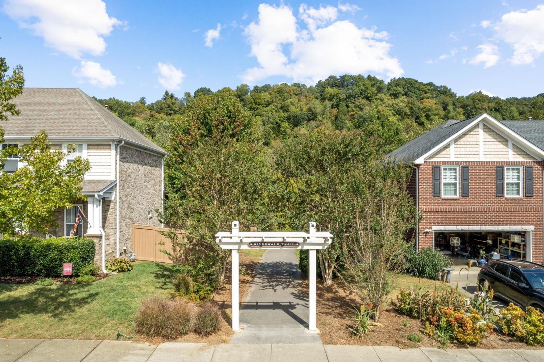
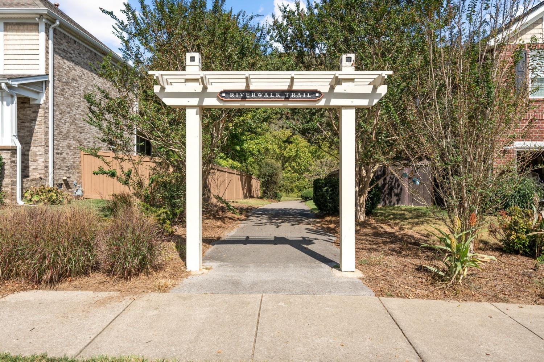
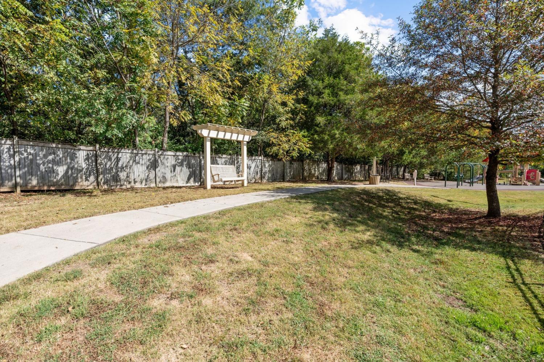
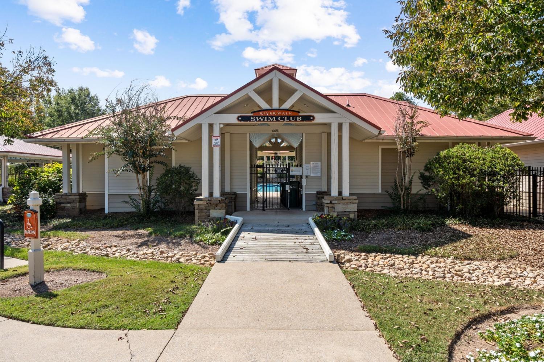
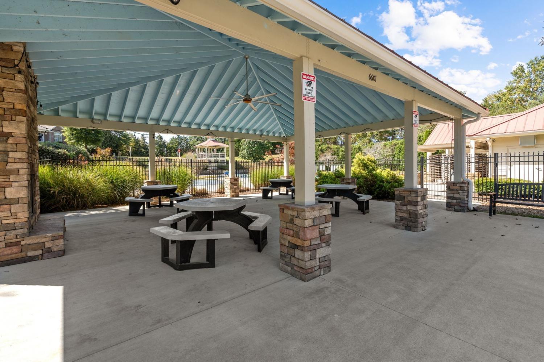
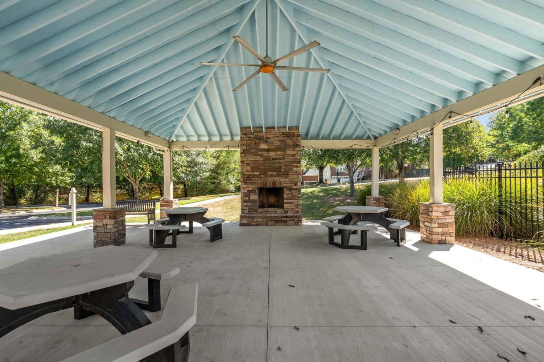
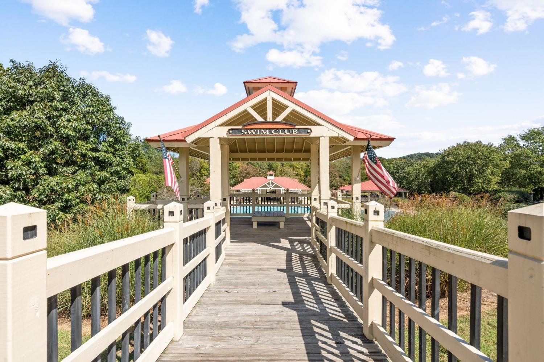
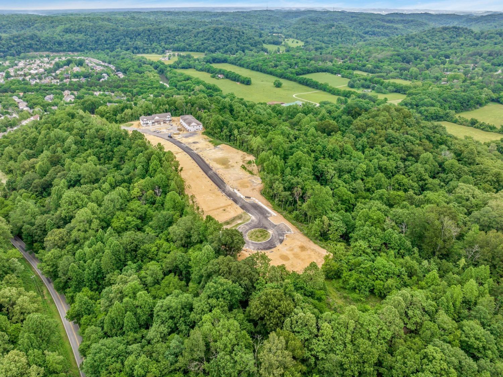
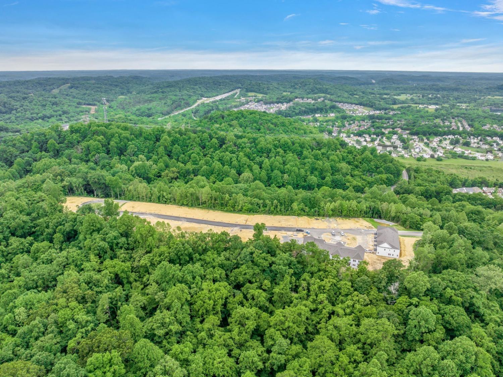
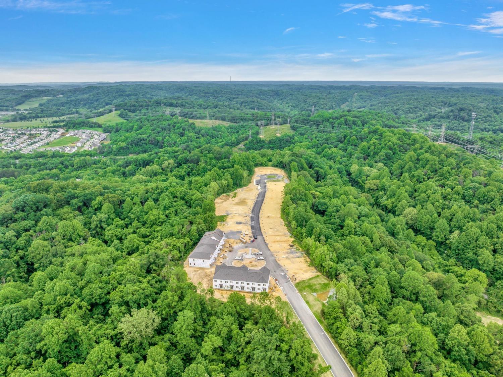
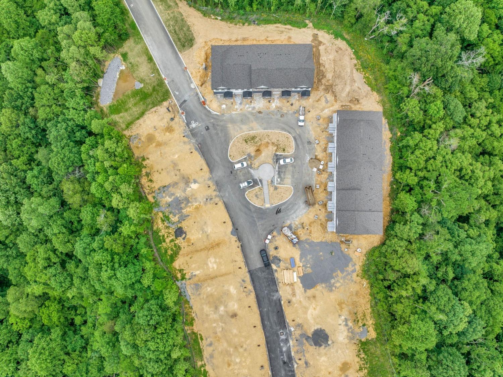
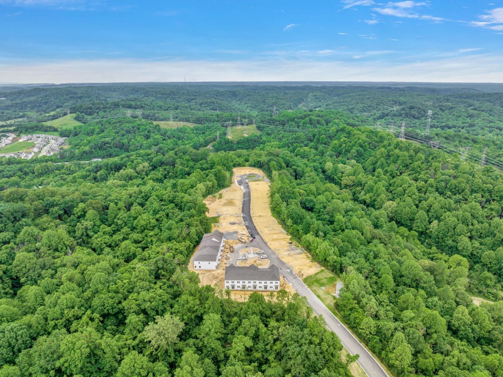
Nestled on the picturesque hills of Tennessee, this luxurious townhome offers the perfect blend of serenity and convenience. Imagine waking up to the tranquil beauty of a private, wooded backyard view—a natural oasis right outside your door. Ridgecrest is located in the coveted Riverwalk community, this home provides access to an array of resort-style amenities that elevate everyday living. Dive into the sparkling pool, let little ones explore the vibrant playground, take in the scenic walking trails that connect to the greenway along the Harpeth River, or enjoy leisurely strolls along sidewalks that wind through this charming neighborhood. A canoe launch just minutes away is a fun bonus, ensuring everyone in the family feels right at home. Beyond the community, you’re just minutes away from a world of entertainment and convenience. Whether it’s boutique shopping, dining at local favorites, catching a movie, or even ice skating, life here strikes the perfect balance between quiet retreats and vibrant city living. Plus, with quick interstate access, your home becomes the ideal launchpad for wherever life takes you. Don’t miss the chance to call this stunning townhome your own—where every day feels like a getaway. Built by Harpeth Valley Homes.
Property Details
Status : Active
County : Davidson County, TN
Property Type : Residential
Area : 1,787 sq. ft.
Year Built : 2026
Exterior Construction : Fiber Cement
Floors : Carpet,Laminate,Tile
Heat : Central
HOA / Subdivision : Ridgecrest at Riverwalk
Listing Provided by : Compass Tennessee, LLC
MLS Status : Active
Listing # : RTC3214016
Schools near 6048 Mill Tree Dr, Nashville, TN 37221 :
Gower Elementary, H. G. Hill Middle, James Lawson High School
Additional details
Association Fee : $275.00
Association Fee Frequency : Monthly
Assocation Fee 2 : $850.00
Association Fee 2 Frequency : One Time
Heating : Yes
Parking Features : Garage Door Opener,Garage Faces Front,Driveway,On Street
Lot Size Area : 0.04 Sq. Ft.
Building Area Total : 1787 Sq. Ft.
Lot Size Acres : 0.04 Acres
Lot Size Dimensions : 22 X 87
Living Area : 1787 Sq. Ft.
Lot Features : Wooded
Common Interest : Condominium
Property Attached : Yes
Office Phone : 6154755616
Number of Bedrooms : 3
Number of Bathrooms : 3
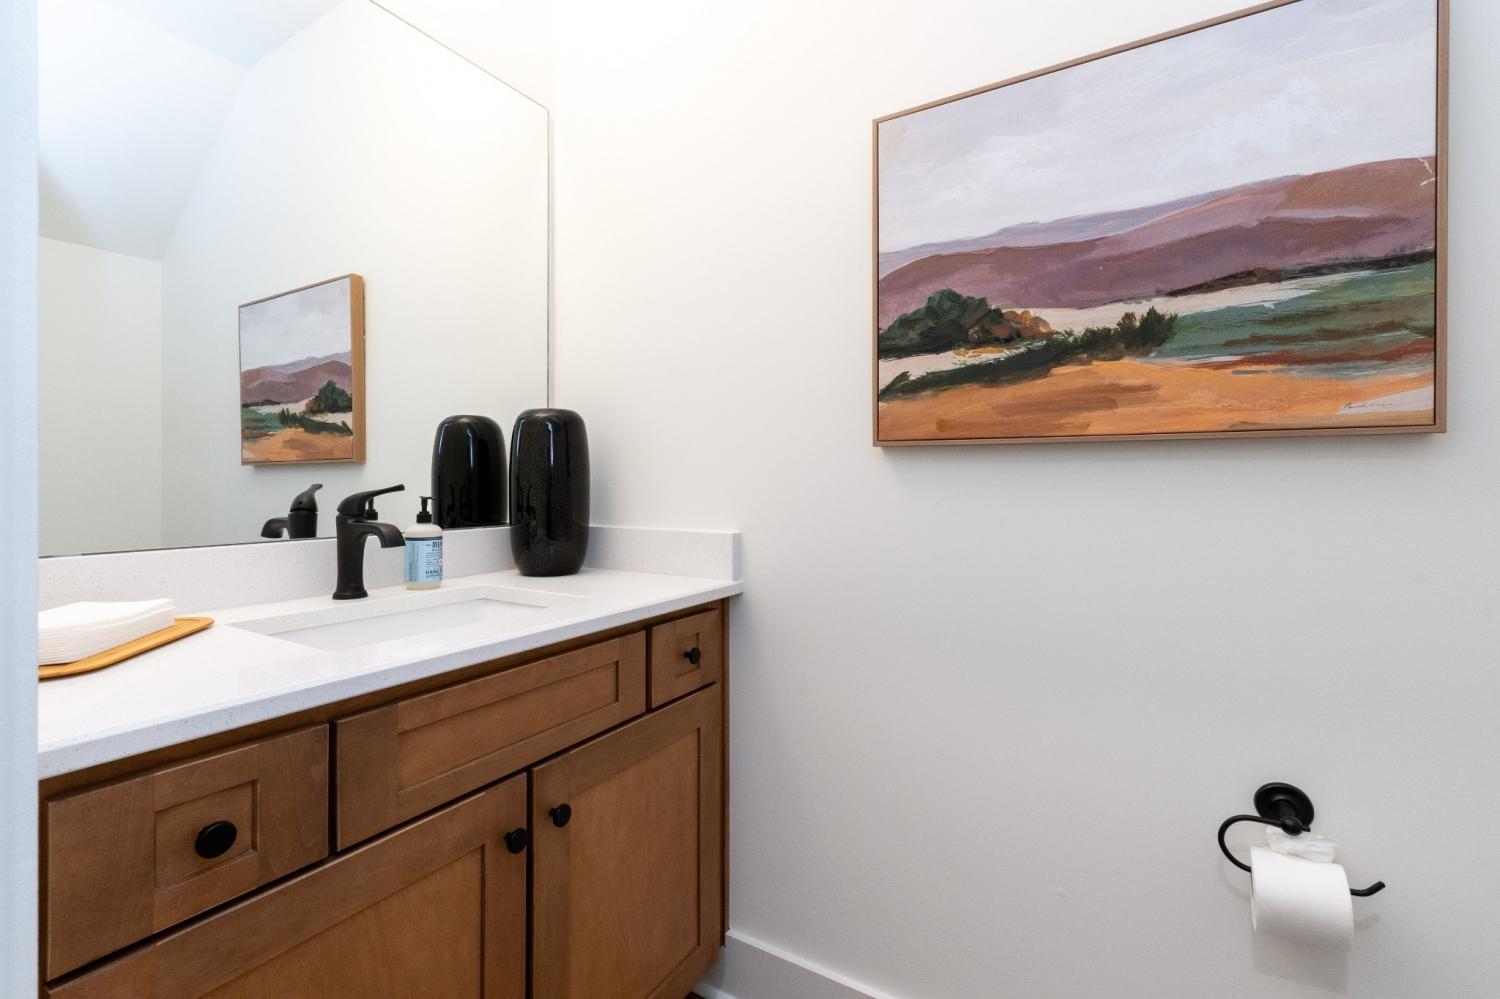
Full Bathrooms : 2
Half Bathrooms : 1
Possession : Close Of Escrow
Cooling : 1
Garage Spaces : 1
New Construction : 1
Patio and Porch Features : Patio
Levels : Two
Basement : None
Stories : 2
Utilities : Water Available
Parking Space : 1
Sewer : Public Sewer
Location 6048 Mill Tree Dr, TN 37221
Directions to 6048 Mill Tree Dr, TN 37221
1-40 West to McCory lane. Turn Right take an immediate right onto Newsom Station Road. Turn Left into riverwalk. Take the first right and follow the signs up the hill to Ridgecrest.
Featured Listings














Ready to Start the Conversation?
We're ready when you are.
 © 2026 Listings courtesy of RealTracs, Inc. as distributed by MLS GRID. IDX information is provided exclusively for consumers' personal non-commercial use and may not be used for any purpose other than to identify prospective properties consumers may be interested in purchasing. The IDX data is deemed reliable but is not guaranteed by MLS GRID and may be subject to an end user license agreement prescribed by the Member Participant's applicable MLS. Based on information submitted to the MLS GRID as of May 30, 2026 10:00 AM CST. All data is obtained from various sources and may not have been verified by broker or MLS GRID. Supplied Open House Information is subject to change without notice. All information should be independently reviewed and verified for accuracy. Properties may or may not be listed by the office/agent presenting the information. Some IDX listings have been excluded from this website.