 MIDDLE TENNESSEE REAL ESTATE
MIDDLE TENNESSEE REAL ESTATE
MIDDLE TENNESSEE REAL ESTATE
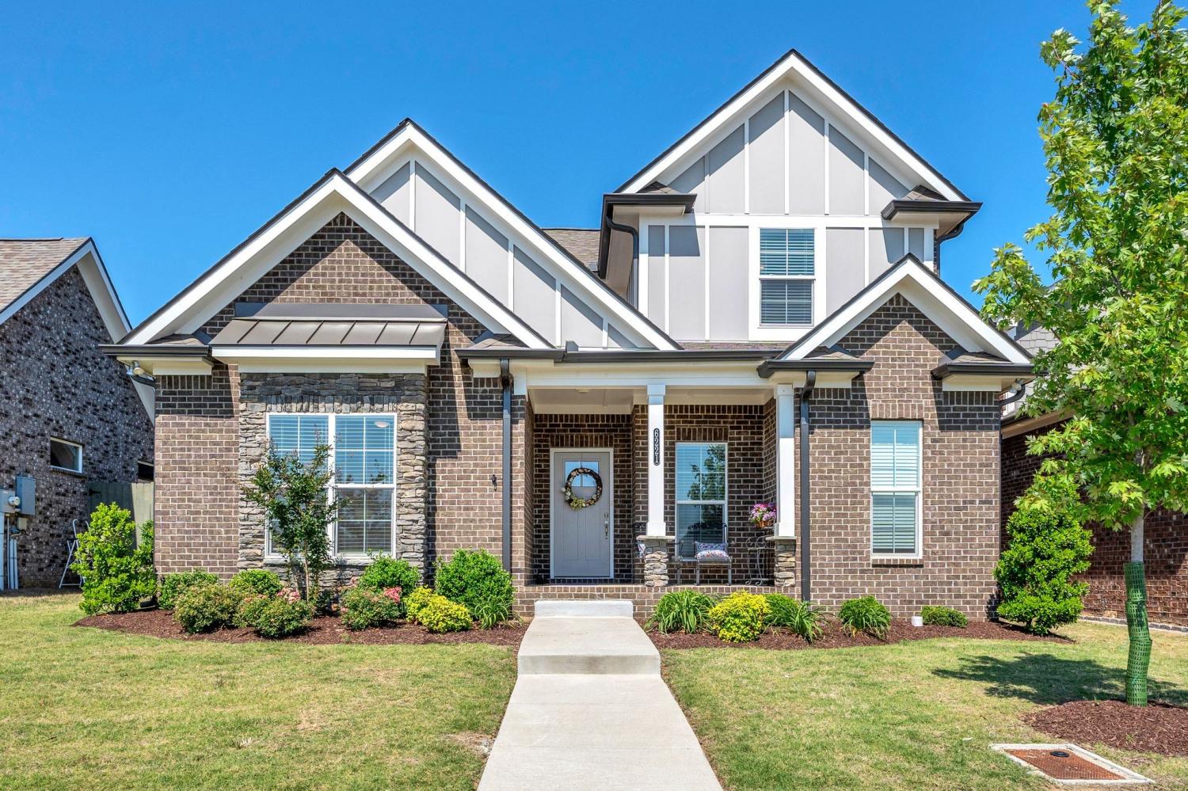
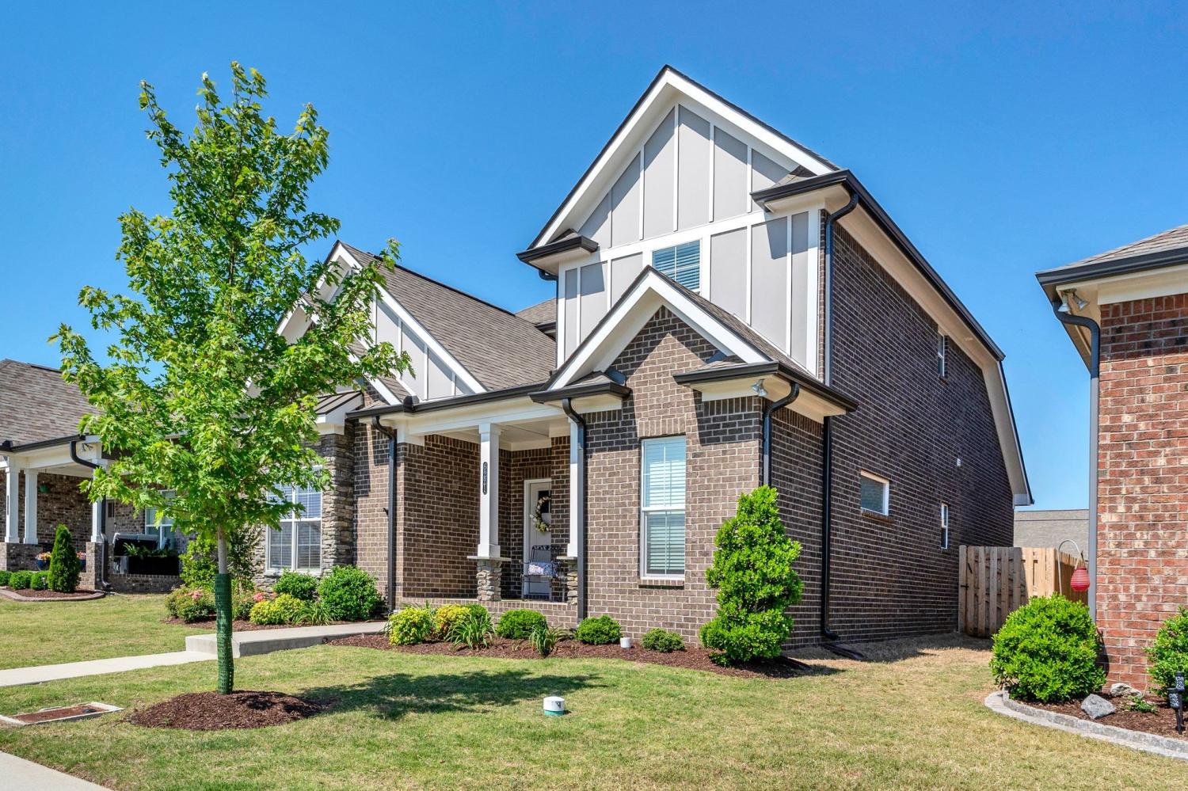
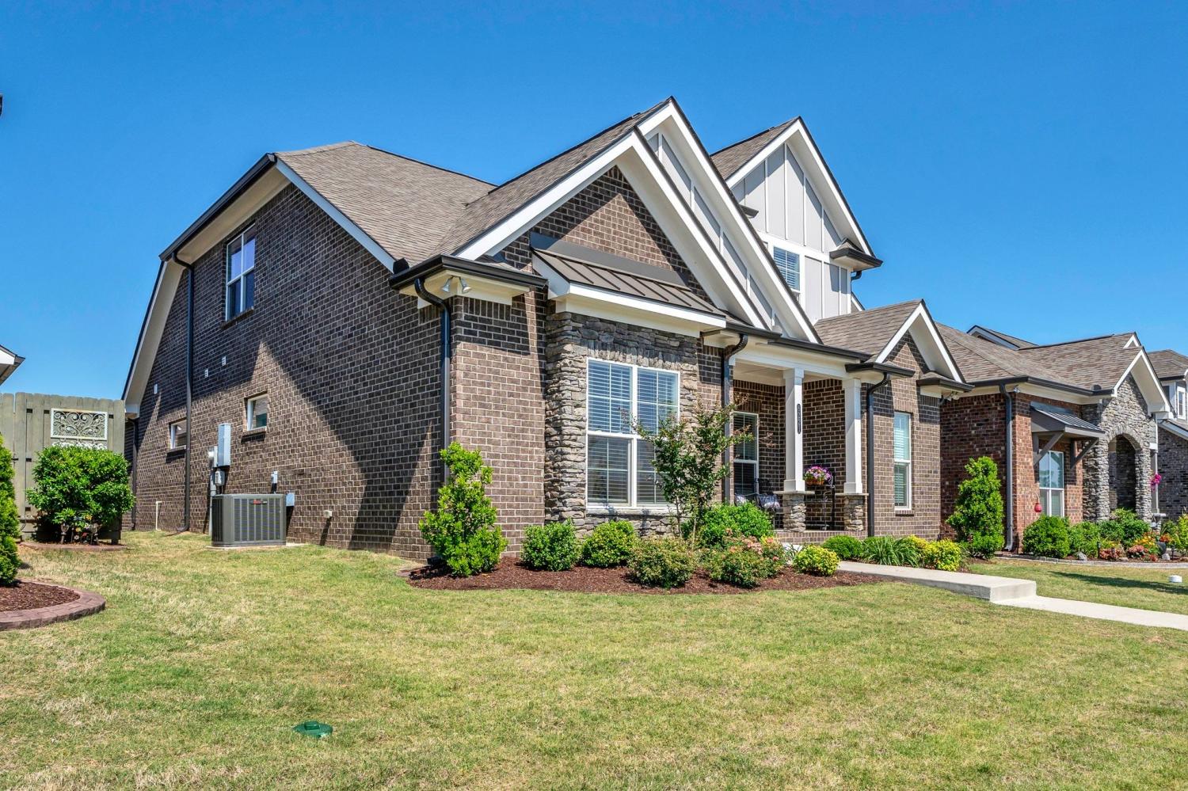
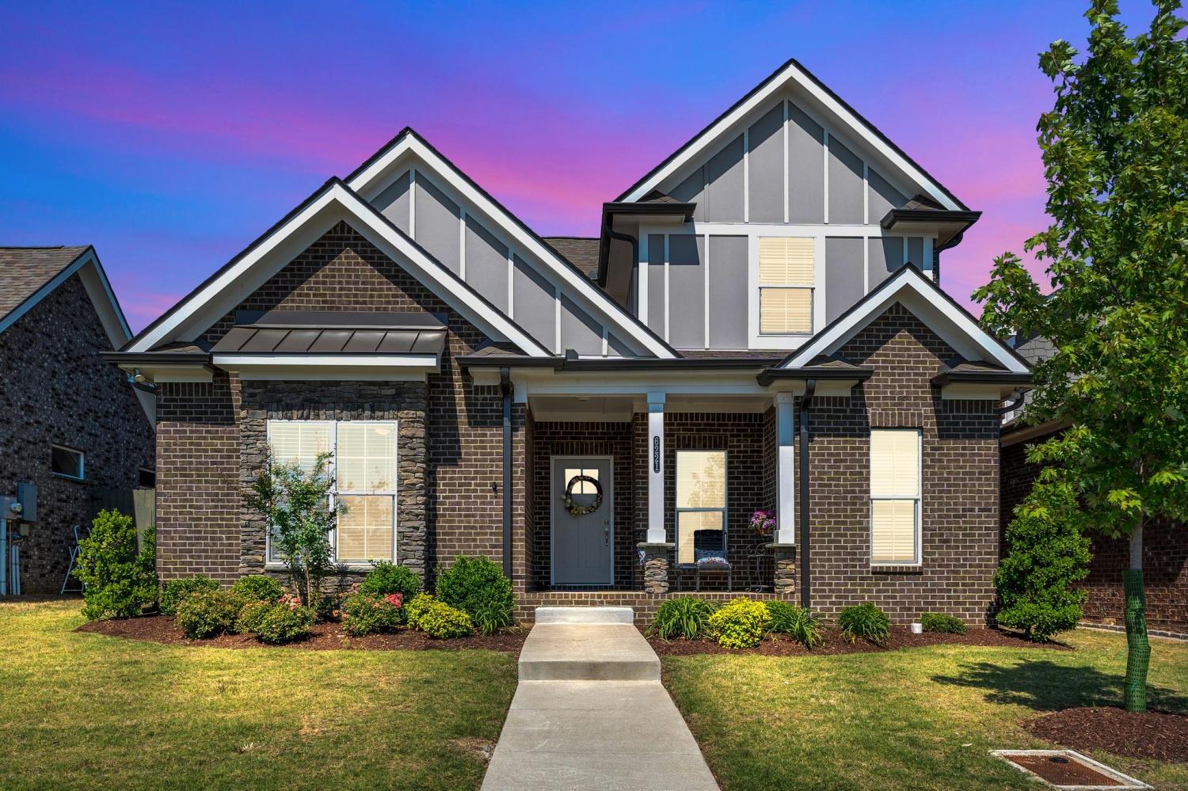

6221 Crawford Drive, Hermitage, TN 37076 For Sale
Single Family Residence
- Single Family Residence
- Beds: 3
- Baths: 4
- 2,787 sq ft
Description
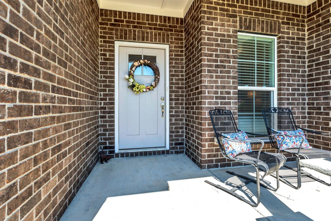
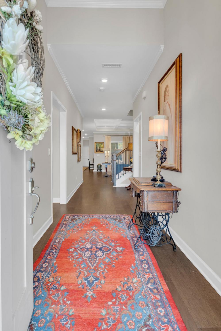
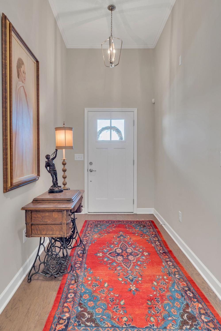
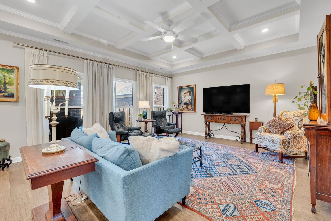
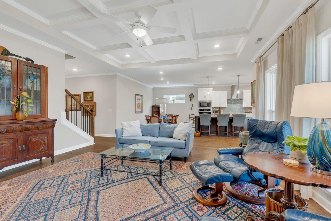
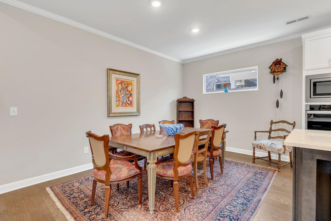
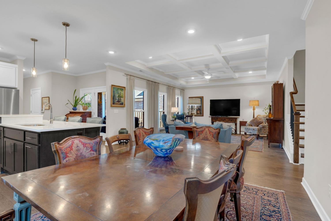
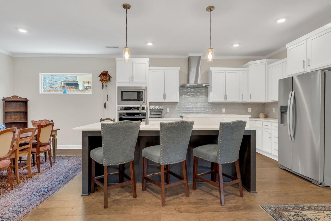
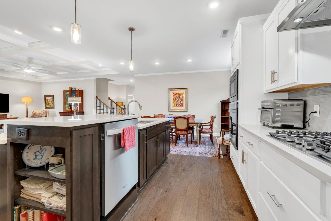
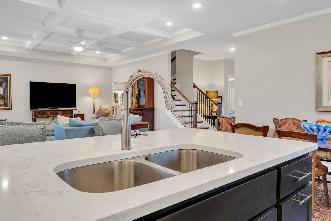
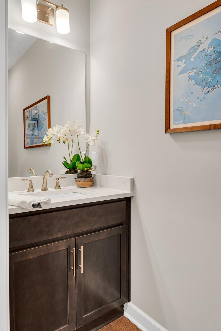
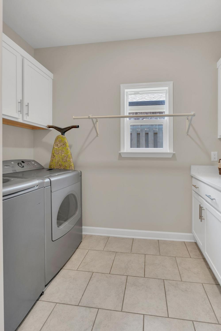
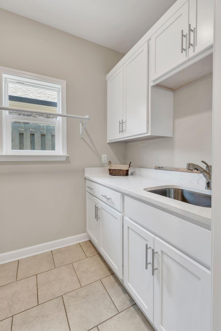
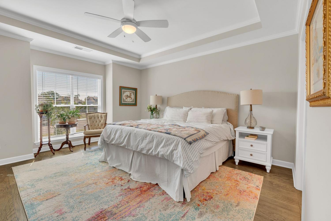
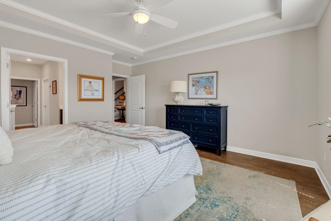
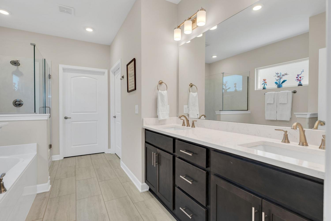
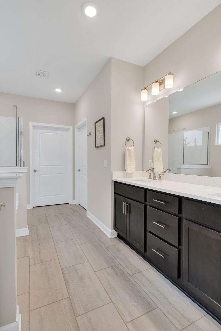
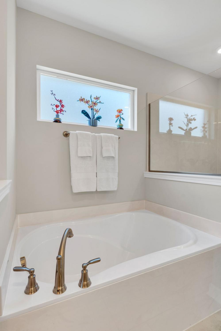
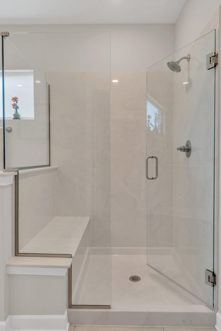
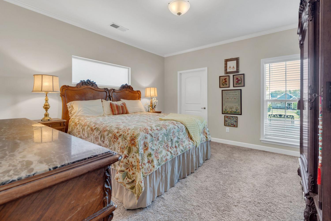
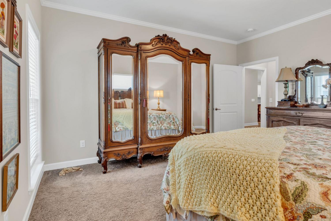
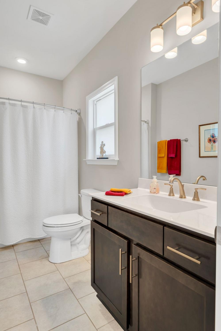
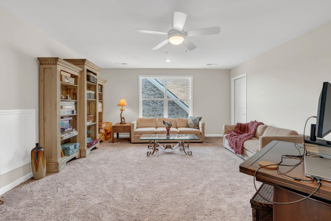
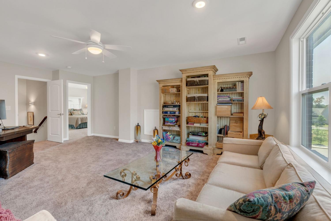
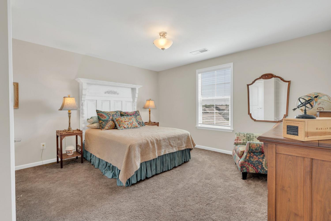
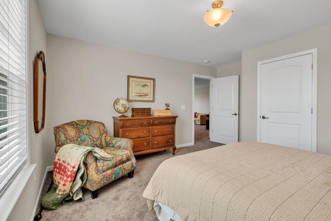
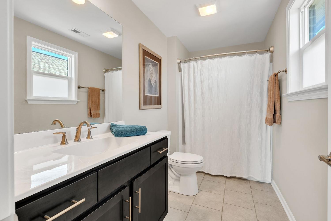
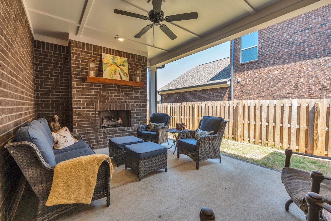
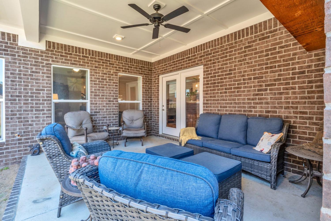
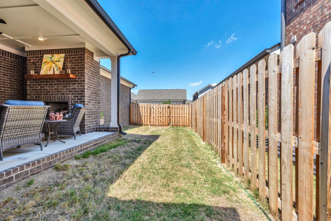
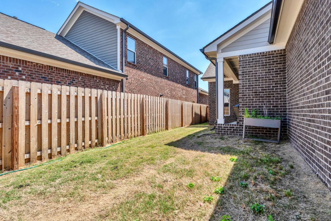
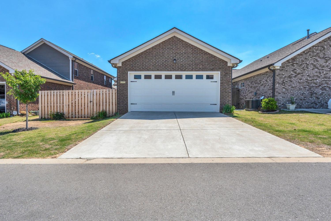
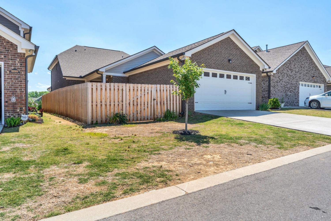
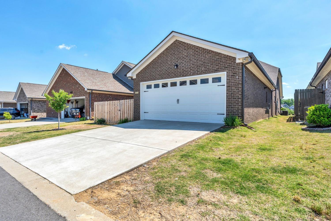
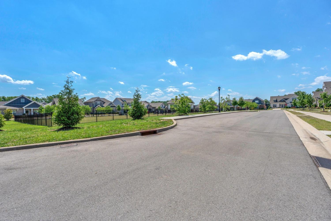
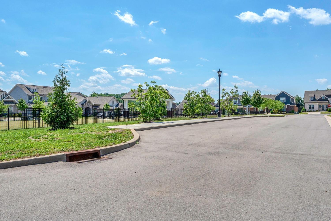
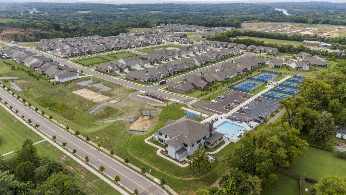
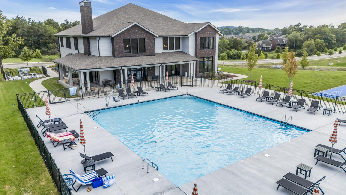
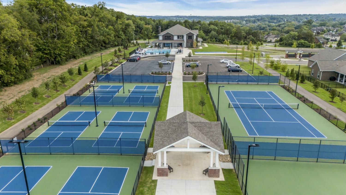
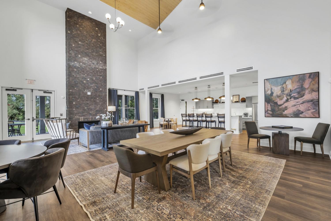
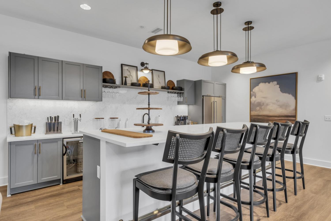
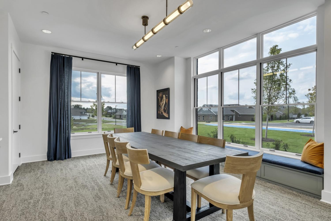
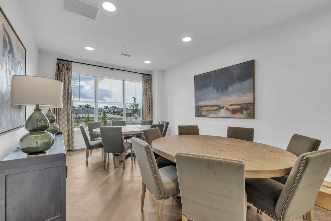
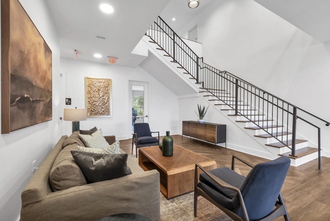
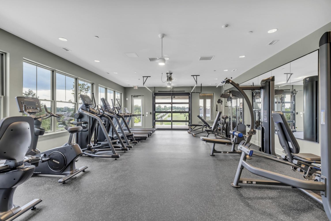
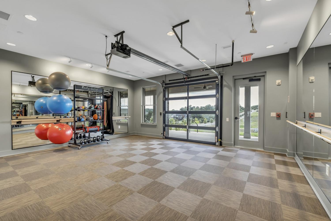
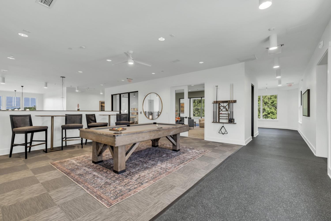
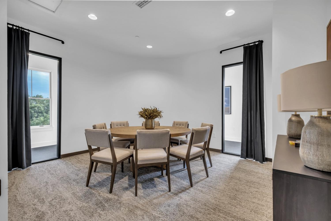
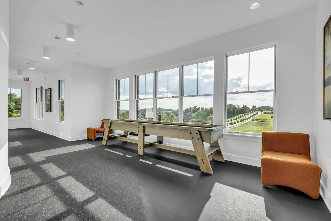
Welcome to Parkhaven, Nashville's premiere 55+ active adult community in Hermitage. This Hadley plan is located in a highly desirable location in the community with additional street guest parking, the community pavilion, dog parks and just one block from the amenities center and community mail center. The home features nearly 2800 sqft of living space, an inviting front porch, a true entry foyer, all ensuite bedrooms and a bonus room! The primary bedroom is located on the main level and features a soaking tub and a spacious walk-in shower with built in bench. There is a large second ensuite bedroom also located on the main level. The open concept living area features coffered ceilings, a large dining area, and well appointed kitchen with soft close cabinetry, tile backsplash, quartz countertops, stainless steel appliances and a large island. The laundry room is also located on the main level and features soft close cabinetry and a sink, there is also a half bath on the main level. The inviting outdoor patio offers privacy with a fenced backyard and cozy hosting with a gas fireplace and a gas hookup for your outdoor kitchen. Upstairs you will find a large flex room as well as another private ensuite bedroom. There is also additional walk-in storage upstairs. The home has a large 2 car garage accessed via the alley/rear of home. Parkhaven is conveniently located at the trailhead to the Stones River Greenway, is minutes from shopping, dining, healthcare the airport, downtown, lakes, golf courses, and parks. Amenities feature clubhouse with kitchen, pool, gym, bocce ball, pickleball, tennis courts and more!
Property Details
Status : Active
County : Davidson County, TN
Property Type : Residential
Area : 2,787 sq. ft.
Yard : Back Yard
Year Built : 2023
Exterior Construction : Brick,Hardboard Siding
Floors : Carpet,Wood,Tile
Heat : Central,Natural Gas
HOA / Subdivision : Parkhaven Community 55+
Listing Provided by : HND Realty
MLS Status : Active
Listing # : RTC3214967
Schools near 6221 Crawford Drive, Hermitage, TN 37076 :
Hermitage Elementary, Donelson Middle, McGavock Comp High School
Additional details
Association Fee : $375.00
Association Fee Frequency : Monthly
Assocation Fee 2 : $525.00
Association Fee 2 Frequency : One Time
Senior Community : Yes
Heating : Yes
Parking Features : Garage Door Opener,Garage Faces Rear,Driveway
Building Area Total : 2787 Sq. Ft.
Living Area : 2787 Sq. Ft.
Lot Features : Level
Office Phone : 6152977711
Number of Bedrooms : 3
Number of Bathrooms : 4
Full Bathrooms : 3
Half Bathrooms : 1
Possession : Negotiable
Cooling : 1
Garage Spaces : 2
Architectural Style : Traditional
Patio and Porch Features : Patio,Covered,Porch
Levels : Two
Basement : None
Stories : 2
Utilities : Electricity Available,Natural Gas Available,Water Available
Parking Space : 4
Sewer : Public Sewer
Location 6221 Crawford Drive, TN 37076
Directions to 6221 Crawford Drive, TN 37076
From Downtown travel I40 East to Exit 221A Hermitage. Continue to Old Hickory Blvd to Left on Lebanon Pike. Right on Hickory Hills to the end and you will see the gates on the Right to enter into Parkhaven Community, Rt on Frye Ln, Rt on Crawford Dr
Featured Listings














Ready to Start the Conversation?
We're ready when you are.
 © 2026 Listings courtesy of RealTracs, Inc. as distributed by MLS GRID. IDX information is provided exclusively for consumers' personal non-commercial use and may not be used for any purpose other than to identify prospective properties consumers may be interested in purchasing. The IDX data is deemed reliable but is not guaranteed by MLS GRID and may be subject to an end user license agreement prescribed by the Member Participant's applicable MLS. Based on information submitted to the MLS GRID as of May 30, 2026 10:00 AM CST. All data is obtained from various sources and may not have been verified by broker or MLS GRID. Supplied Open House Information is subject to change without notice. All information should be independently reviewed and verified for accuracy. Properties may or may not be listed by the office/agent presenting the information. Some IDX listings have been excluded from this website.