 MIDDLE TENNESSEE REAL ESTATE
MIDDLE TENNESSEE REAL ESTATE
MIDDLE TENNESSEE REAL ESTATE
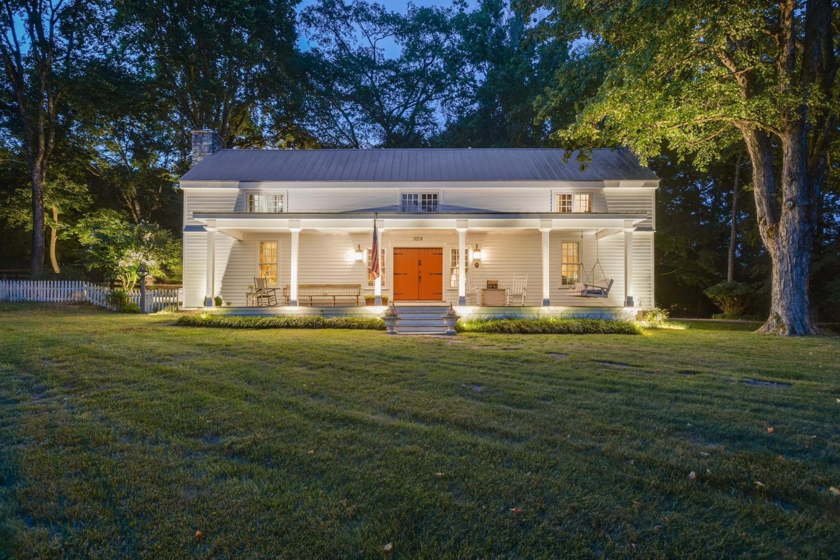
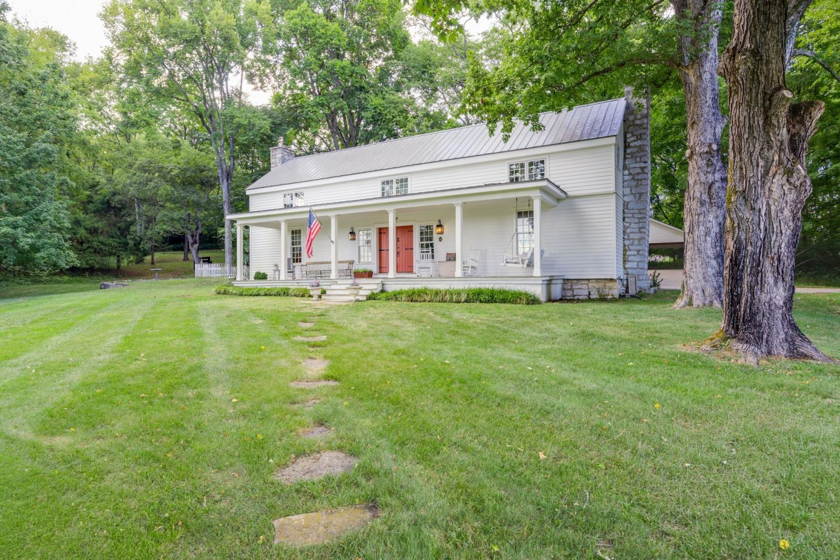
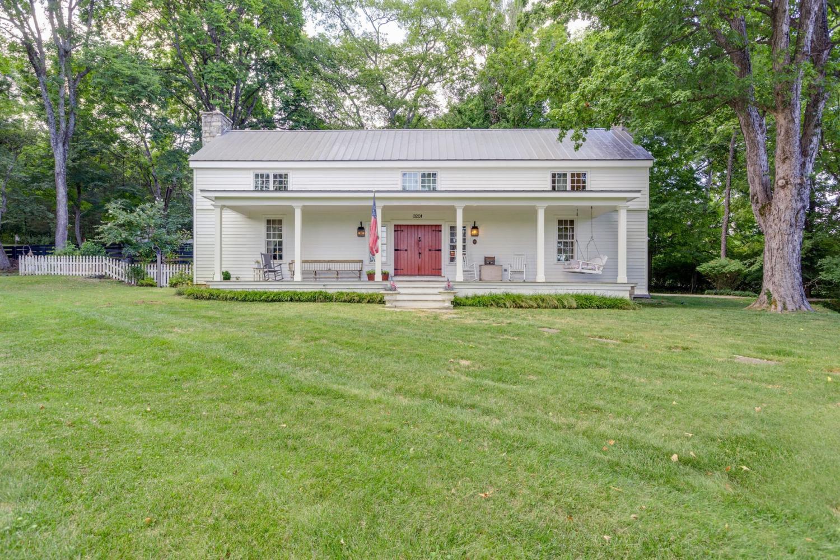
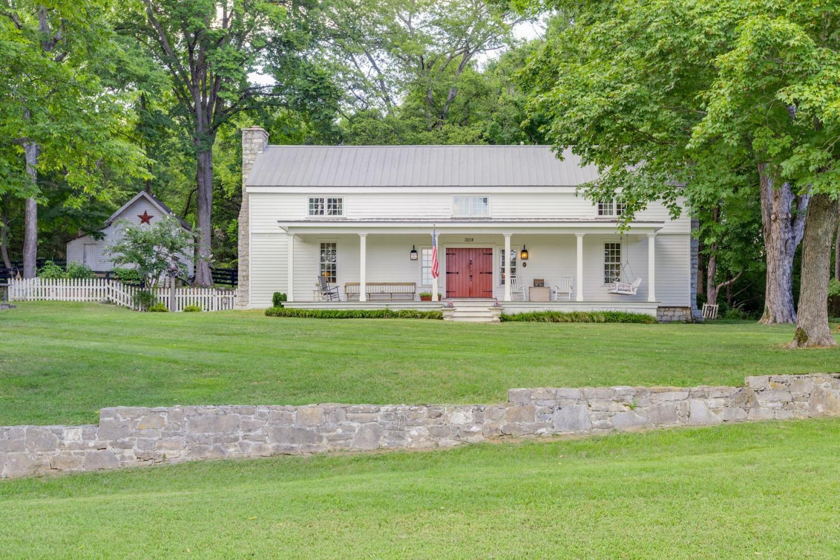
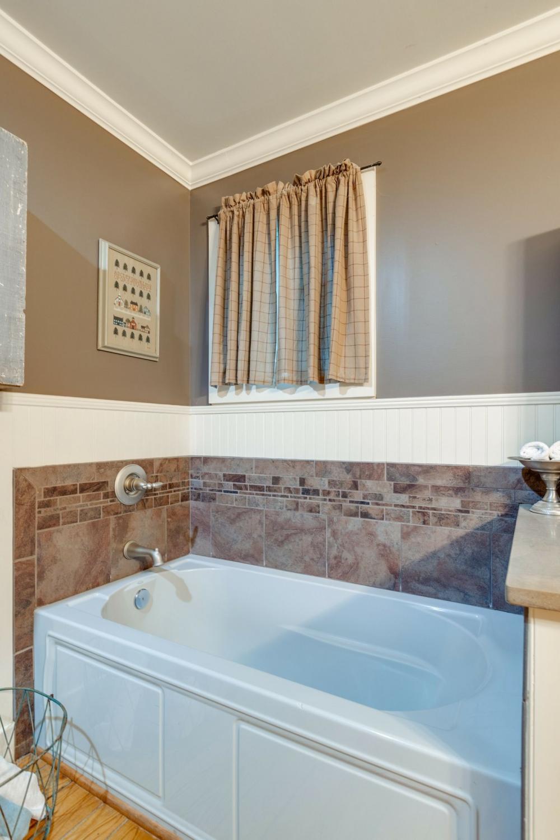
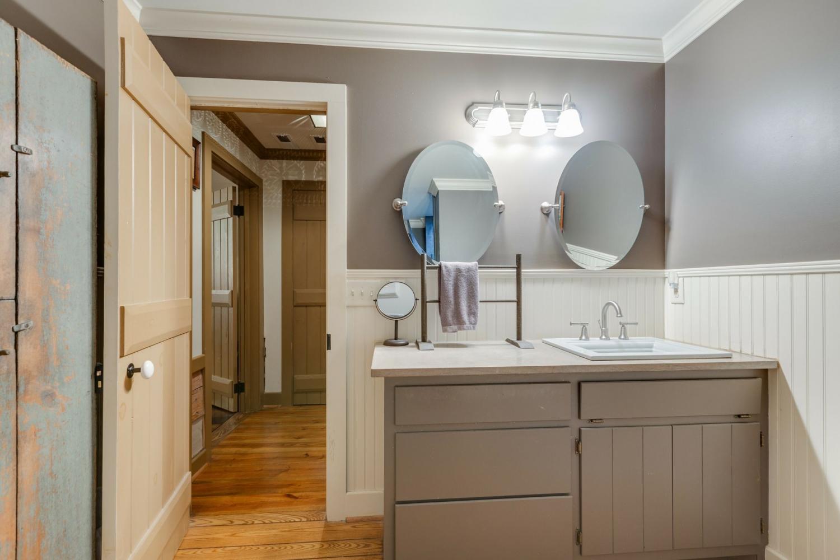
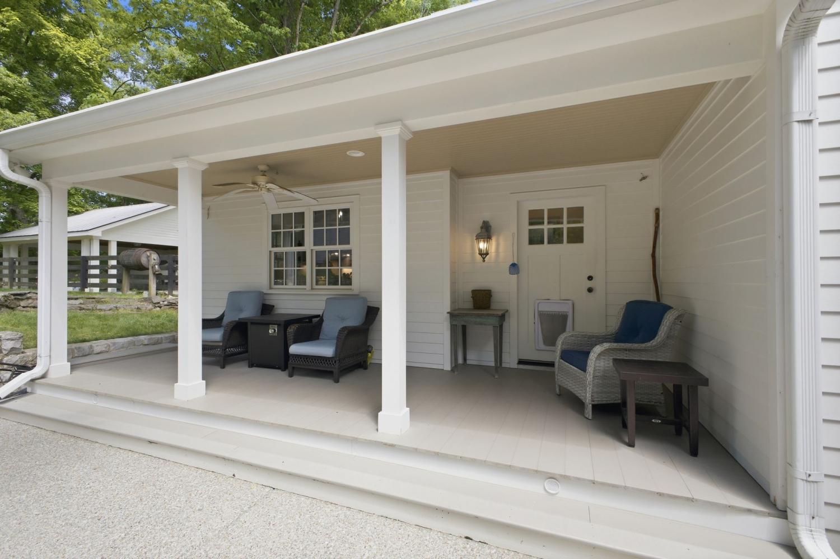
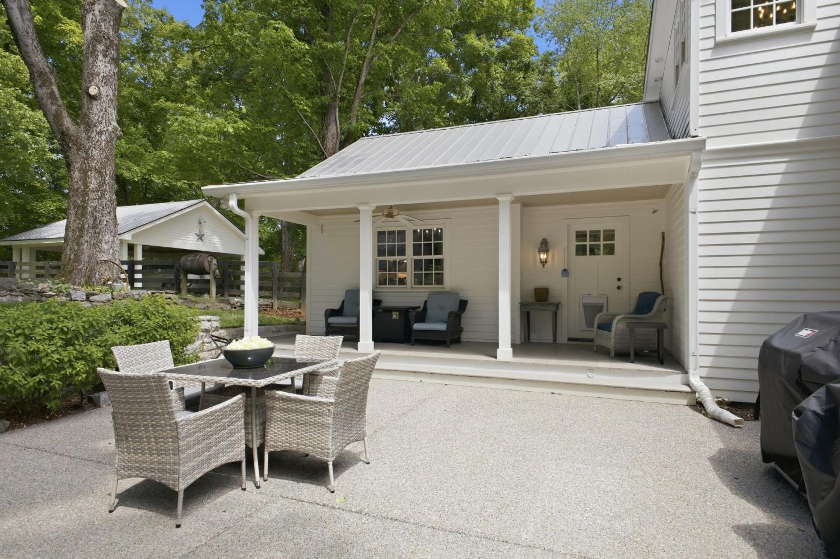
3201 Herbert Dr, Franklin, TN 37067 For Sale
Single Family Residence
- Single Family Residence
- Beds: 3
- Baths: 3
- 2,825 sq ft
Description
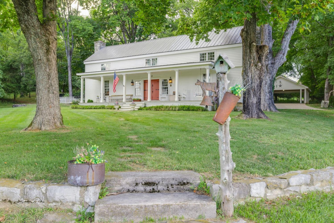
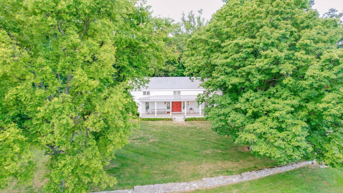
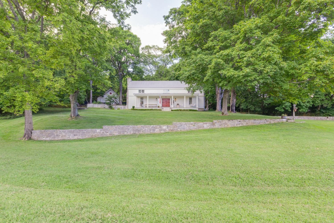
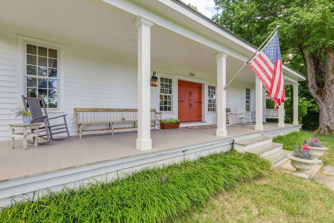
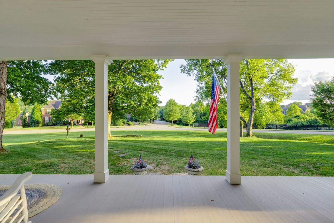
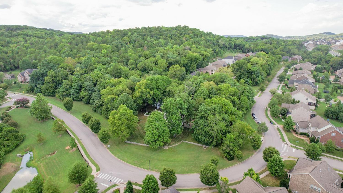
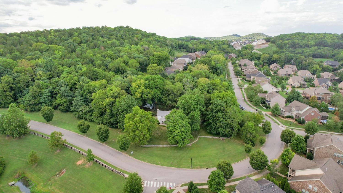
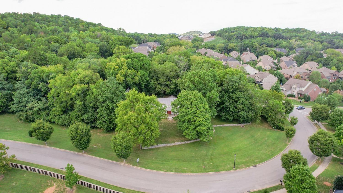
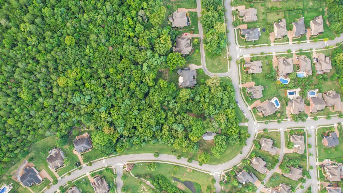
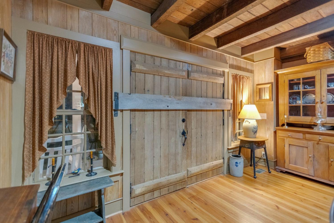
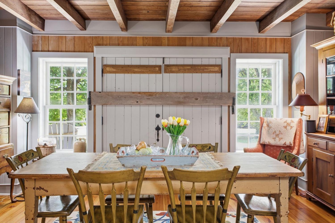
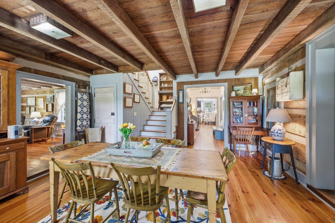
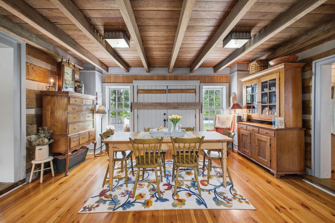
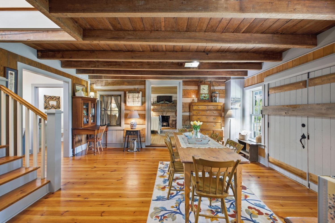
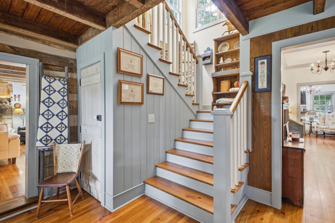
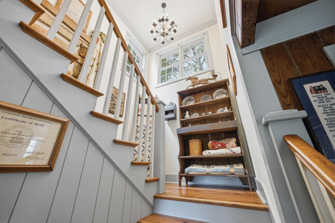
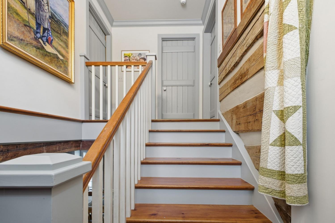
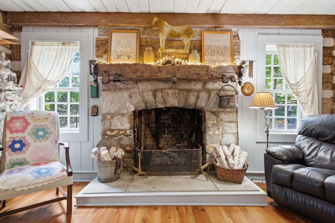
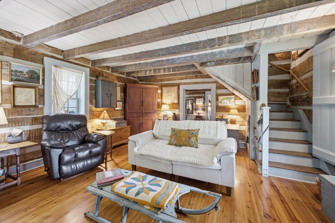
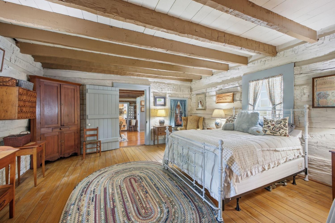
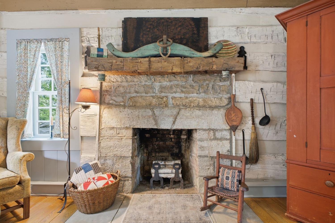
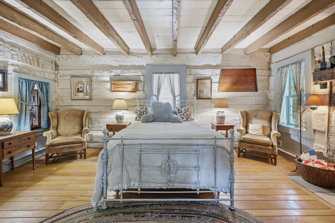
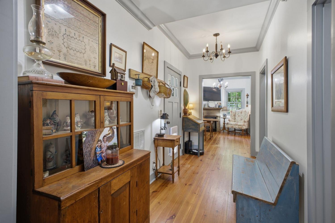
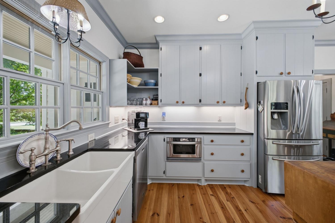
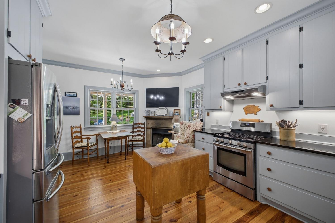
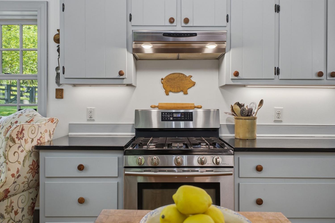
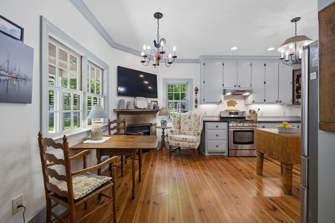
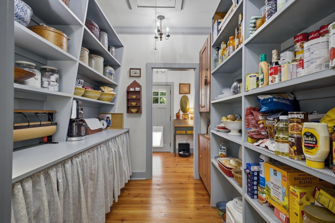
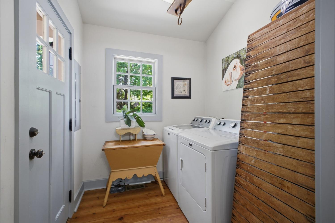
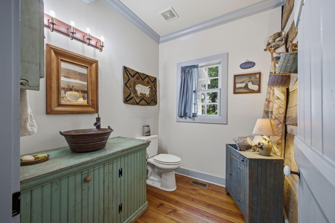
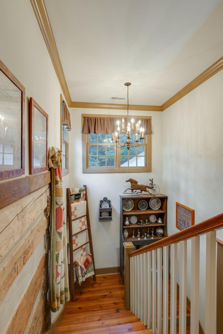
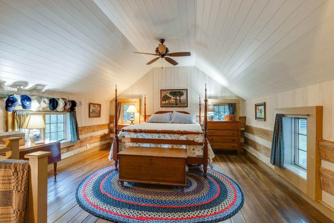
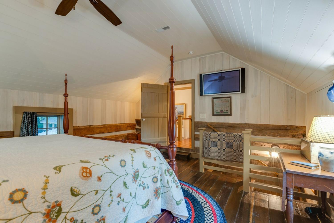
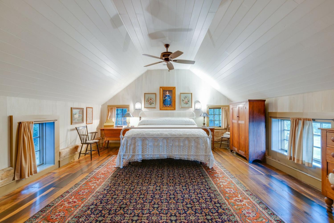
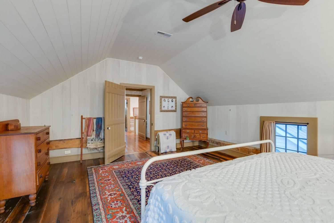
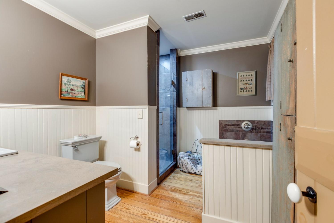
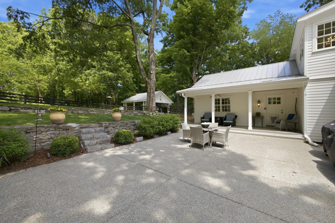
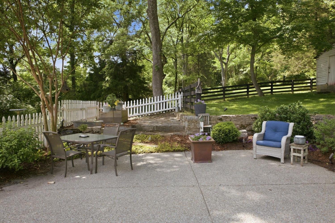
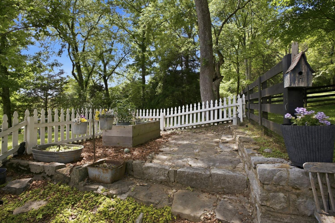
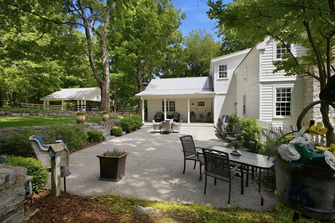
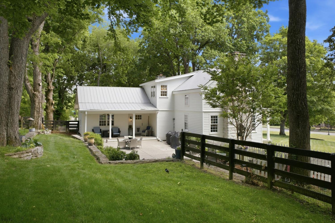
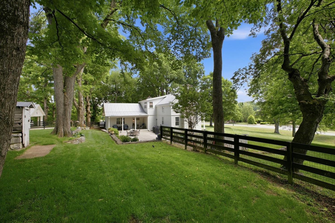
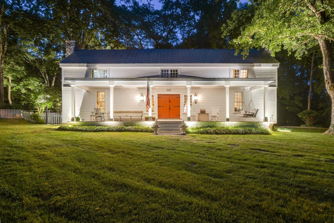
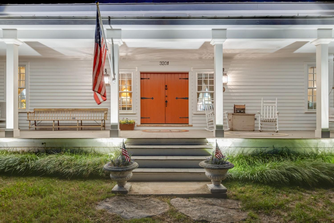
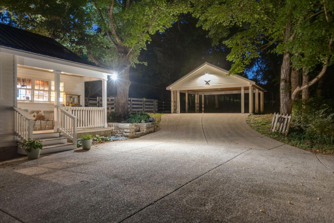
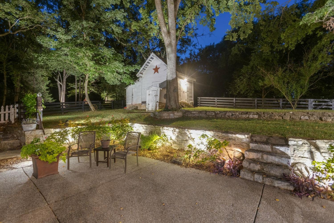
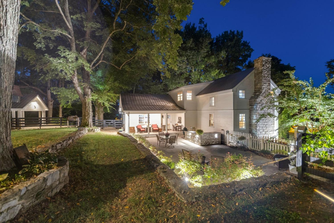
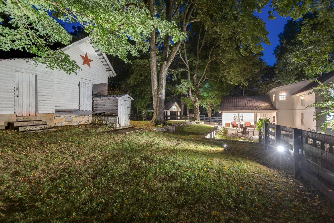
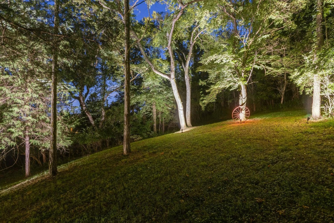
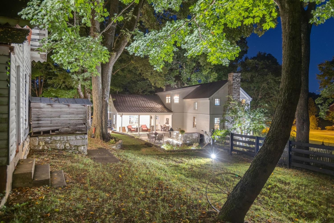
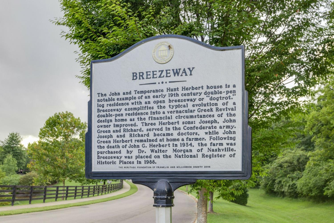
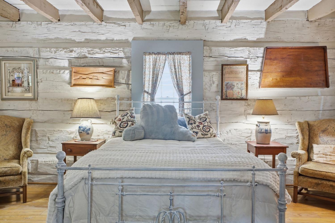
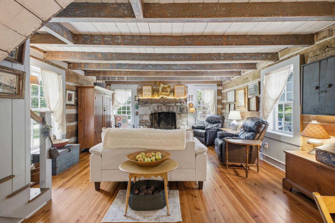
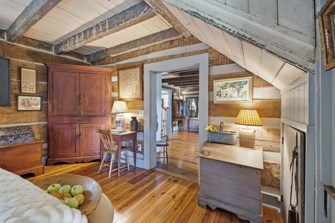
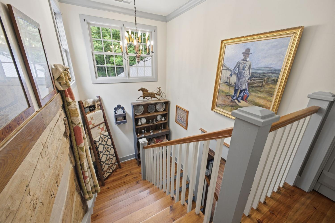
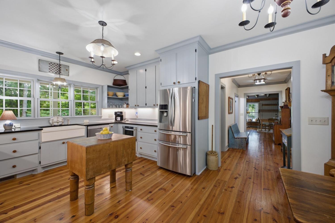
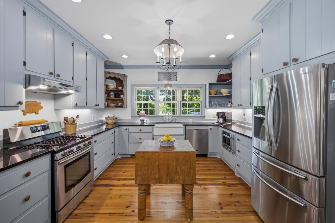
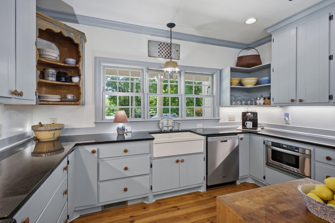
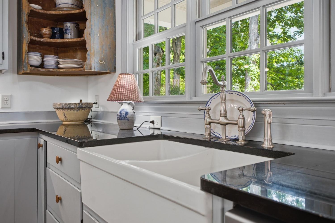
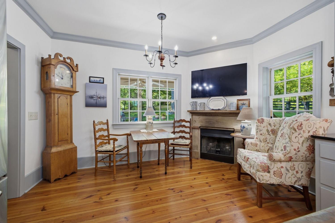
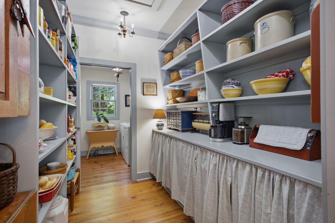
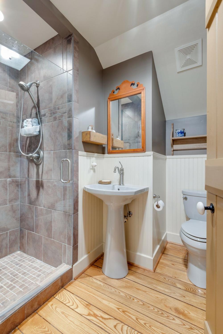
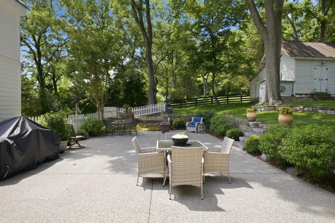
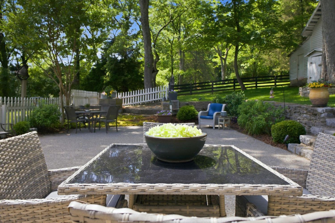
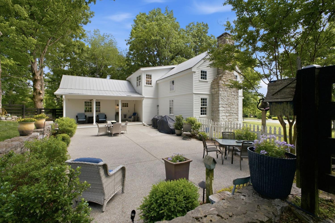
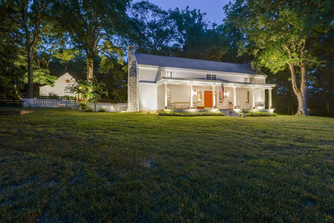
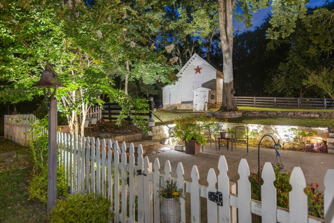
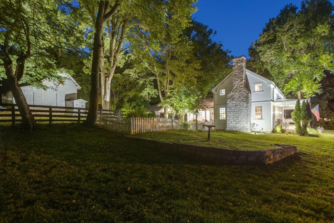
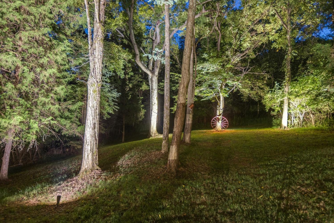
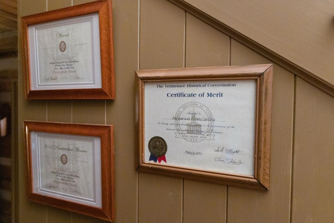
Originally built in 1830 and thoughtfully restored to its original splendor in 2011, historic "Breezeway" is a remarkable blend of timeless character and refined comfort. This 3 bedroom, 2-5 bath home features two striking stacked-stone fireplaces-one wood burning and one gas burning as well as an additional gas burning fireplace in the kitchen, creating warmth and charm throughout the home. Situated on 3.69 picturesque acres, the property includes two contributing buildings, including an original smokehouse, now converted into a studio space. A welcoming covered front porch invites family and friends to gather, while the rear patio offers an ideal setting for outdoor entertaining. Freshly painted trim enhances the lower level, adding to the home's meticulous presentation. Listed o the historic registry, this extraordinary Franklin property presents a rare opportunity to own a treasured piece of Tennessee History. Professional pictures coming soon! Hanging antique corner cupboard in the kitchen does not convey with the sale of Home. Antique cupboard and base cabinet in the pantry does not convey with the sale of Home.
Property Details
Status : Active
County : Williamson County, TN
Property Type : Residential
Area : 2,825 sq. ft.
Yard : Split Rail
Year Built : 1900
Exterior Construction : Log
Floors : Wood
Heat : Central
HOA / Subdivision : Breezeway Section 01
Listing Provided by : Benchmark Realty, LLC
MLS Status : Active
Listing # : RTC3216126
Schools near 3201 Herbert Dr, Franklin, TN 37067 :
Clovercroft Elementary School, Woodland Middle School, Ravenwood High School
Additional details
Association Fee : $70.00
Association Fee Frequency : Monthly
Assocation Fee 2 : $250.00
Association Fee 2 Frequency : One Time
Heating : Yes
Parking Features : Detached
Lot Size Area : 3.69 Sq. Ft.
Building Area Total : 2825 Sq. Ft.
Lot Size Acres : 3.69 Acres
Living Area : 2825 Sq. Ft.
Office Phone : 6153711544
Number of Bedrooms : 3
Number of Bathrooms : 3
Full Bathrooms : 2
Half Bathrooms : 1
Possession : Close Of Escrow
Cooling : 1
Architectural Style : Log
Patio and Porch Features : Porch,Covered,Patio
Levels : One
Basement : Crawl Space
Stories : 2
Utilities : Water Available
Parking Space : 4
Carport : 1
Sewer : Public Sewer
Location 3201 Herbert Dr, TN 37067
Directions to 3201 Herbert Dr, TN 37067
From Nashville: I65S to Concord Rd. Turn left on Concord Rd. Then turn right on Wilson Pike, Turn left on Clovercroft Rd, turn left onto Herbert Dr. House will be straight ahead as you enter the subdivision. The driveway is to the right of the house.
Featured Listings













Ready to Start the Conversation?
We're ready when you are.
 © 2026 Listings courtesy of RealTracs, Inc. as distributed by MLS GRID. IDX information is provided exclusively for consumers' personal non-commercial use and may not be used for any purpose other than to identify prospective properties consumers may be interested in purchasing. The IDX data is deemed reliable but is not guaranteed by MLS GRID and may be subject to an end user license agreement prescribed by the Member Participant's applicable MLS. Based on information submitted to the MLS GRID as of May 25, 2026 10:00 AM CST. All data is obtained from various sources and may not have been verified by broker or MLS GRID. Supplied Open House Information is subject to change without notice. All information should be independently reviewed and verified for accuracy. Properties may or may not be listed by the office/agent presenting the information. Some IDX listings have been excluded from this website.