 MIDDLE TENNESSEE REAL ESTATE
MIDDLE TENNESSEE REAL ESTATE
MIDDLE TENNESSEE REAL ESTATE
106 Pleasant Shade Lane, Monterey, TN 38574 For Sale
Single Family Residence
- Single Family Residence
- Beds: 4
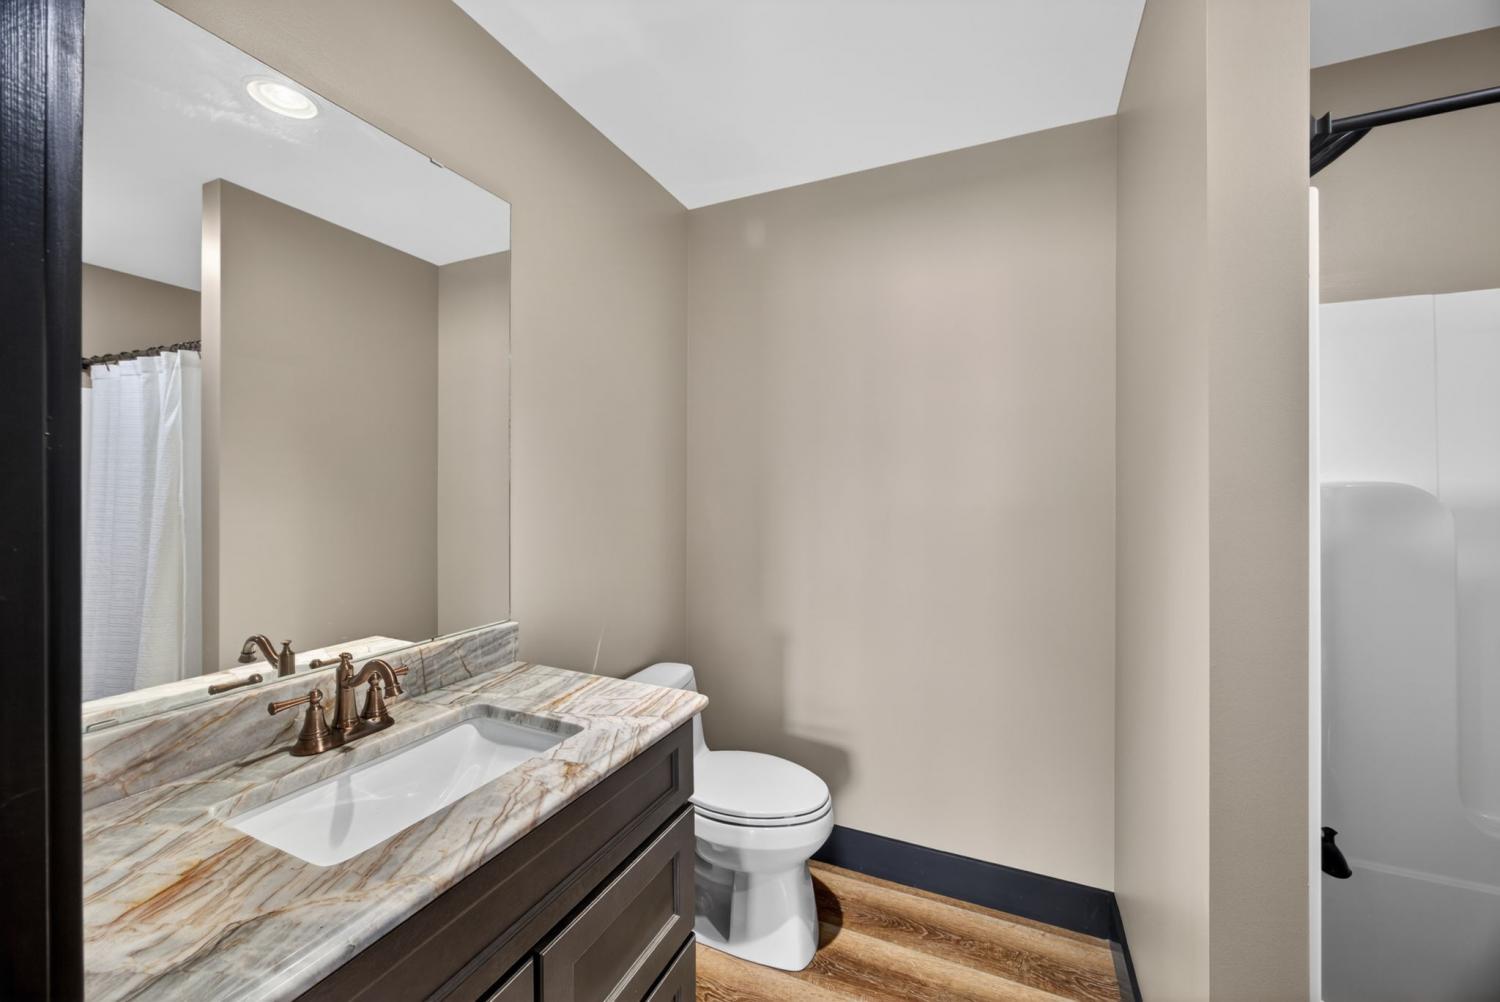
- Baths: 5
- 4,500 sq ft
Description
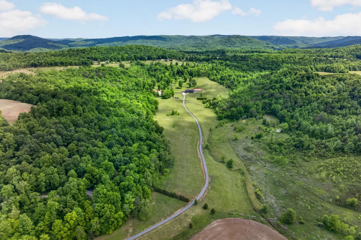
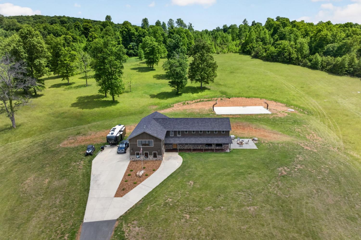
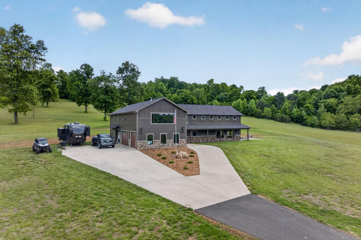
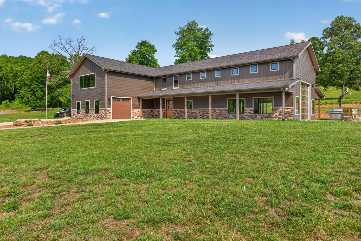
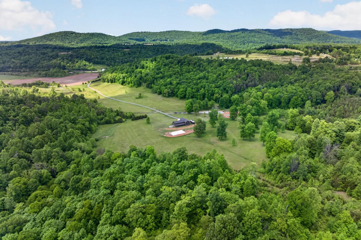
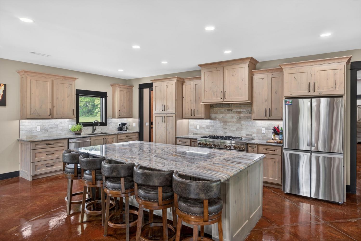
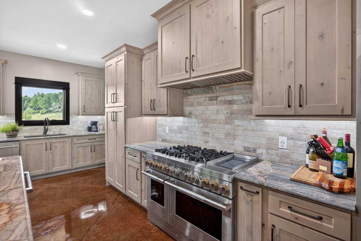
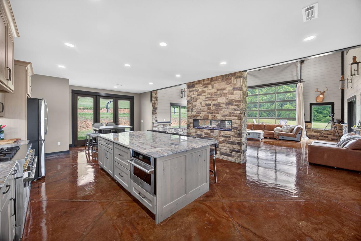
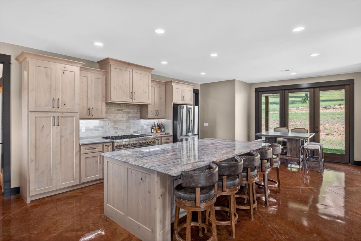
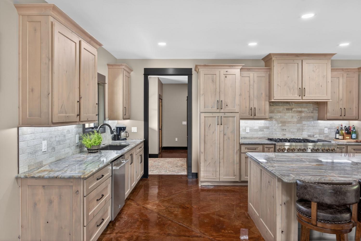
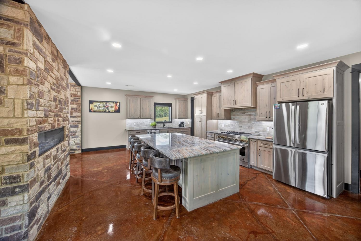
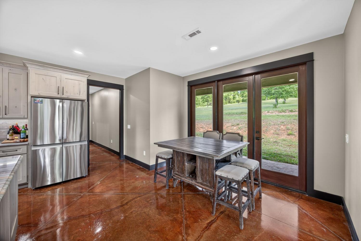
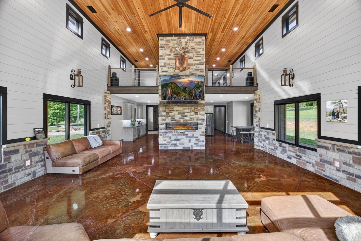
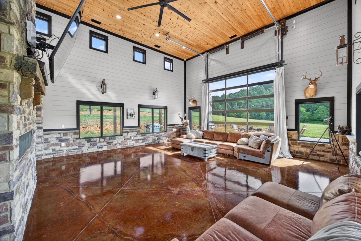
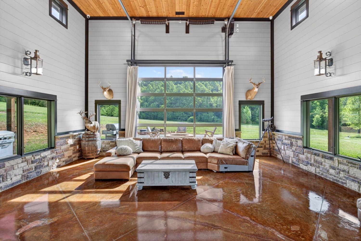
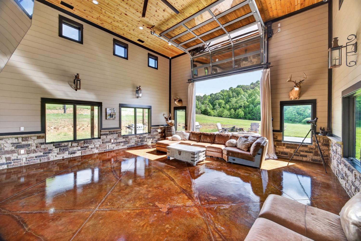
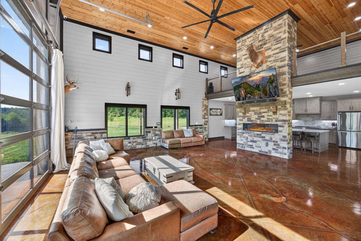
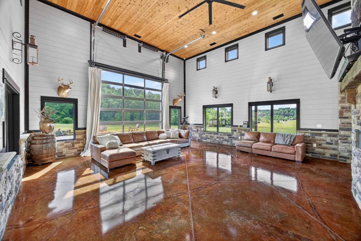
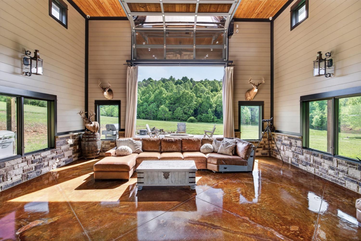
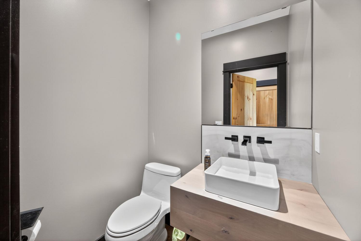
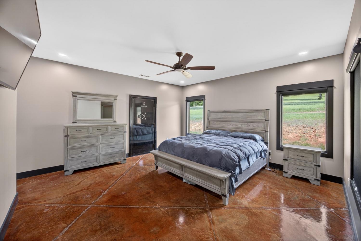
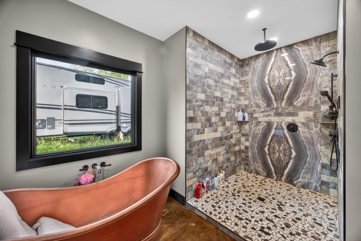
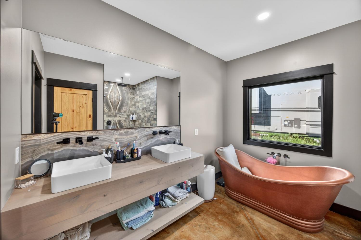
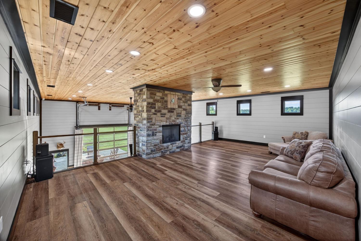
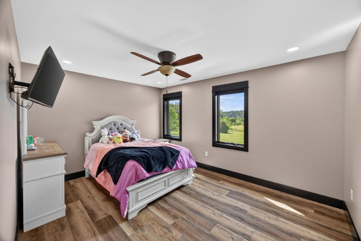
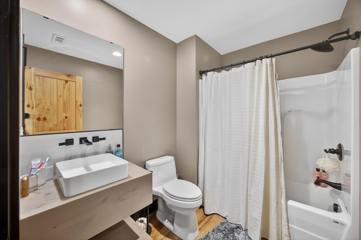
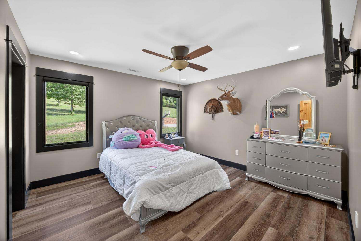
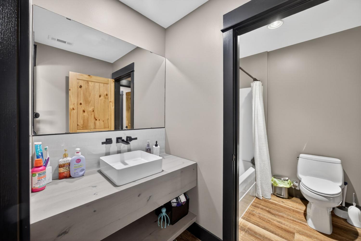
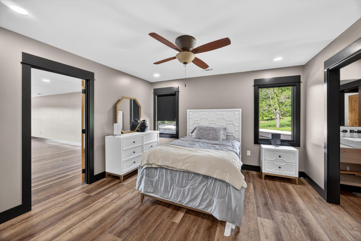
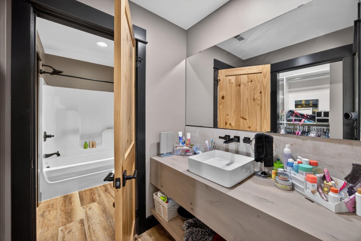
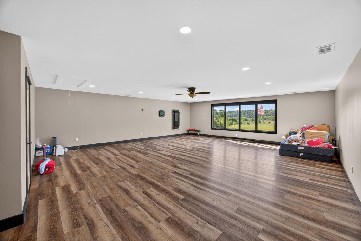
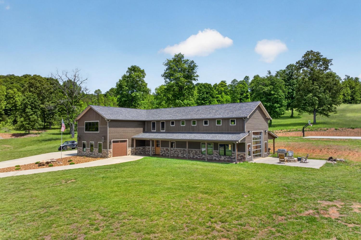
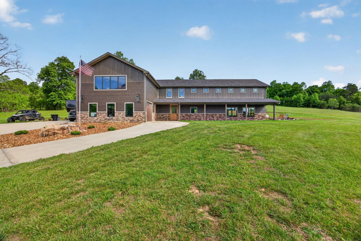
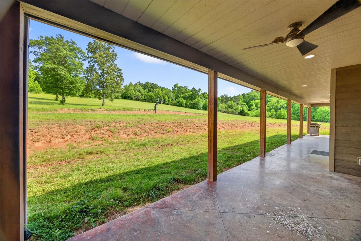
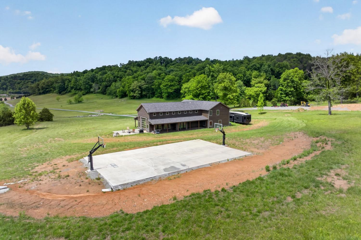
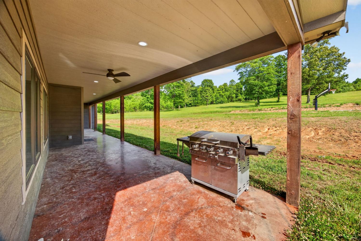
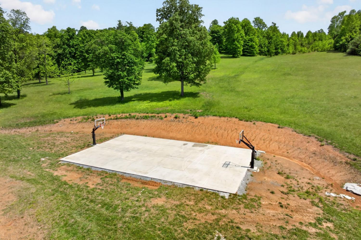
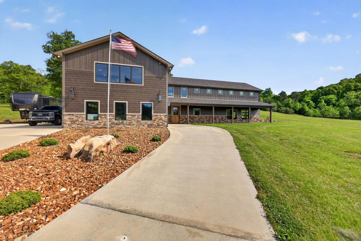
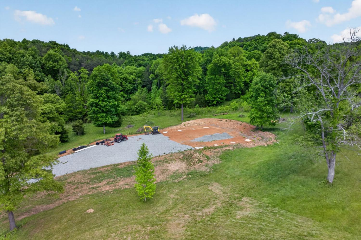
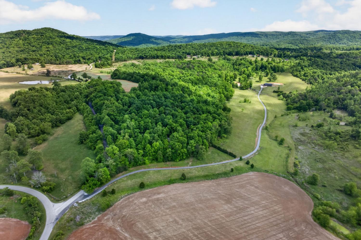
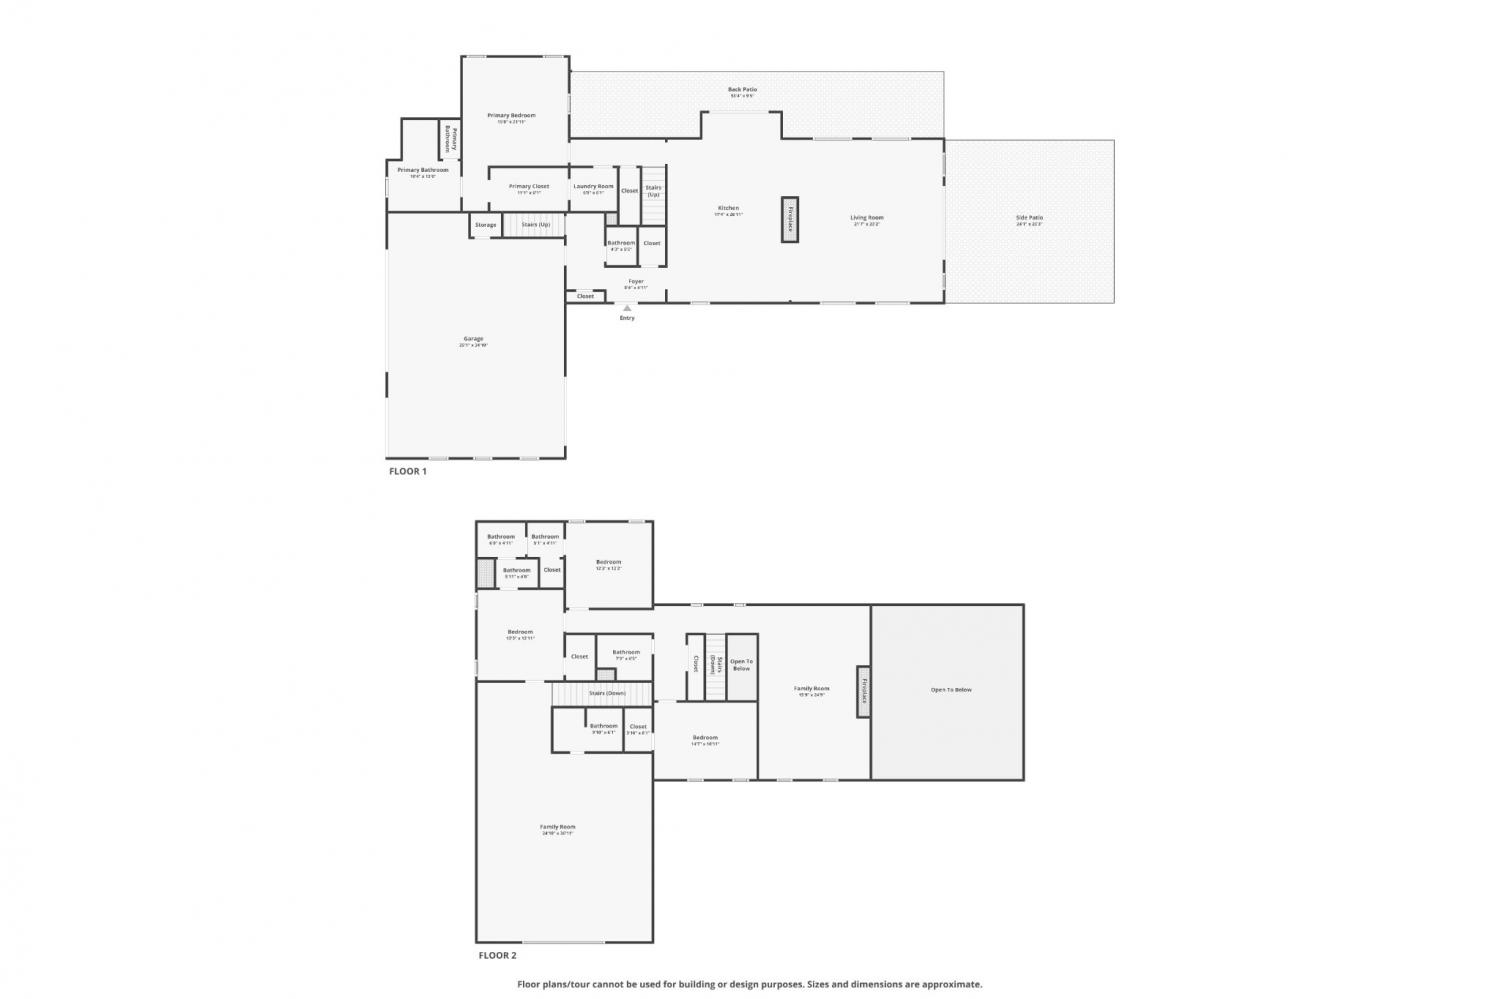
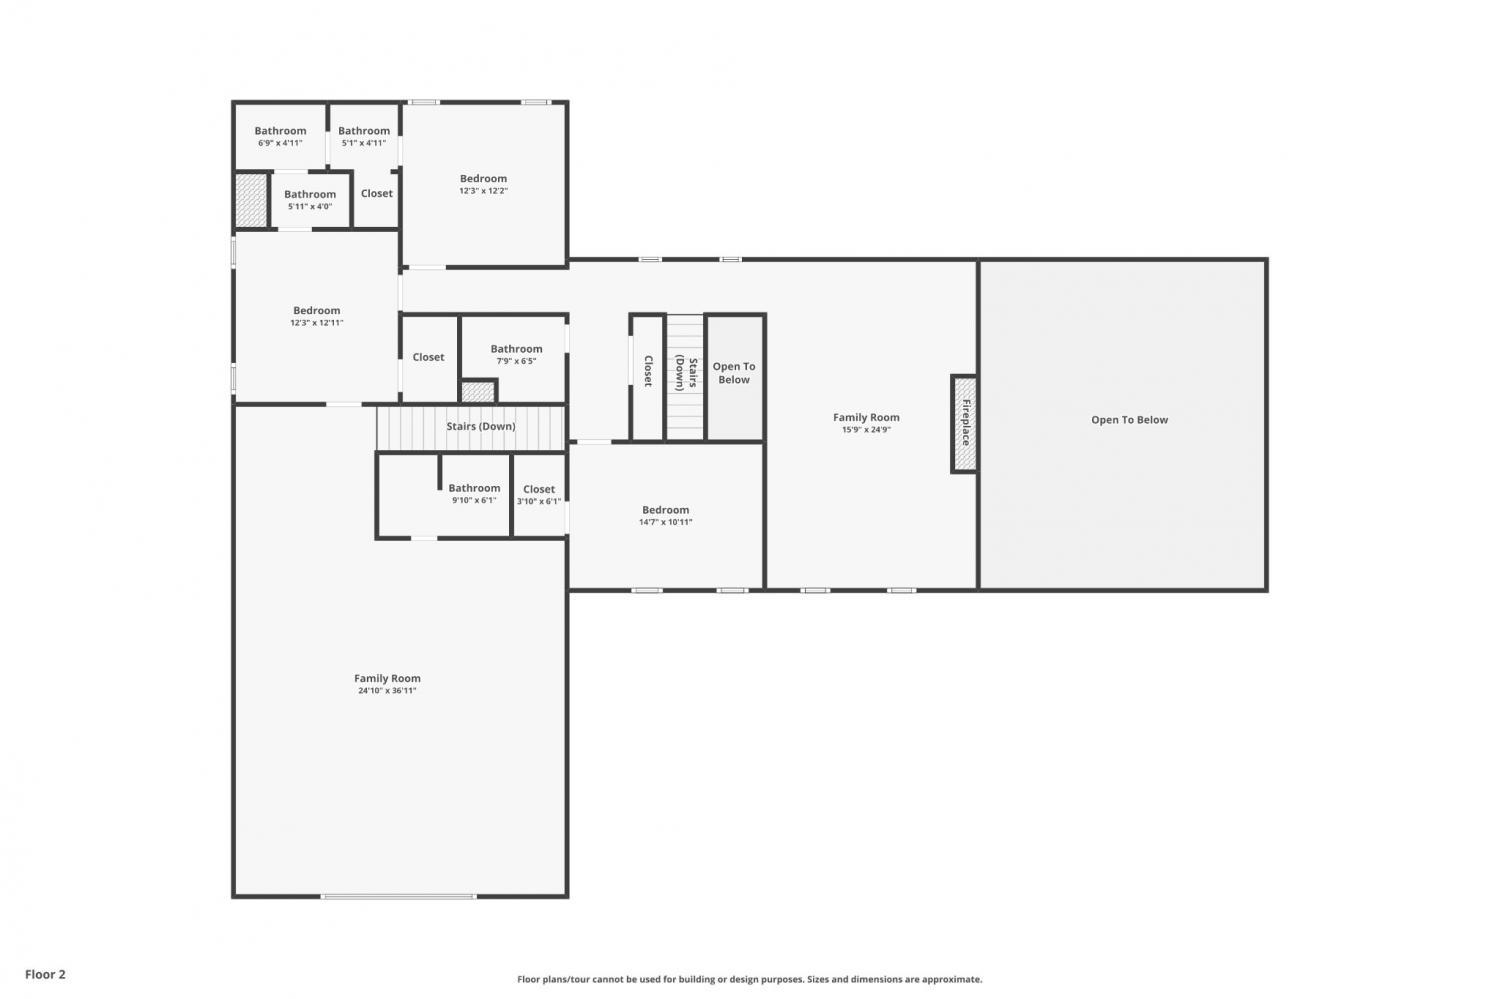
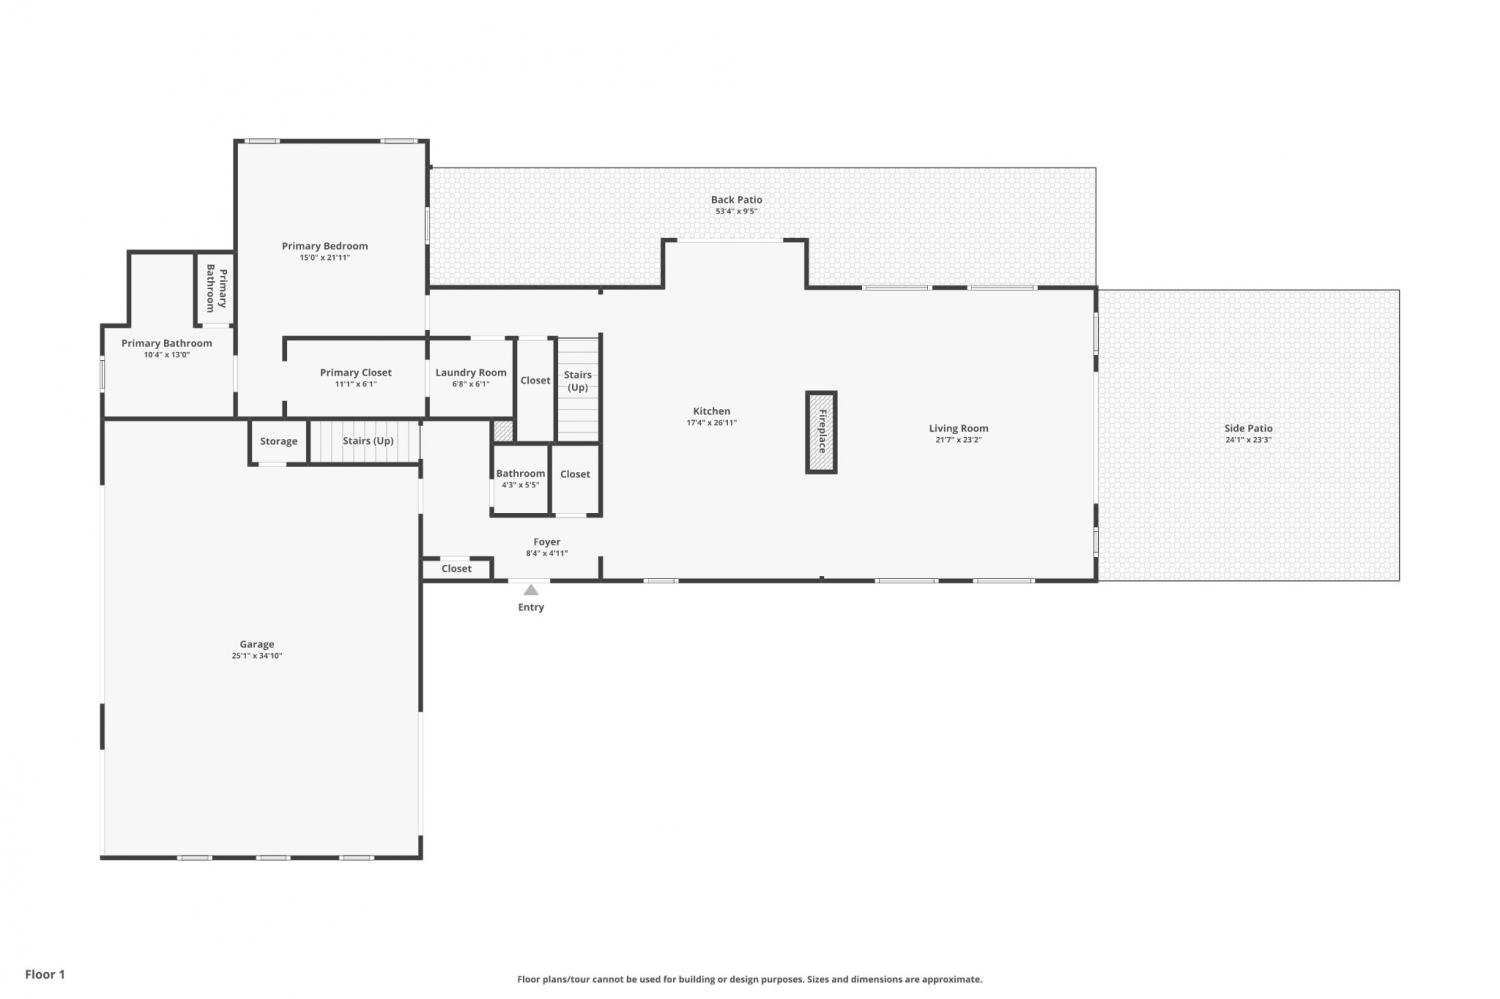
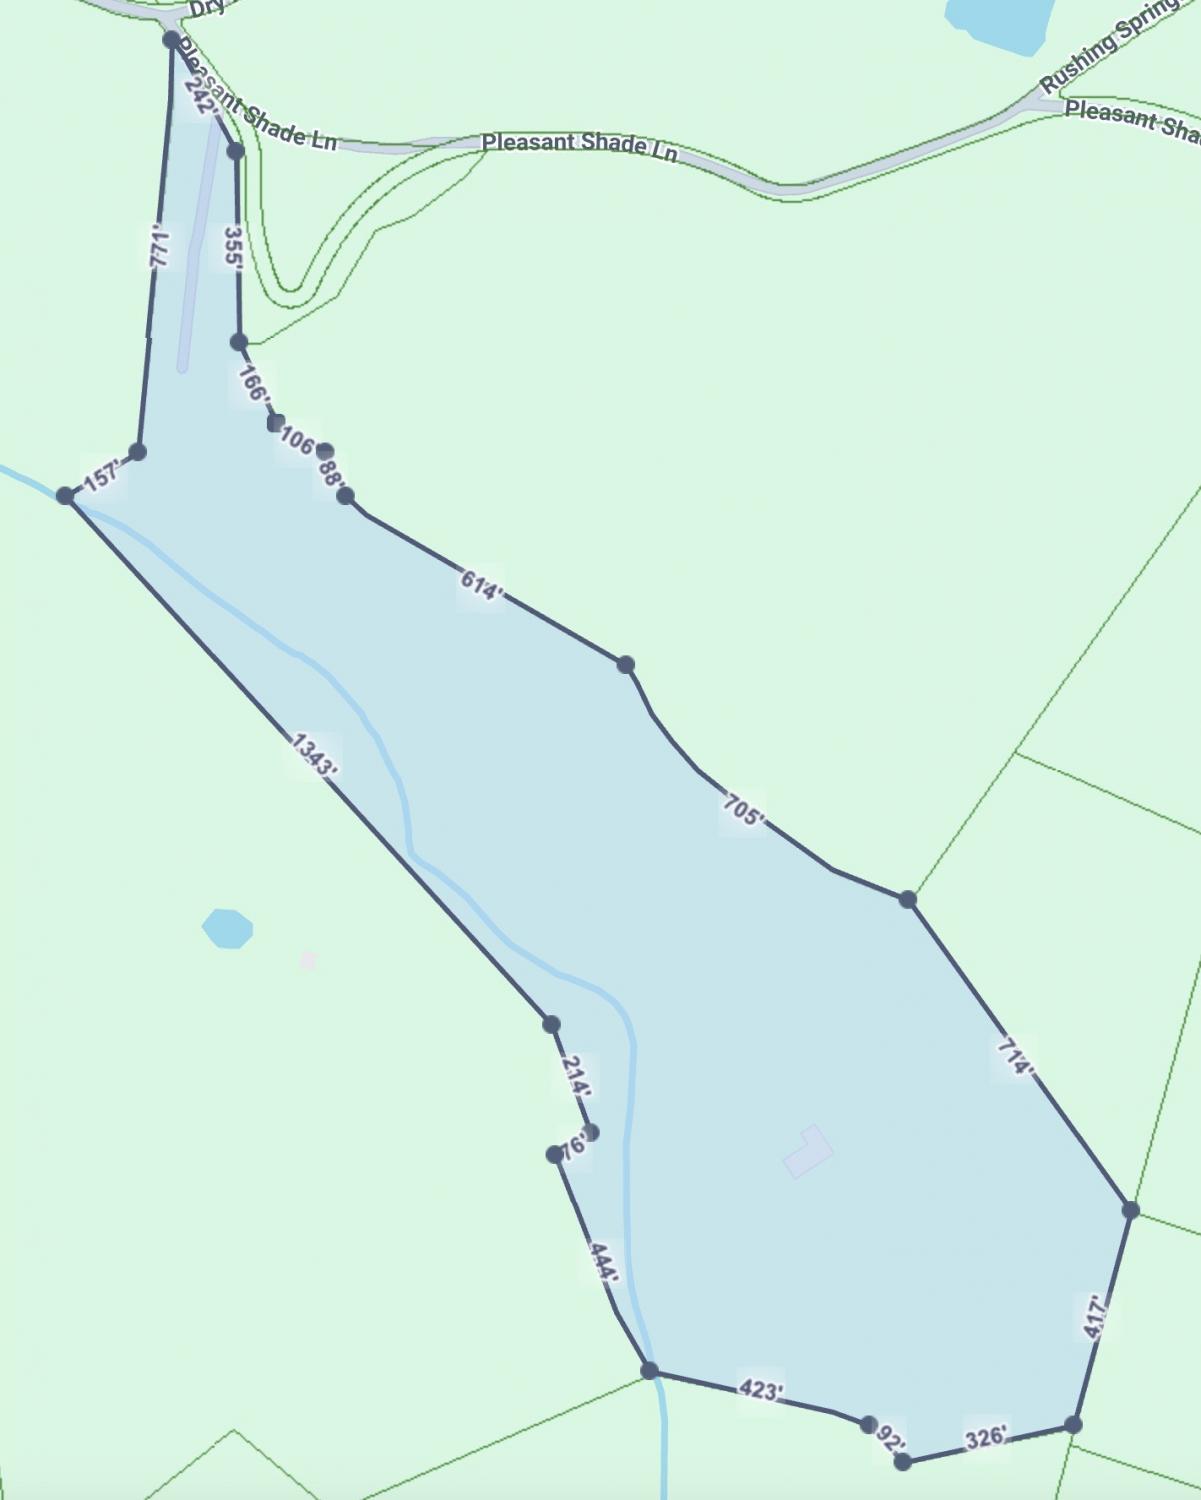
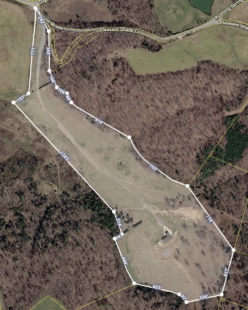
Nestled beyond a winding 1/2-mile private driveway & surrounded by 35 unrestricted acres of breathtaking Tennessee countryside, this one-of-a-kind barndominium is more than a home- it’s a retreat. Thoughtfully designed & custom-built by the owner/builder, every inch of this property reflects intention & craftsmanship. Blending rustic character with elevated finishes, the home welcomes you with warm stonework, custom wood details, gas lanterns, & inviting indoor-outdoor living spaces. Inside, the heart of the home is the chef’s kitchen featuring knotty elder cabinets, dbl gas oven, upscale finishes, & generous gathering space flowing into the living area where a floor-to-ceiling stone fireplace. A full glass sliding garage-style door opens the space beautifully to the outdoor fire pit. The primary suite offers a true escape with a copper tub & expanded walk in shower + a built in safe. It does not stop on the main level. Upstairs offers 3 en-suites, a media room or gym, & another bonus space overlooking the living area w/ a stone fireplace. A cleared area ready with a 60x80 shop kit is to the side of the home with all utilities there. Bonus is a gas well meaning FREE GAS! You also have RV hookups & extra garage + workshop space in the home & basketball court for the kids. Whether you envision quiet mornings overlooking the property, hosting unforgettable gatherings, or simply enjoying the freedom of unrestricted acreage for hunting and shooting, this estate offers a lifestyle few properties can match.
Property Details
Status : Active
County : Overton County, TN
Property Type : Residential
Area : 4,500 sq. ft.
Year Built : 2023
Exterior Construction : Other,Stone
Floors : Concrete,Vinyl
Heat : Central,Natural Gas
HOA / Subdivision : None
Listing Provided by : Skender-Newton Realty
MLS Status : Active
Listing # : RTC3216624
Schools near 106 Pleasant Shade Lane, Monterey, TN 38574 :
Rickman Elementary, Rickman Elementary, Livingston Academy
Additional details
Heating : Yes
Parking Features : Garage Faces Side,Concrete,Driveway
Lot Size Area : 35.36 Sq. Ft.
Building Area Total : 4500 Sq. Ft.
Lot Size Acres : 35.36 Acres
Living Area : 4500 Sq. Ft.
Office Phone : 9312619001
Number of Bedrooms : 4
Number of Bathrooms : 5
Full Bathrooms : 4
Half Bathrooms : 1
Possession : Negotiable
Cooling : 1
Garage Spaces : 5
Levels : One
Basement : None
Stories : 1
Utilities : Electricity Available,Natural Gas Available,Water Available
Parking Space : 15
Sewer : Septic Tank
Virtual Tour
Location 106 Pleasant Shade Lane, TN 38574
Directions to 106 Pleasant Shade Lane, TN 38574
From Livingston, follow Hwy 84 toward Monterey. Turn left on Dry Hollow Rd and right on Pleasant Shade Lane. Home is FIRST driveway when you veer R on Pleasant Shade. You will see SNR sign but you cannot see home from road, it is .5 mile down driveway.
Featured Listings














Ready to Start the Conversation?
We're ready when you are.
 © 2026 Listings courtesy of RealTracs, Inc. as distributed by MLS GRID. IDX information is provided exclusively for consumers' personal non-commercial use and may not be used for any purpose other than to identify prospective properties consumers may be interested in purchasing. The IDX data is deemed reliable but is not guaranteed by MLS GRID and may be subject to an end user license agreement prescribed by the Member Participant's applicable MLS. Based on information submitted to the MLS GRID as of May 29, 2026 10:00 PM CST. All data is obtained from various sources and may not have been verified by broker or MLS GRID. Supplied Open House Information is subject to change without notice. All information should be independently reviewed and verified for accuracy. Properties may or may not be listed by the office/agent presenting the information. Some IDX listings have been excluded from this website.