 MIDDLE TENNESSEE REAL ESTATE
MIDDLE TENNESSEE REAL ESTATE
MIDDLE TENNESSEE REAL ESTATE
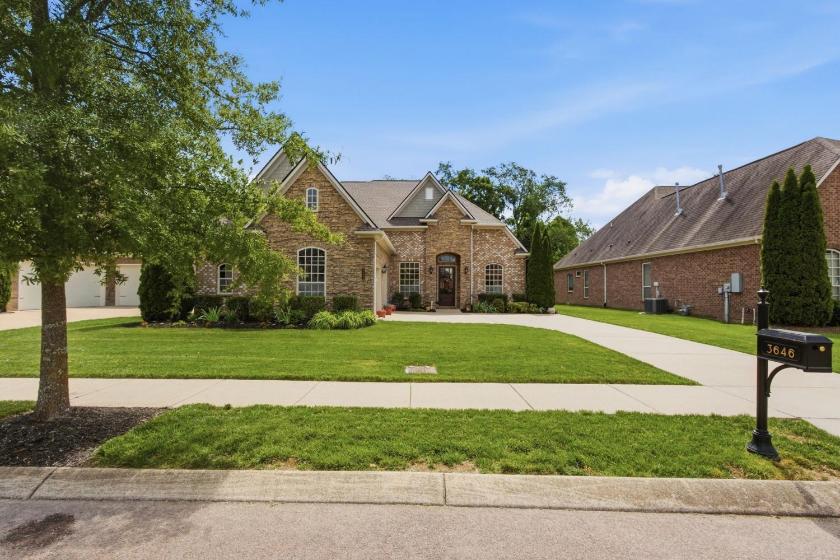
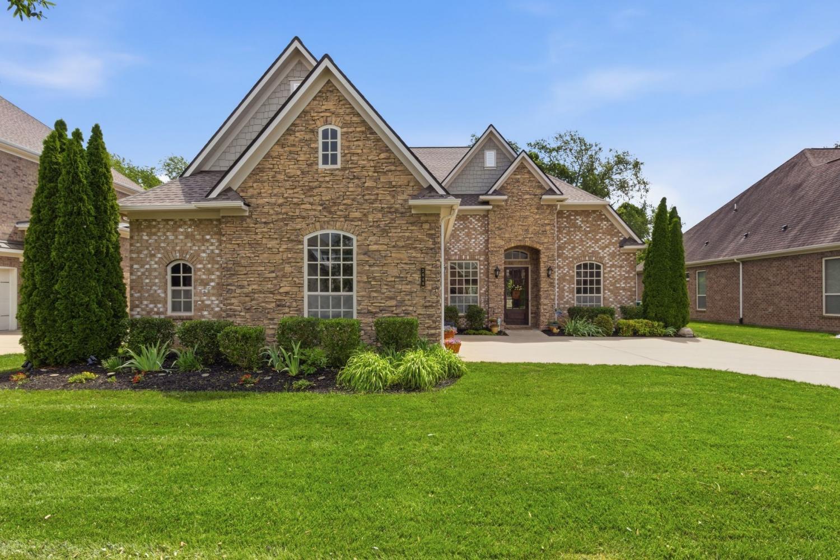
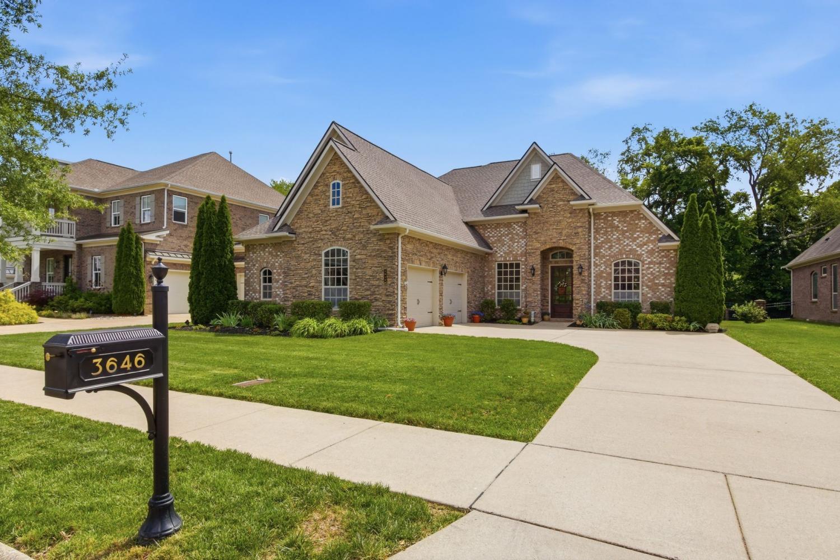
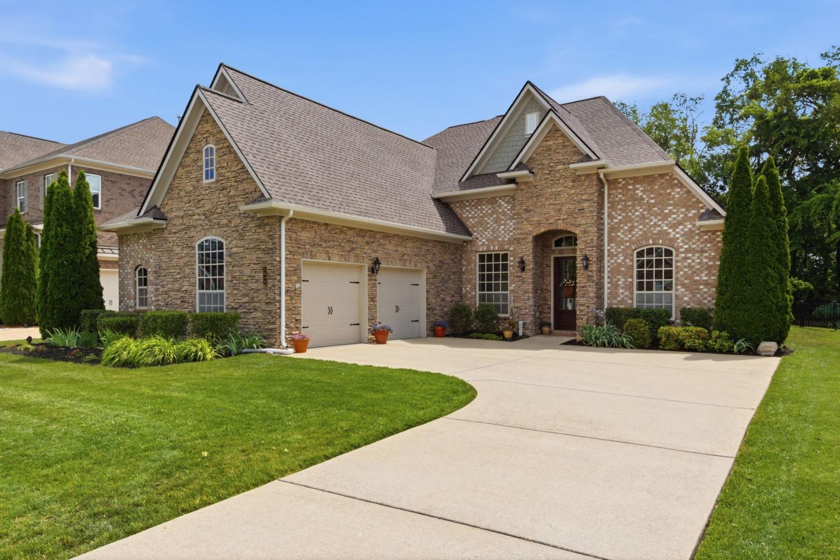
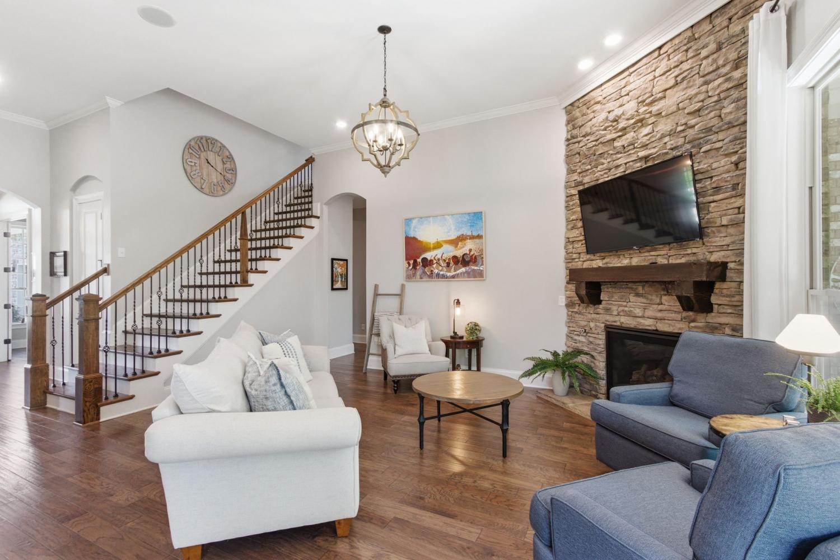
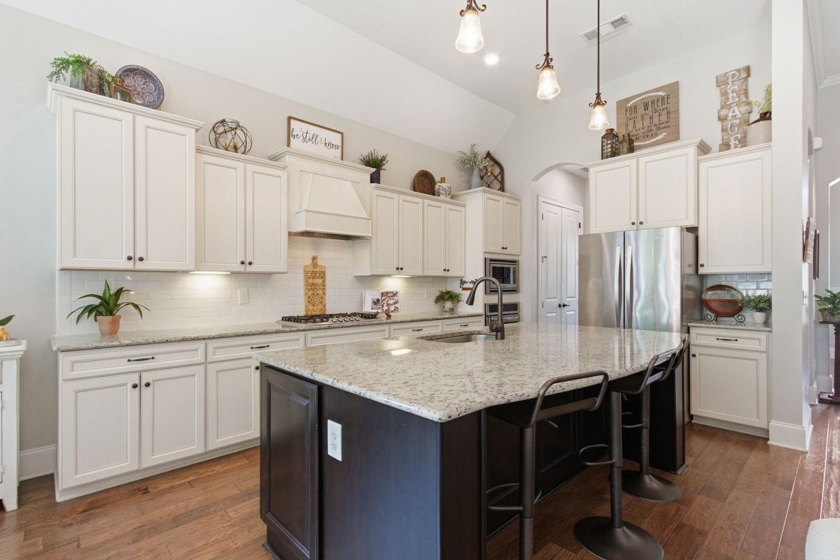
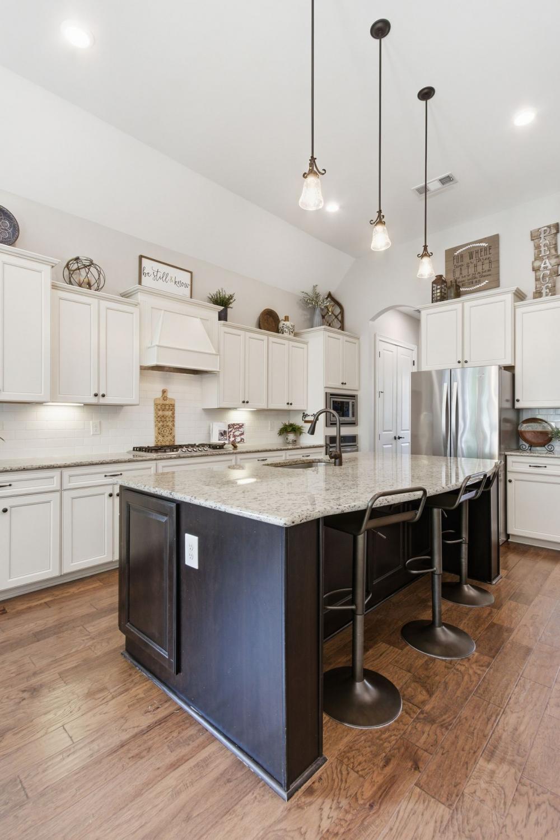
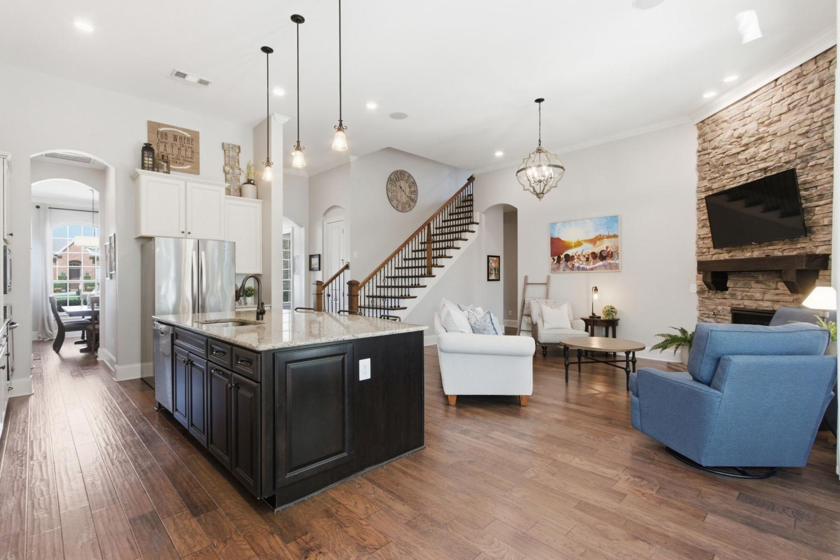
3646 Martins Mill Rd, Thompsons Station, TN 37179 For Sale
Single Family Residence
- Single Family Residence
- Beds: 3
- Baths: 3
- 2,820 sq ft
Description
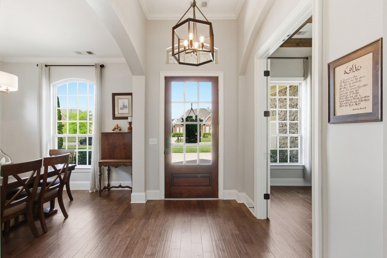
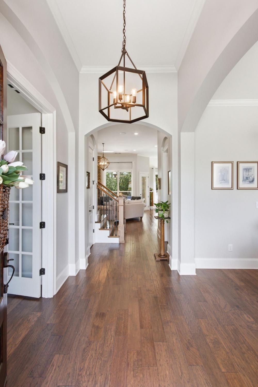
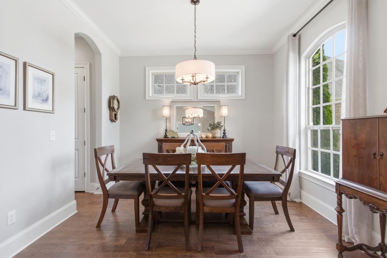
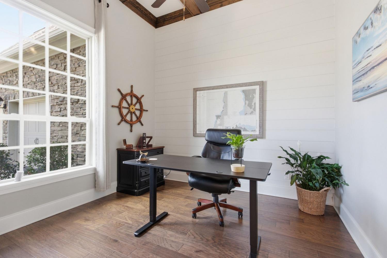
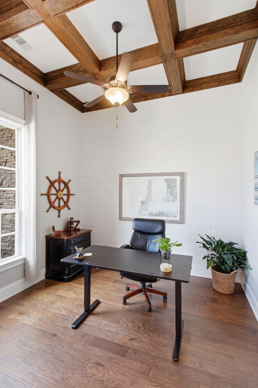
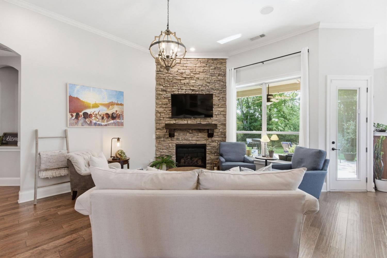
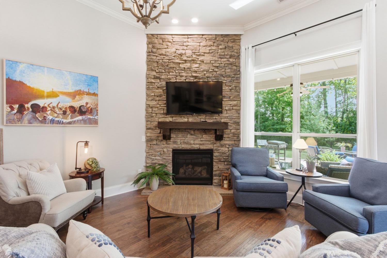
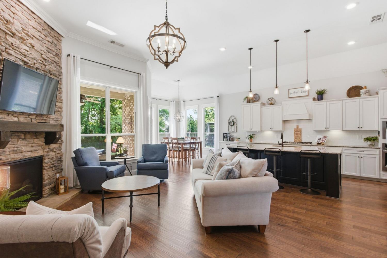
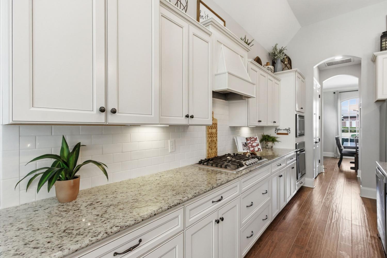
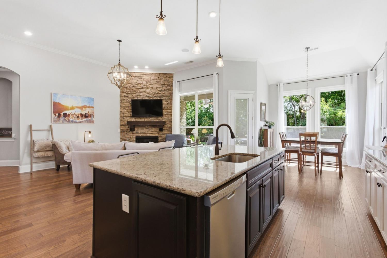
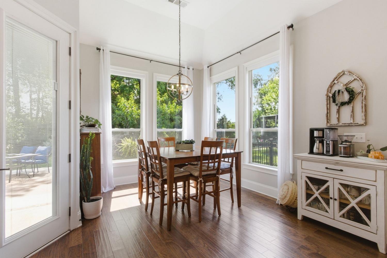
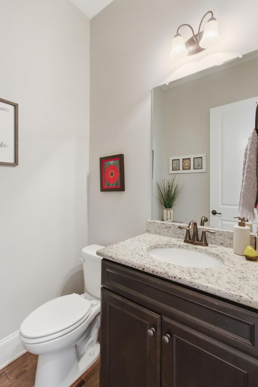
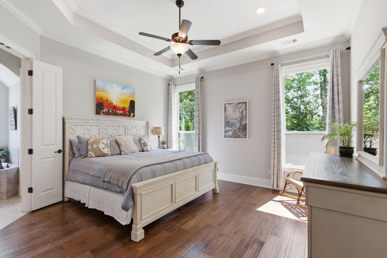
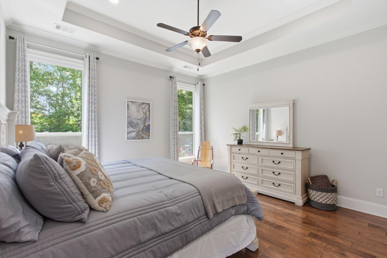
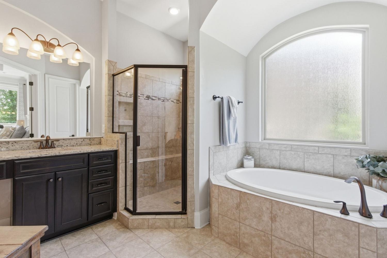
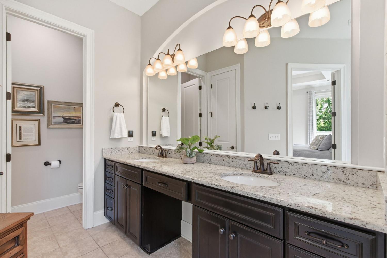
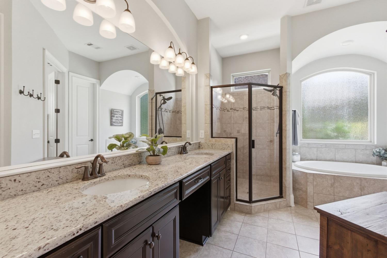
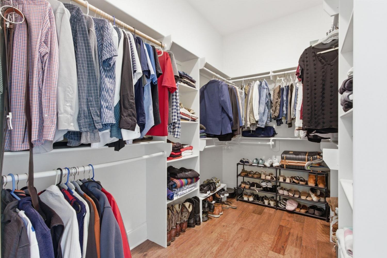
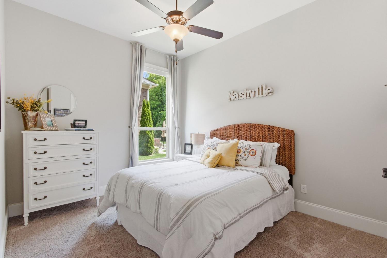
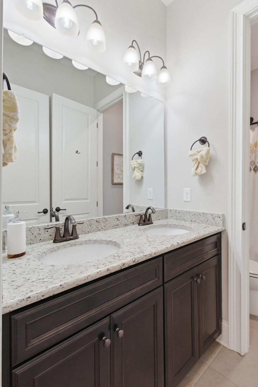
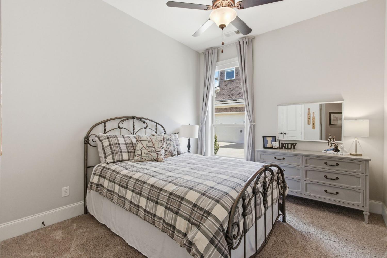
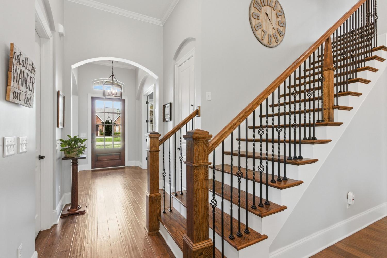
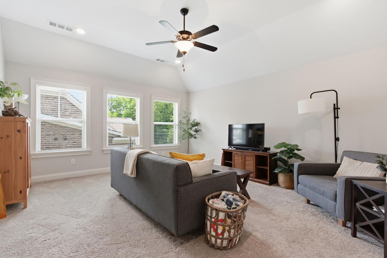
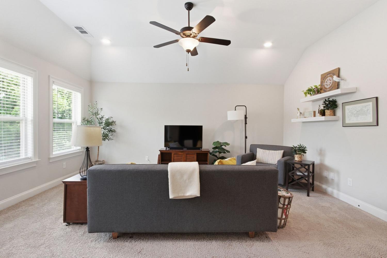
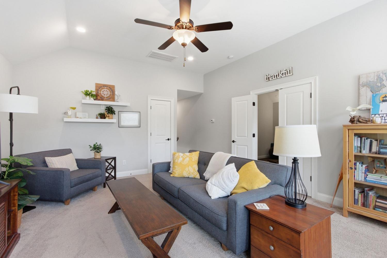
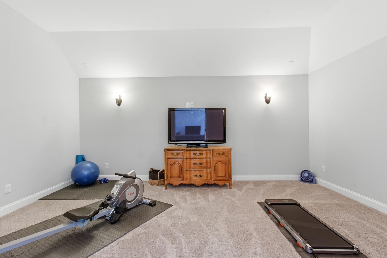
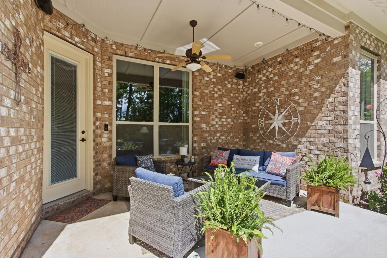
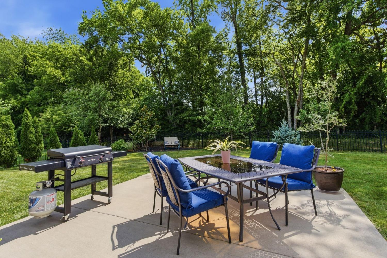
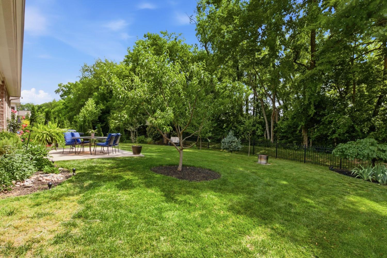
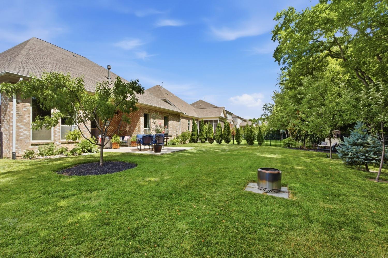
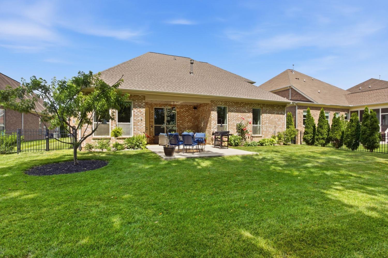
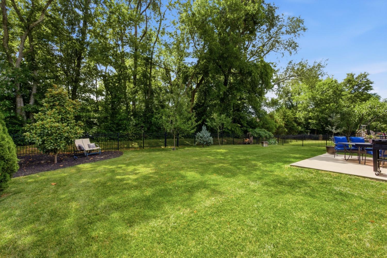
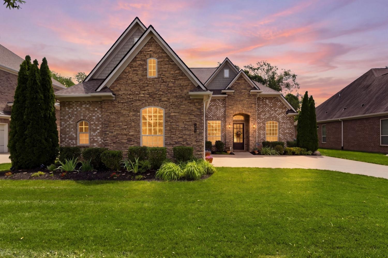
This beautifully maintained all-brick home in Bridgemore Village offers the perfect blend of elegance, comfort, and functionality. Featuring 3 bedrooms and 2.5 bathrooms, all bedrooms are conveniently located on the main floor, creating an ideal layout for everyday living. Rich hardwood floors flow throughout the main living areas and the spacious primary suite, while an abundance of windows fills the home with natural light. The spa-like primary bath provides a luxurious retreat, and the fully equipped kitchen is designed for both entertaining and daily life with stainless steel appliances, extensive counter space, abundant cabinetry, and a pantry. Enjoy both formal and casual dining with a dedicated dining room and sunny breakfast area. A private home office/study adds flexibility for remote work or quiet relaxation. Upstairs, two oversized bonus spaces offer endless possibilities — perfect for a media room, game room, playroom, fitness area, or additional entertaining space. Step outside to a gorgeous, fully fenced backyard with lush landscaping and a covered patio designed for outdoor living and dining year-round. Additional highlights include a brand new roof and a prime location with easy access to I-65 and 840, making commuting and convenience a breeze.
Property Details
Status : Active
Address : 3646 Martins Mill Rd Thompsons Station TN 37179
County : Williamson County, TN
Property Type : Residential
Area : 2,820 sq. ft.
Yard : Back Yard
Year Built : 2017
Exterior Construction : Brick
Floors : Carpet,Wood,Tile
Heat : Central
HOA / Subdivision : Bridgemore Village Sec4a
Listing Provided by : Benchmark Realty, LLC
MLS Status : Active
Listing # : RTC3217098
Schools near 3646 Martins Mill Rd, Thompsons Station, TN 37179 :
Thompson's Station Elementary School, Thompson's Station Middle School, Summit High School
Additional details
Association Fee : $100.00
Association Fee Frequency : Monthly
Heating : Yes
Parking Features : Garage Faces Side
Lot Size Area : 0.24 Sq. Ft.
Building Area Total : 2820 Sq. Ft.
Lot Size Acres : 0.24 Acres
Lot Size Dimensions : 70 X 146.7
Living Area : 2820 Sq. Ft.
Office Phone : 6153711544
Number of Bedrooms : 3
Number of Bathrooms : 3
Full Bathrooms : 2
Half Bathrooms : 1
Possession : Negotiable
Cooling : 1
Garage Spaces : 2
Architectural Style : Contemporary
Patio and Porch Features : Patio,Covered
Levels : Two
Basement : Crawl Space
Stories : 2
Utilities : Water Available
Parking Space : 2
Sewer : Public Sewer
Location 3646 Martins Mill Rd, TN 37179
Directions to 3646 Martins Mill Rd, TN 37179
I-65 to 840 West. Take Exit 30 and turn right onto Lewisburg Pike, turn right. Turn right on Critz Ln, Turn Left into Bridgemore Village. Turn Right onto Pleasantville Bridge Rd. Turn Left onto Martins Mill Rd. House on left.
Featured Listings














Ready to Start the Conversation?
We're ready when you are.
 © 2026 Listings courtesy of RealTracs, Inc. as distributed by MLS GRID. IDX information is provided exclusively for consumers' personal non-commercial use and may not be used for any purpose other than to identify prospective properties consumers may be interested in purchasing. The IDX data is deemed reliable but is not guaranteed by MLS GRID and may be subject to an end user license agreement prescribed by the Member Participant's applicable MLS. Based on information submitted to the MLS GRID as of May 30, 2026 10:00 AM CST. All data is obtained from various sources and may not have been verified by broker or MLS GRID. Supplied Open House Information is subject to change without notice. All information should be independently reviewed and verified for accuracy. Properties may or may not be listed by the office/agent presenting the information. Some IDX listings have been excluded from this website.