 MIDDLE TENNESSEE REAL ESTATE
MIDDLE TENNESSEE REAL ESTATE
MIDDLE TENNESSEE REAL ESTATE
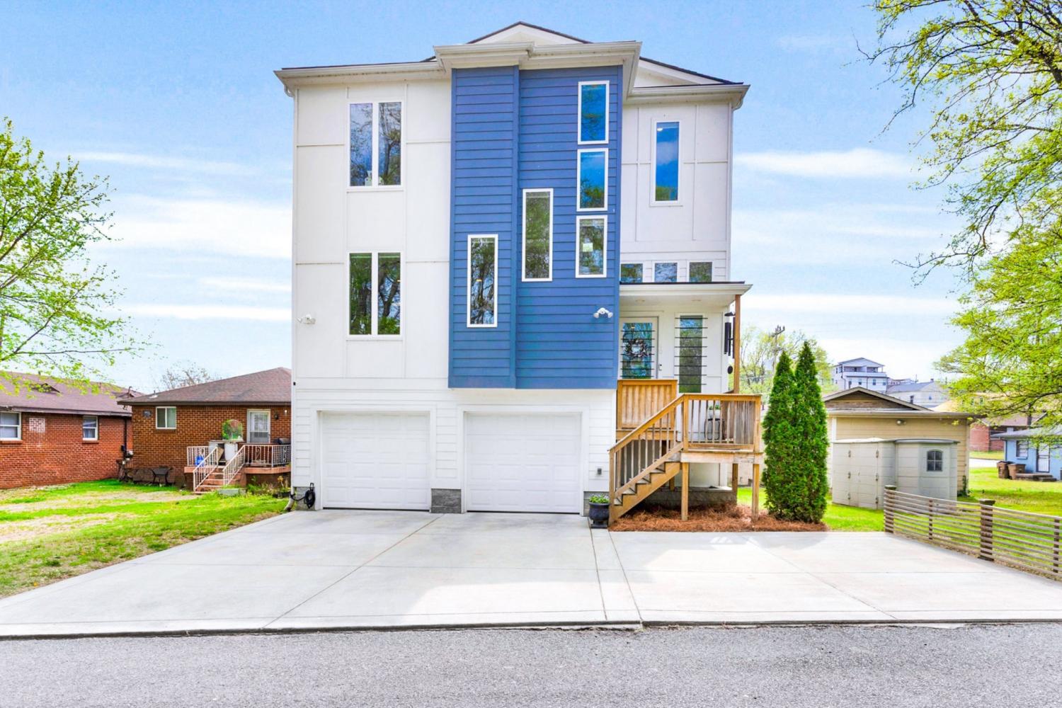
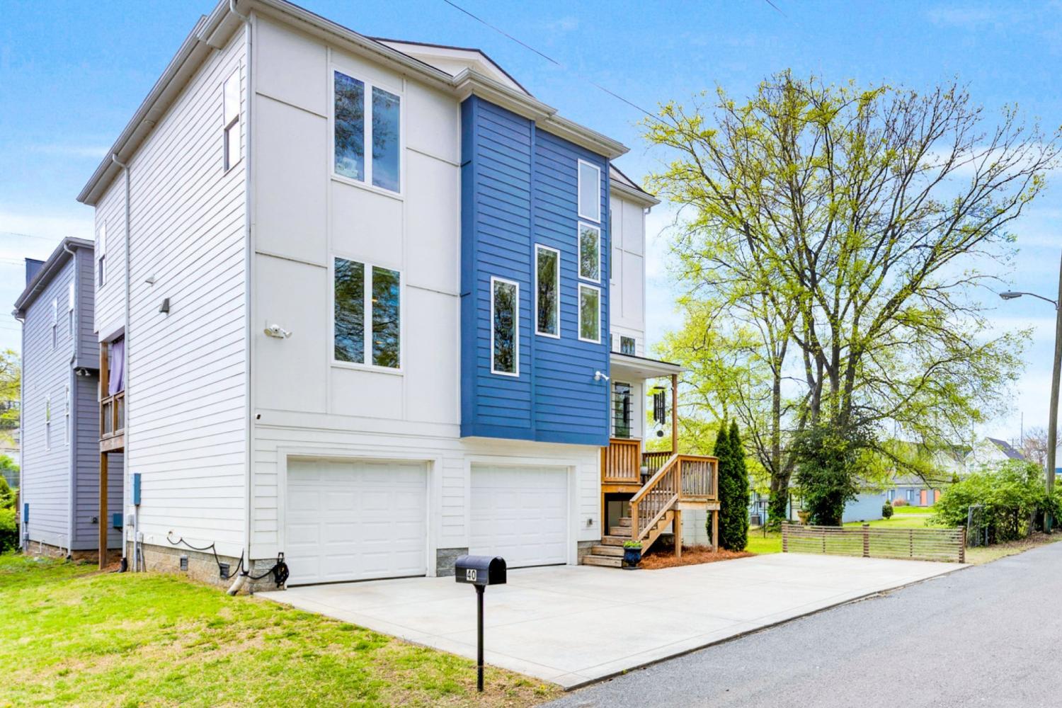
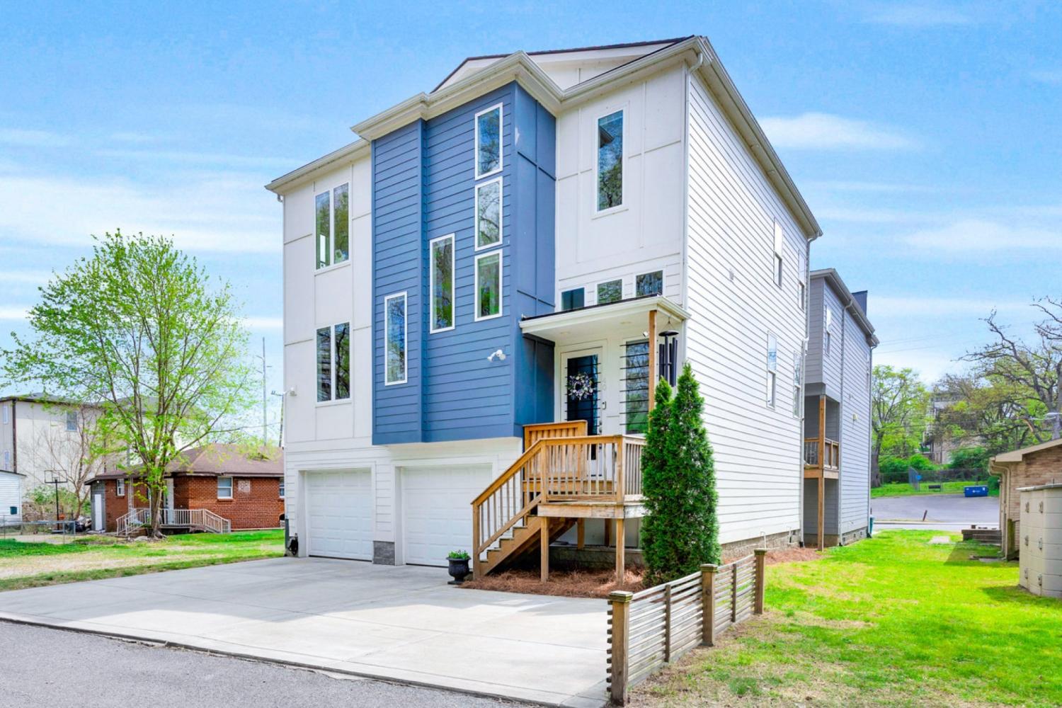
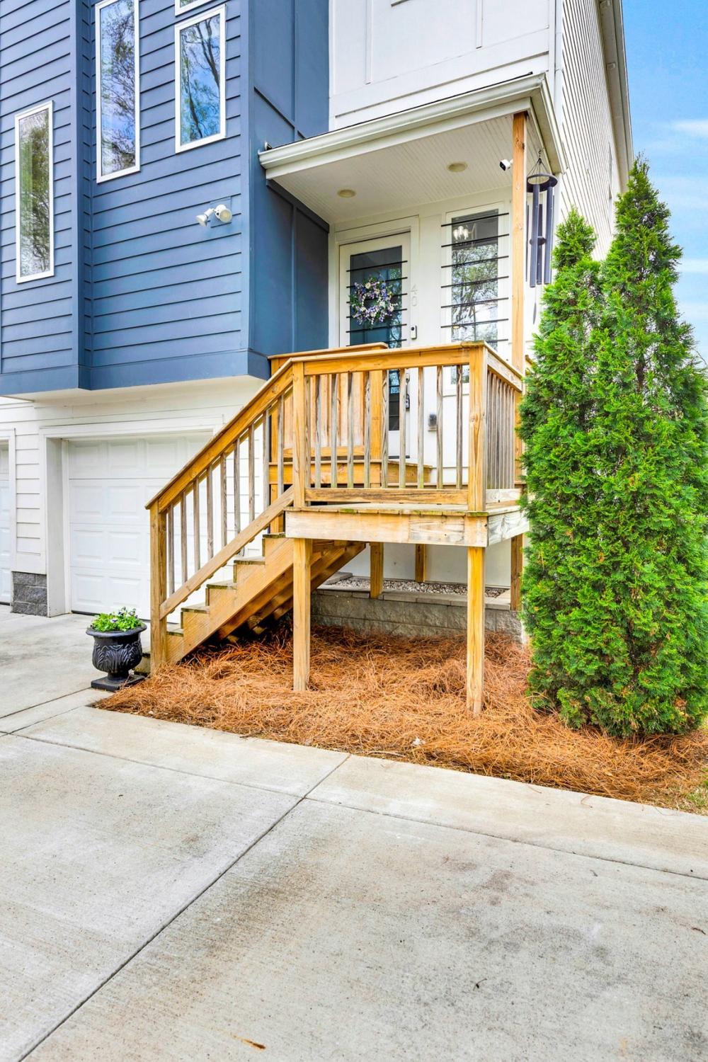
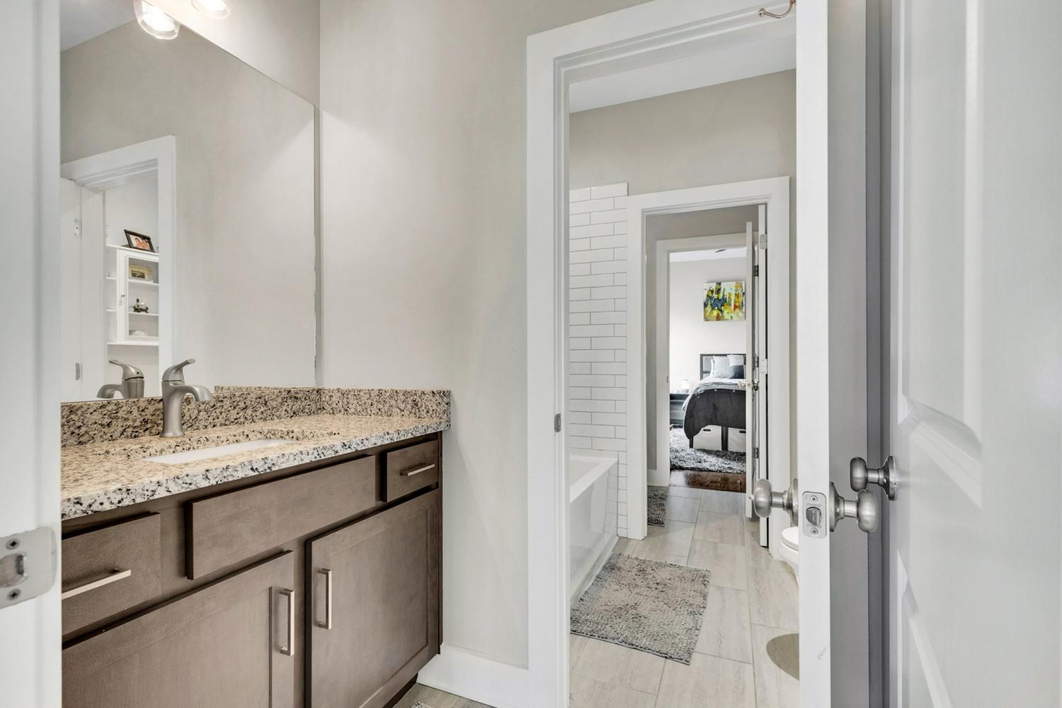
40 Hubbard St, Nashville, TN 37210 For Sale
Horizontal Property Regime - Detached
- Horizontal Property Regime - Detached
- Beds: 3
- Baths: 3
- 2,226 sq ft
Description
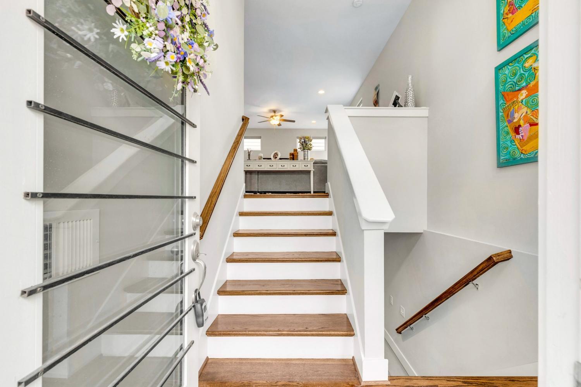
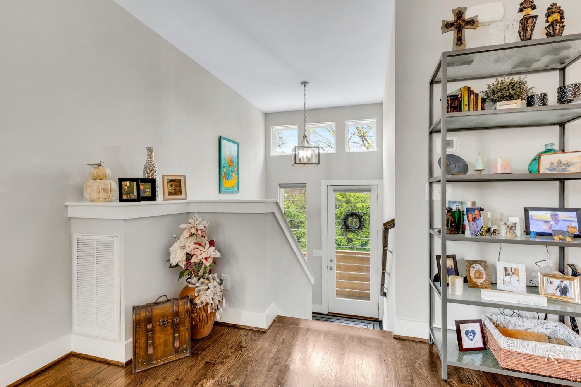
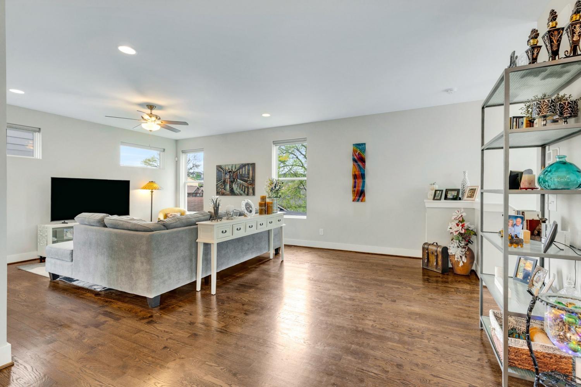
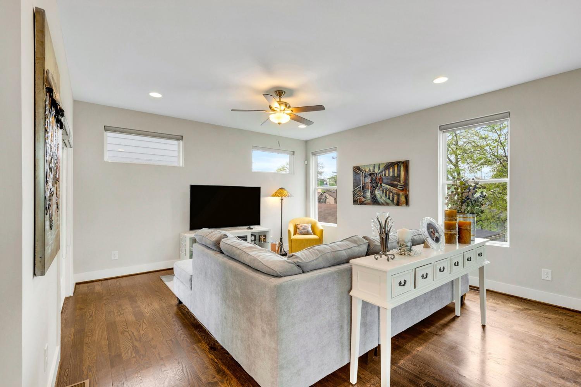
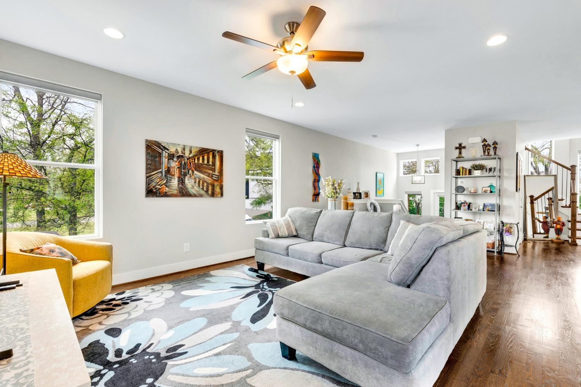
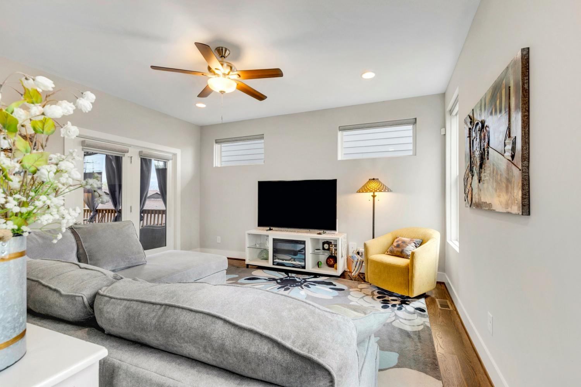
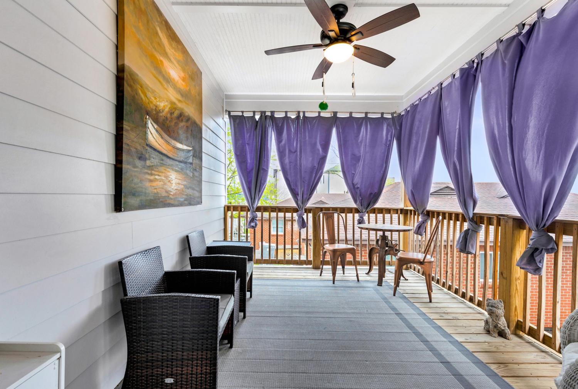
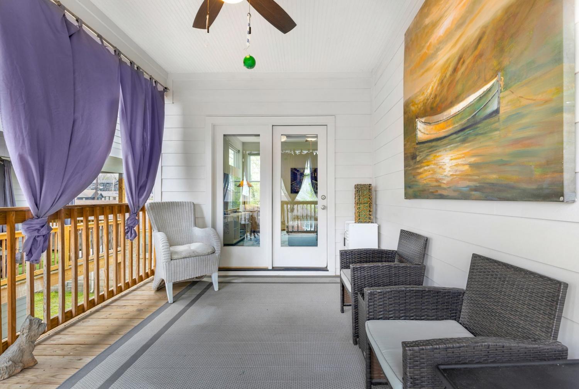
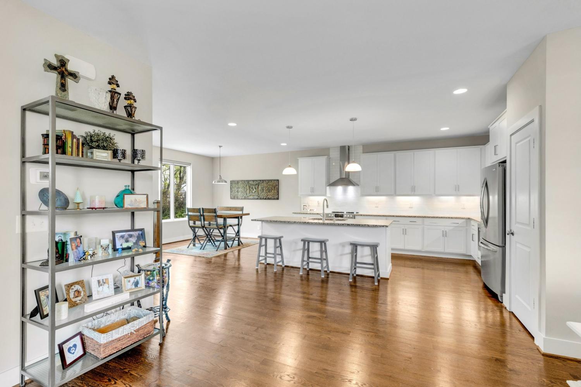
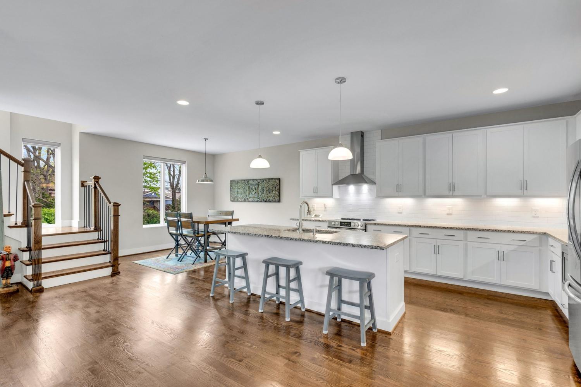
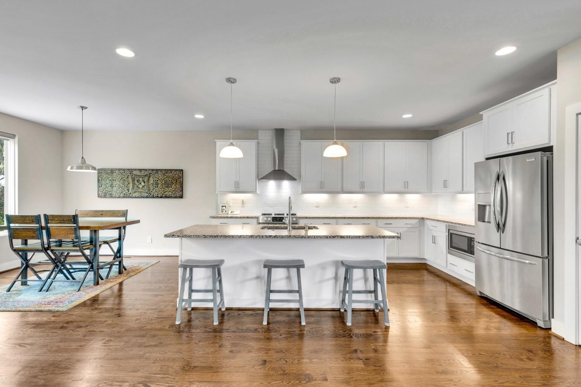
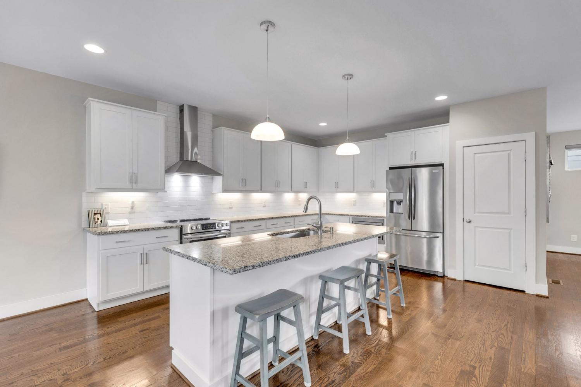
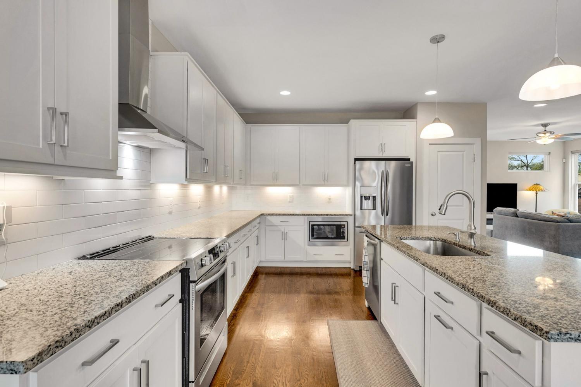
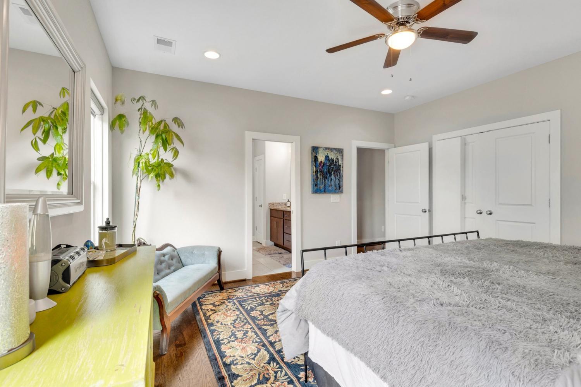
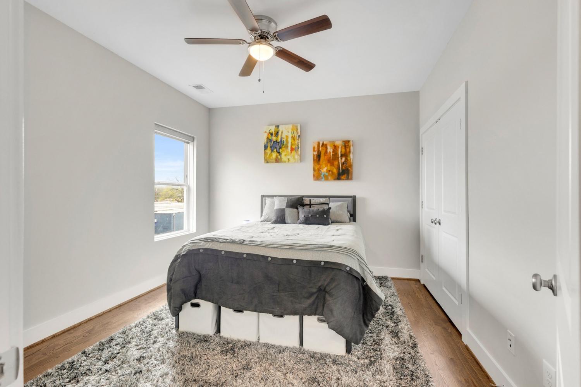
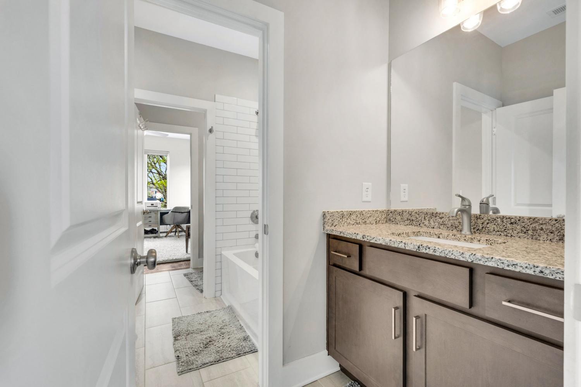
Welcome to 40 Hubbard St — a beautifully maintained, move-in-ready home built in 2021 that checks every box for modern Nashville living. This striking 3-bedroom, 2.5-bathroom home offers 2,226 square feet of thoughtfully designed space at an unbeatable price point. Step inside and you're greeted by rich 3/4" hardwood floors that flow throughout the main level and all bedrooms. The spacious open-concept living area flows seamlessly into a bright, well-appointed kitchen featuring granite countertops, stainless appliances, a large island, and a pantry, perfect for cooking and entertaining. All three bedrooms are tucked upstairs, including a generous primary suite with a large walk-in closet and double vanity. The oversized covered back deck is your private retreat, complete with a ceiling fan and plenty of room for outdoor living. Storage won't be an issue: the attached oversized two-car garage also includes a 12x10 unfinished workshop/storage room, plus two interior closets and attic pull-down access. The oversized concrete parking pad out back can accommodate up to four additional vehicles. Just 7 minutes from downtown Nashville and 5 minutes from the booming Wedgewood-Houston neighborhood, home to Soho House, Bastion, Aba, and more, the location is hard to beat. The premium finishes, unbeatable location, and exceptional garage/storage make this home a MUST-SEE!
Property Details
Status : Active
County : Davidson County, TN
Property Type : Residential
Area : 2,226 sq. ft.
Year Built : 2021
Exterior Construction : Fiber Cement
Floors : Wood,Tile
Heat : Central,Electric
HOA / Subdivision : Chestnut Hill
Listing Provided by : Felix Homes
MLS Status : Active
Listing # : RTC3217661
Schools near 40 Hubbard St, Nashville, TN 37210 :
John B. Whitsitt Elementary, Cameron College Preparatory, Glencliff High School
Additional details
Heating : Yes
Parking Features : Garage Door Opener,Attached,Concrete,Driveway
Lot Size Area : 0.02 Sq. Ft.
Building Area Total : 2226 Sq. Ft.
Lot Size Acres : 0.02 Acres
Living Area : 2226 Sq. Ft.
Office Phone : 6153545731
Number of Bedrooms : 3
Number of Bathrooms : 3
Full Bathrooms : 2
Half Bathrooms : 1
Possession : Close Of Escrow
Cooling : 1
Garage Spaces : 2
Architectural Style : Contemporary
Patio and Porch Features : Deck,Covered
Levels : Two
Basement : None
Stories : 2
Utilities : Electricity Available,Water Available
Parking Space : 6
Sewer : Public Sewer
Location 40 Hubbard St, TN 37210
Directions to 40 Hubbard St, TN 37210
Starting from Chestnut Hill via Trimble St Head toward Chestnut St Turn left at the 1st cross street onto Chestnut St Turn right onto Trimble St Turn left onto Lincoln St Turn right at the 1st cross street onto Hubbard St Destination will be on the right.
Featured Listings














Ready to Start the Conversation?
We're ready when you are.
 © 2026 Listings courtesy of RealTracs, Inc. as distributed by MLS GRID. IDX information is provided exclusively for consumers' personal non-commercial use and may not be used for any purpose other than to identify prospective properties consumers may be interested in purchasing. The IDX data is deemed reliable but is not guaranteed by MLS GRID and may be subject to an end user license agreement prescribed by the Member Participant's applicable MLS. Based on information submitted to the MLS GRID as of May 25, 2026 10:00 PM CST. All data is obtained from various sources and may not have been verified by broker or MLS GRID. Supplied Open House Information is subject to change without notice. All information should be independently reviewed and verified for accuracy. Properties may or may not be listed by the office/agent presenting the information. Some IDX listings have been excluded from this website.