 MIDDLE TENNESSEE REAL ESTATE
MIDDLE TENNESSEE REAL ESTATE
MIDDLE TENNESSEE REAL ESTATE





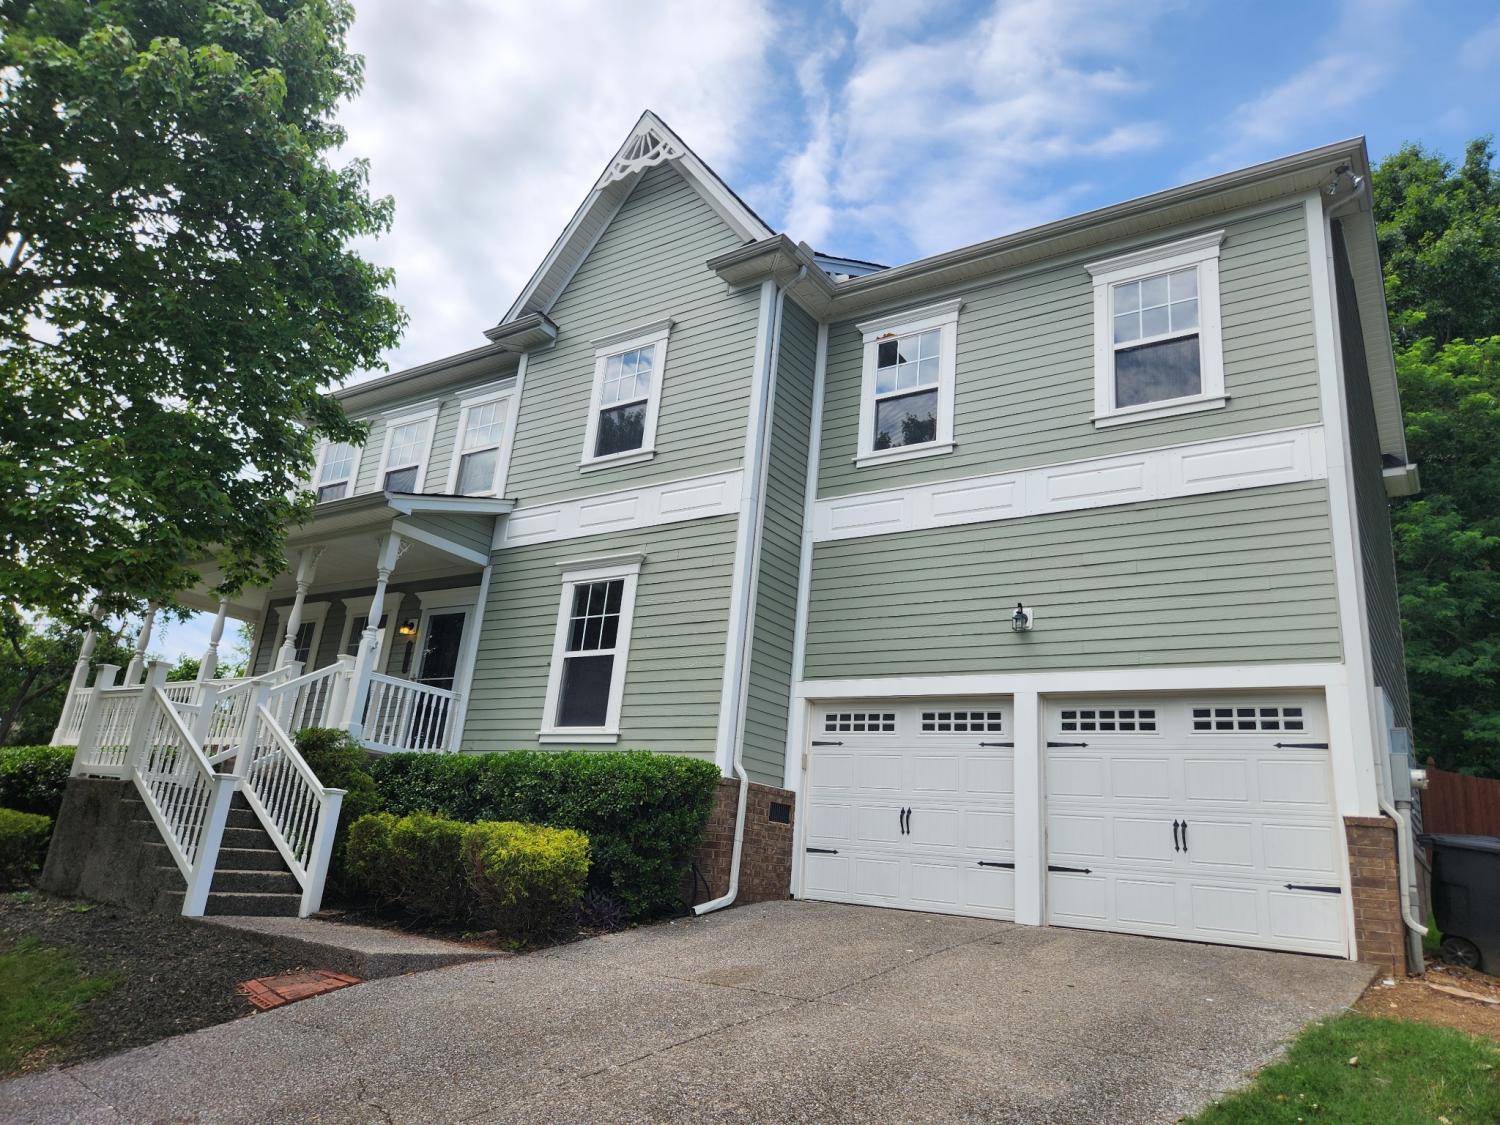
1001 Sun Bird Lane, Franklin, TN 37067 For Sale
Single Family Residence
- Single Family Residence
- Beds: 5
- Baths: 6
- 4,417 sq ft
Description
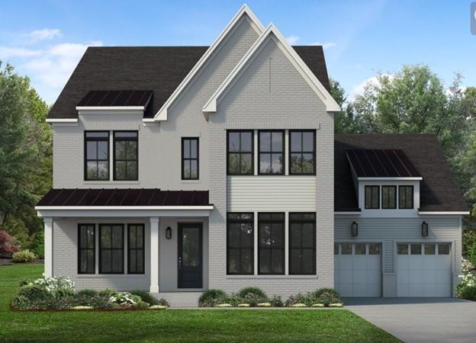
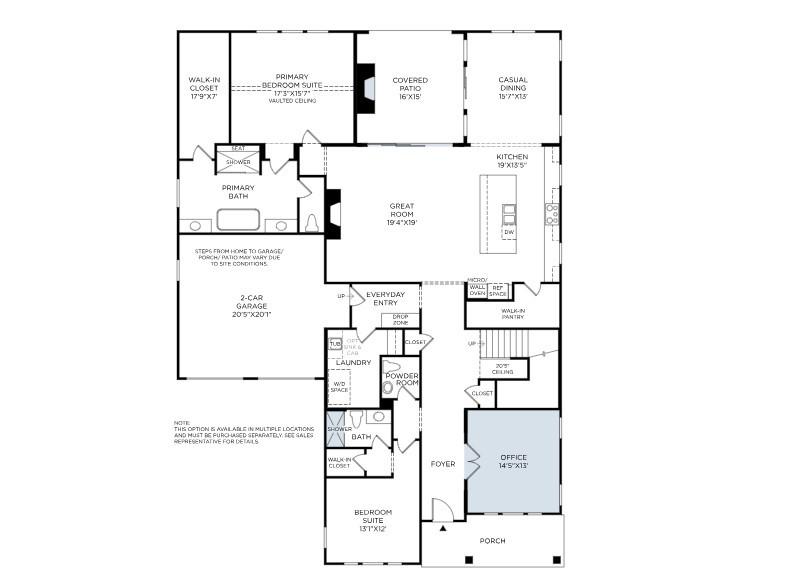
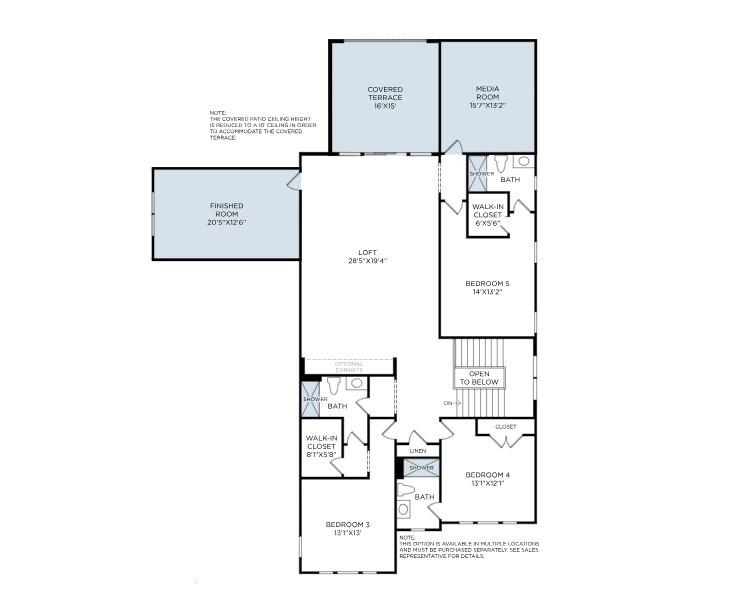
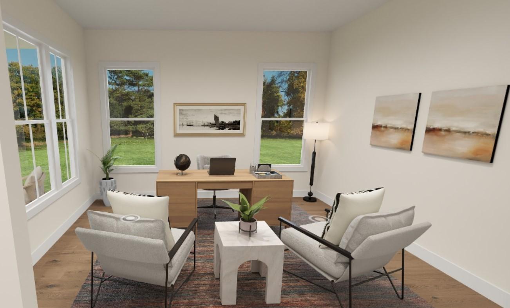
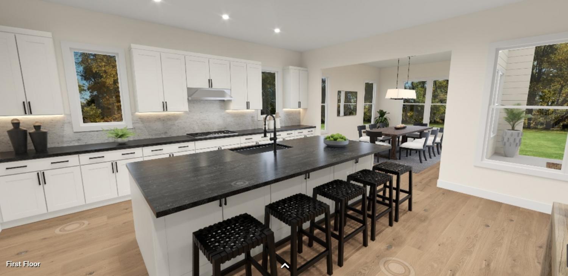
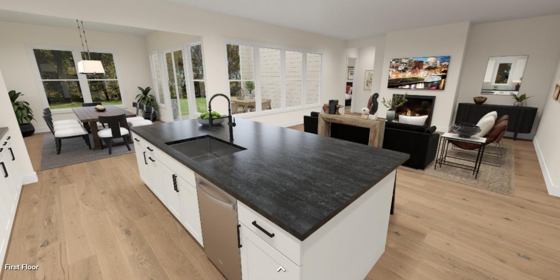
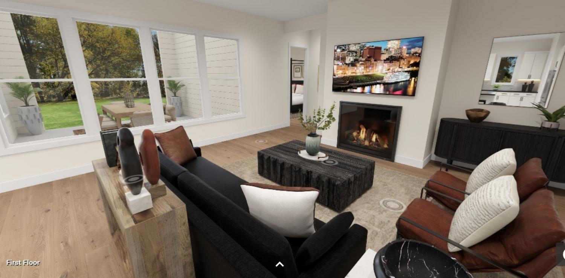
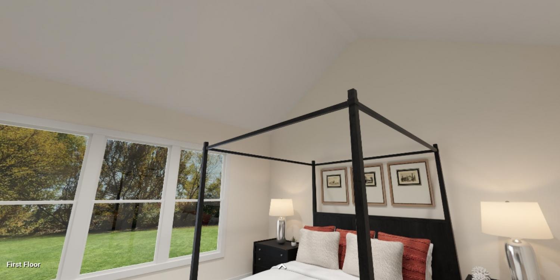
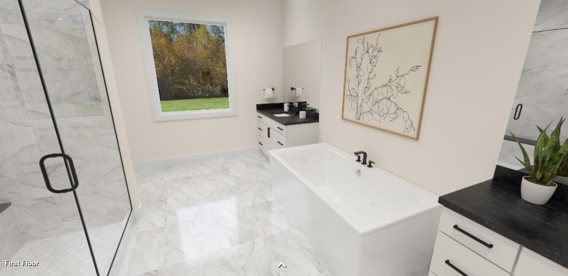
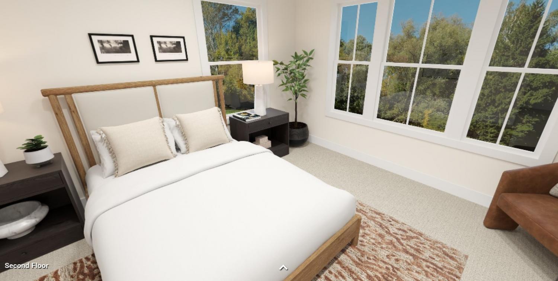
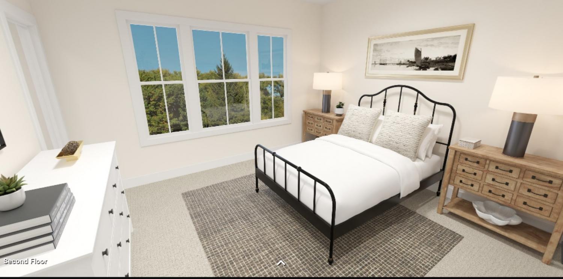
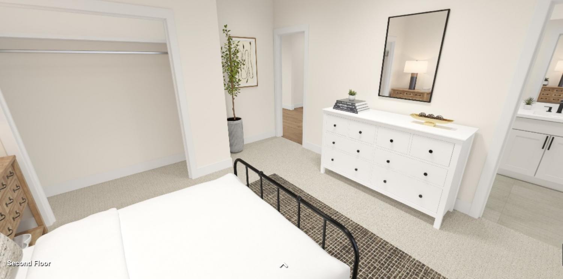
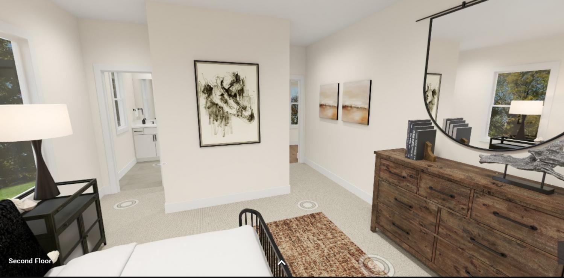
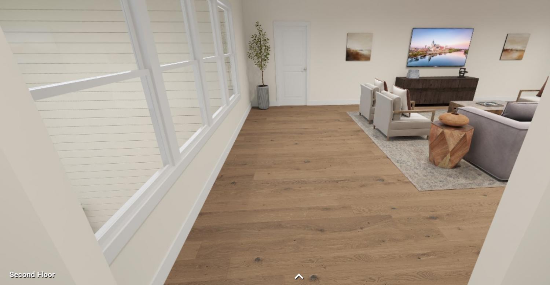
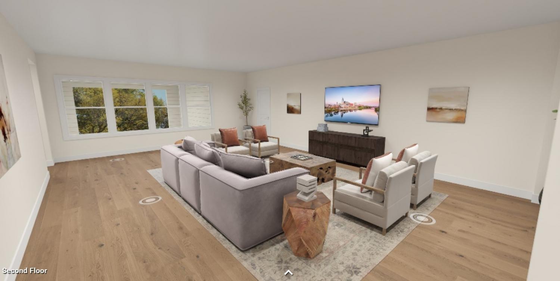
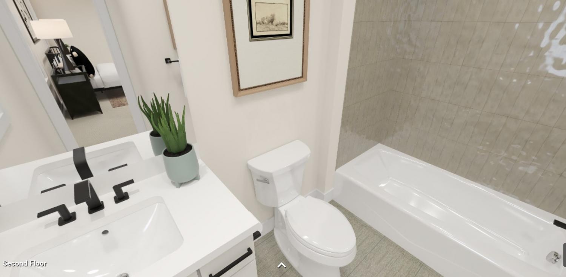
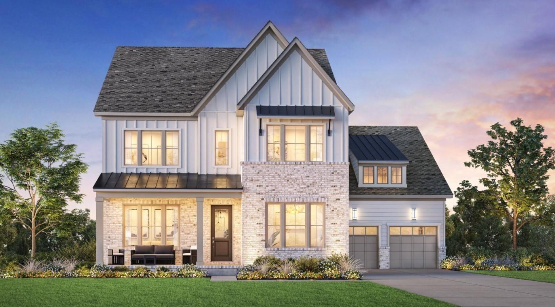
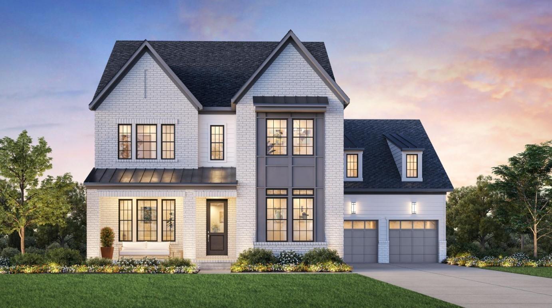
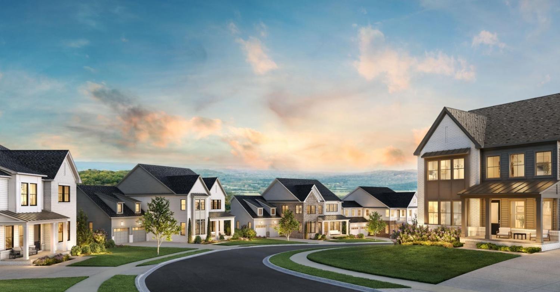
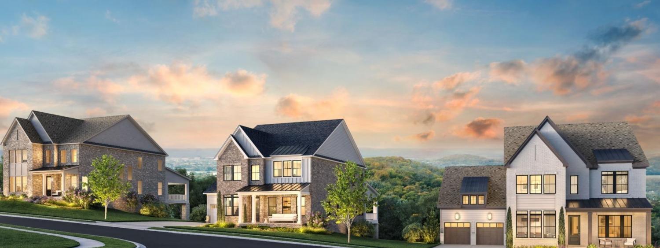
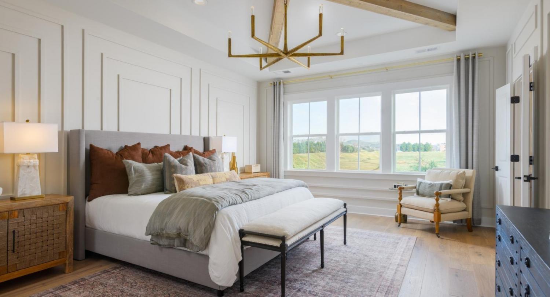
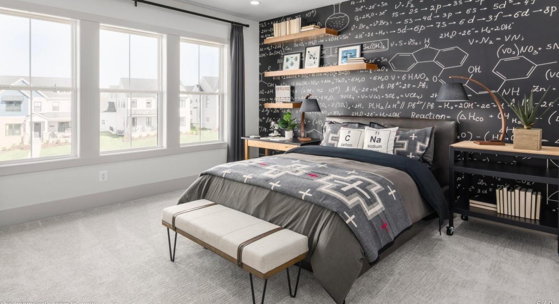
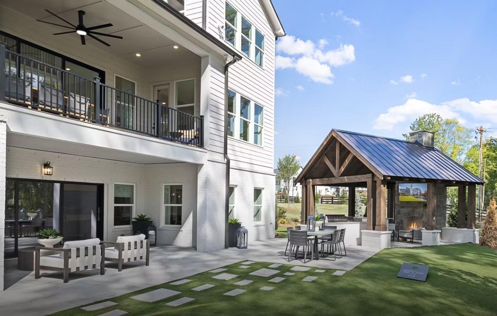
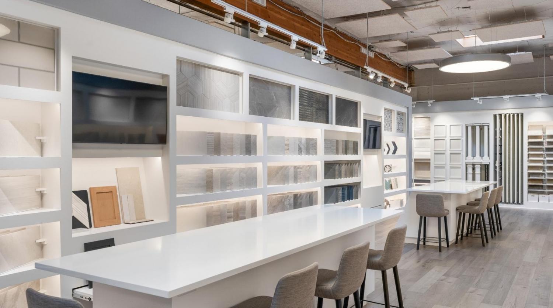
This listing highlights Toll Brothers LIORA model. Located just minutes from everything vibrant Franklin has to offer, Franklin Ridge is a beautiful boutique community offering sophisticated personalization options and assignment to top Williamson County schools. It is less than one mile to Whole Foods, Perry's, Neighbors, and Jeni's Ice Cream, as well as just four miles from the downtown Franklin Square. Toll Brothers home plan, the Liora brings style and luxury together with thoughtful features and comfort at its core. Upon entering through the foyer, you’re greeted with a gorgeous great room that flows into a well-appointed kitchen. The kitchen features a center island with a breakfast bar and a generous walk-in pantry. A casual dining area leads to a two-story covered patio, ideal for indoor-outdoor entertaining. The first-floor primary bedroom includes a cathedral ceiling, a spacious walk-in closet, and a luxurious bathroom with dual vanities, a soaking tub, a separate shower, and a private water closet. A first-floor secondary bedroom consists of a generous walk-in closet and a private full bath, ideal for family or guests. An impressive loft offers versatility and leads to three secondary bedrooms. Each has ample closet space and a private full bath for comfort and privacy. Additional highlights include a versatile flex room, an everyday entry, a spacious two-car garage, and additional storage space. ASK ABOUT CURRENT INCENTIVES.
Property Details
Status : Active
County : Williamson County, TN
Property Type : Residential
Area : 4,417 sq. ft.
Year Built : 2026
Exterior Construction : Hardboard Siding,Other,Brick
Floors : Carpet,Other,Tile
Heat : Central,Dual
HOA / Subdivision : Franklin Ridge
Listing Provided by : Toll Brothers Real Estate, Inc
MLS Status : Active
Listing # : RTC3217928
Schools near 1001 Sun Bird Lane, Franklin, TN 37067 :
Liberty Elementary, Freedom Middle School, Centennial High School
Additional details
Association Fee : $175.00
Association Fee Frequency : Monthly
Heating : Yes
Parking Features : Garage Faces Front,Concrete,Driveway
Lot Size Area : 0.4 Sq. Ft.
Building Area Total : 4417 Sq. Ft.
Lot Size Acres : 0.4 Acres
Lot Size Dimensions : .40
Living Area : 4417 Sq. Ft.
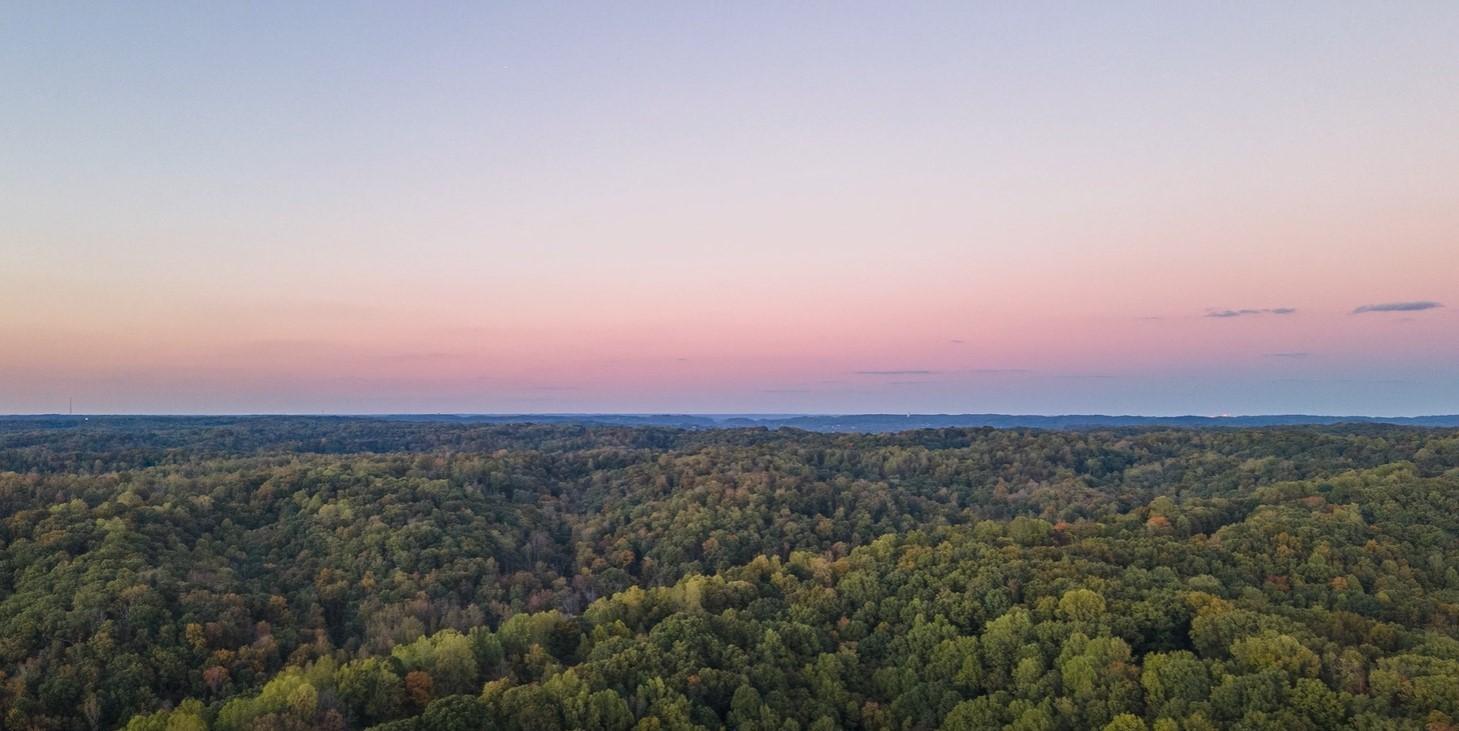
Lot Features : Views
Office Phone : 6787862960
Number of Bedrooms : 5
Number of Bathrooms : 6
Full Bathrooms : 5
Half Bathrooms : 1
Possession : Close Of Escrow
Cooling : 1
Garage Spaces : 2
Architectural Style : Traditional
New Construction : 1
Patio and Porch Features : Deck,Covered,Porch
Levels : Two
Basement : Finished
Stories : 2
Utilities : Water Available
Parking Space : 2
Sewer : Public Sewer
Location 1001 Sun Bird Lane, TN 37067
Directions to 1001 Sun Bird Lane, TN 37067
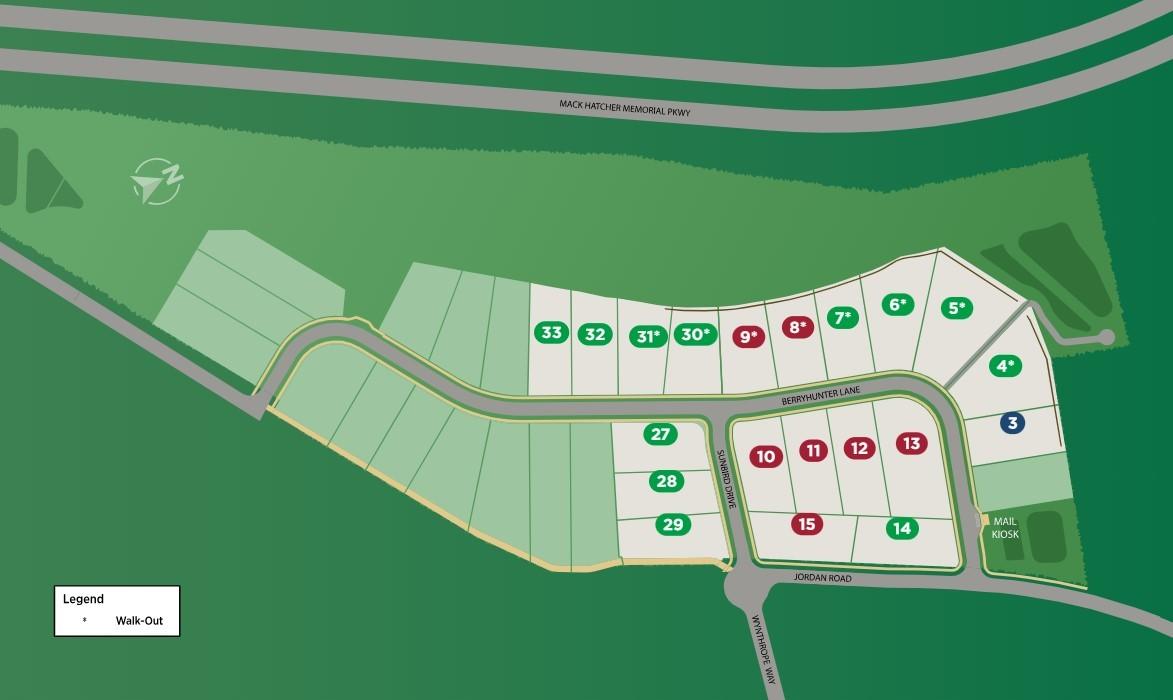
Exit 65 onto W McEwen Dr. Turn left onto Jordan and community will be on your right.
Featured Listings












Ready to Start the Conversation?
We're ready when you are.
 © 2026 Listings courtesy of RealTracs, Inc. as distributed by MLS GRID. IDX information is provided exclusively for consumers' personal non-commercial use and may not be used for any purpose other than to identify prospective properties consumers may be interested in purchasing. The IDX data is deemed reliable but is not guaranteed by MLS GRID and may be subject to an end user license agreement prescribed by the Member Participant's applicable MLS. Based on information submitted to the MLS GRID as of June 17, 2026 10:00 AM CST. All data is obtained from various sources and may not have been verified by broker or MLS GRID. Supplied Open House Information is subject to change without notice. All information should be independently reviewed and verified for accuracy. Properties may or may not be listed by the office/agent presenting the information. Some IDX listings have been excluded from this website.