 MIDDLE TENNESSEE REAL ESTATE
MIDDLE TENNESSEE REAL ESTATE
MIDDLE TENNESSEE REAL ESTATE
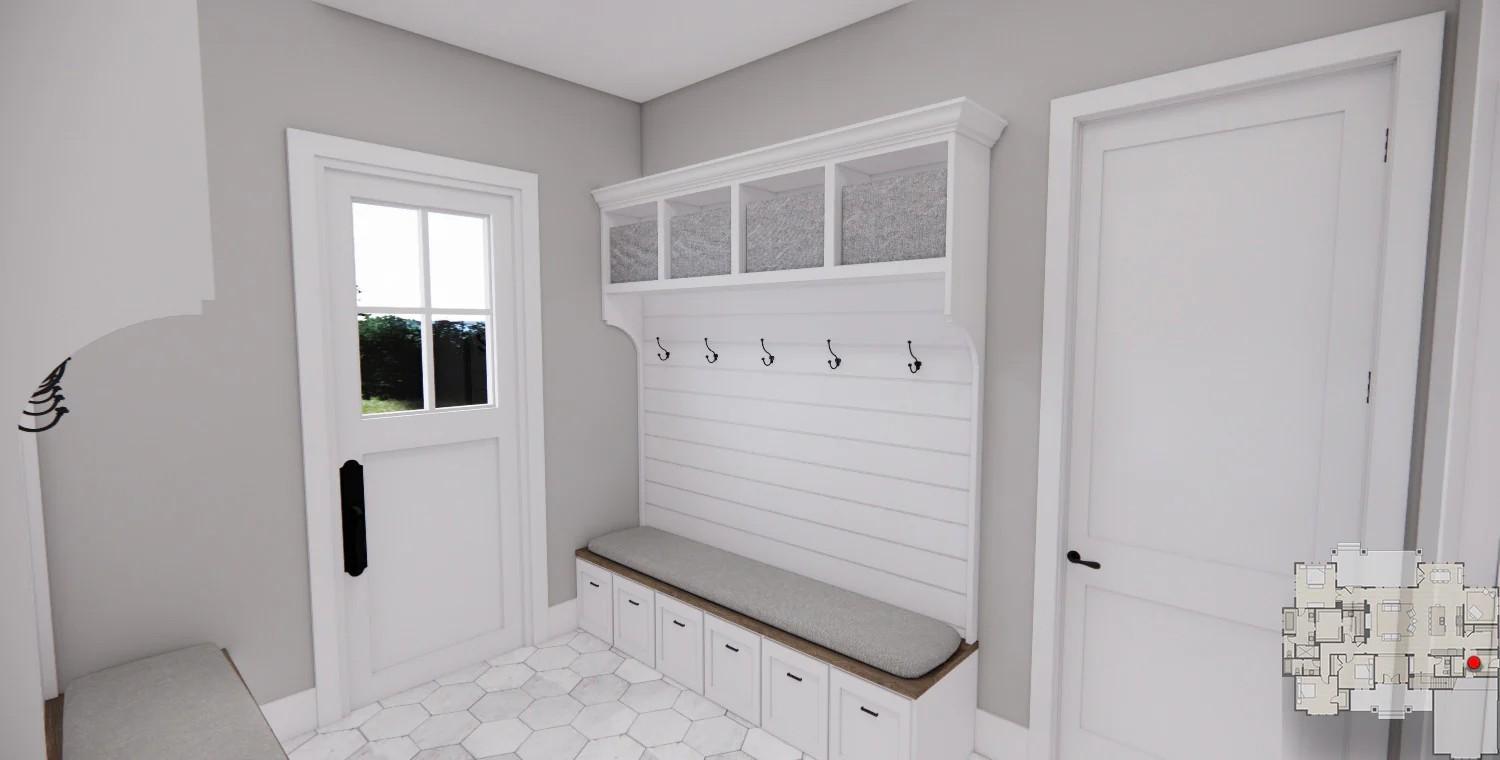
0 Ridgecrest Dr, Winchester, TN 37398 For Sale
Single Family Residence
- Single Family Residence
- Beds: 4
- Baths: 4
- 3,165 sq ft
Description
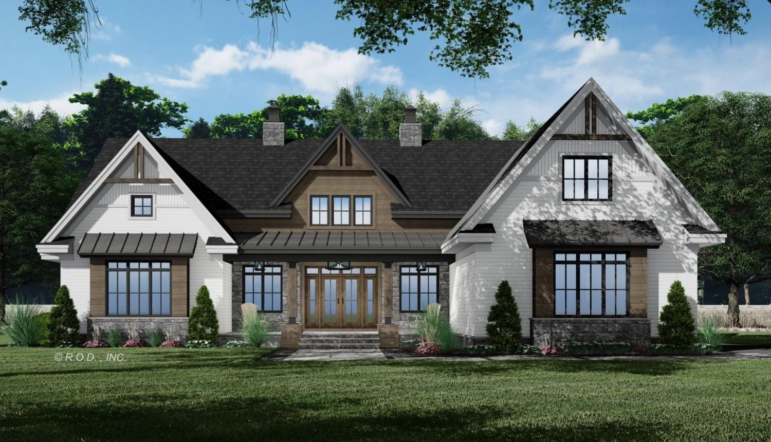
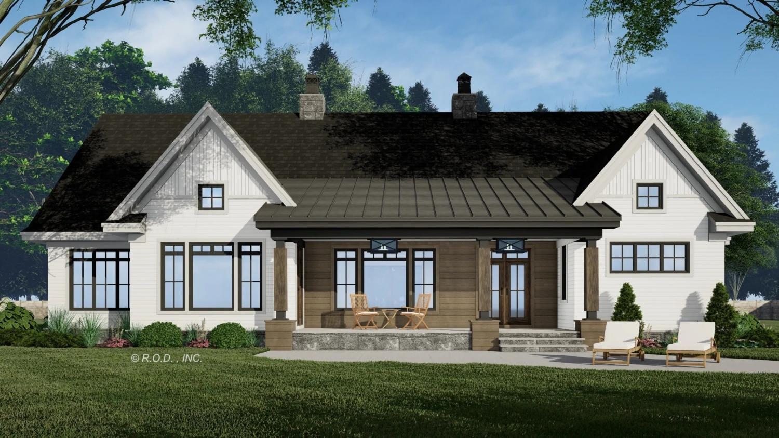
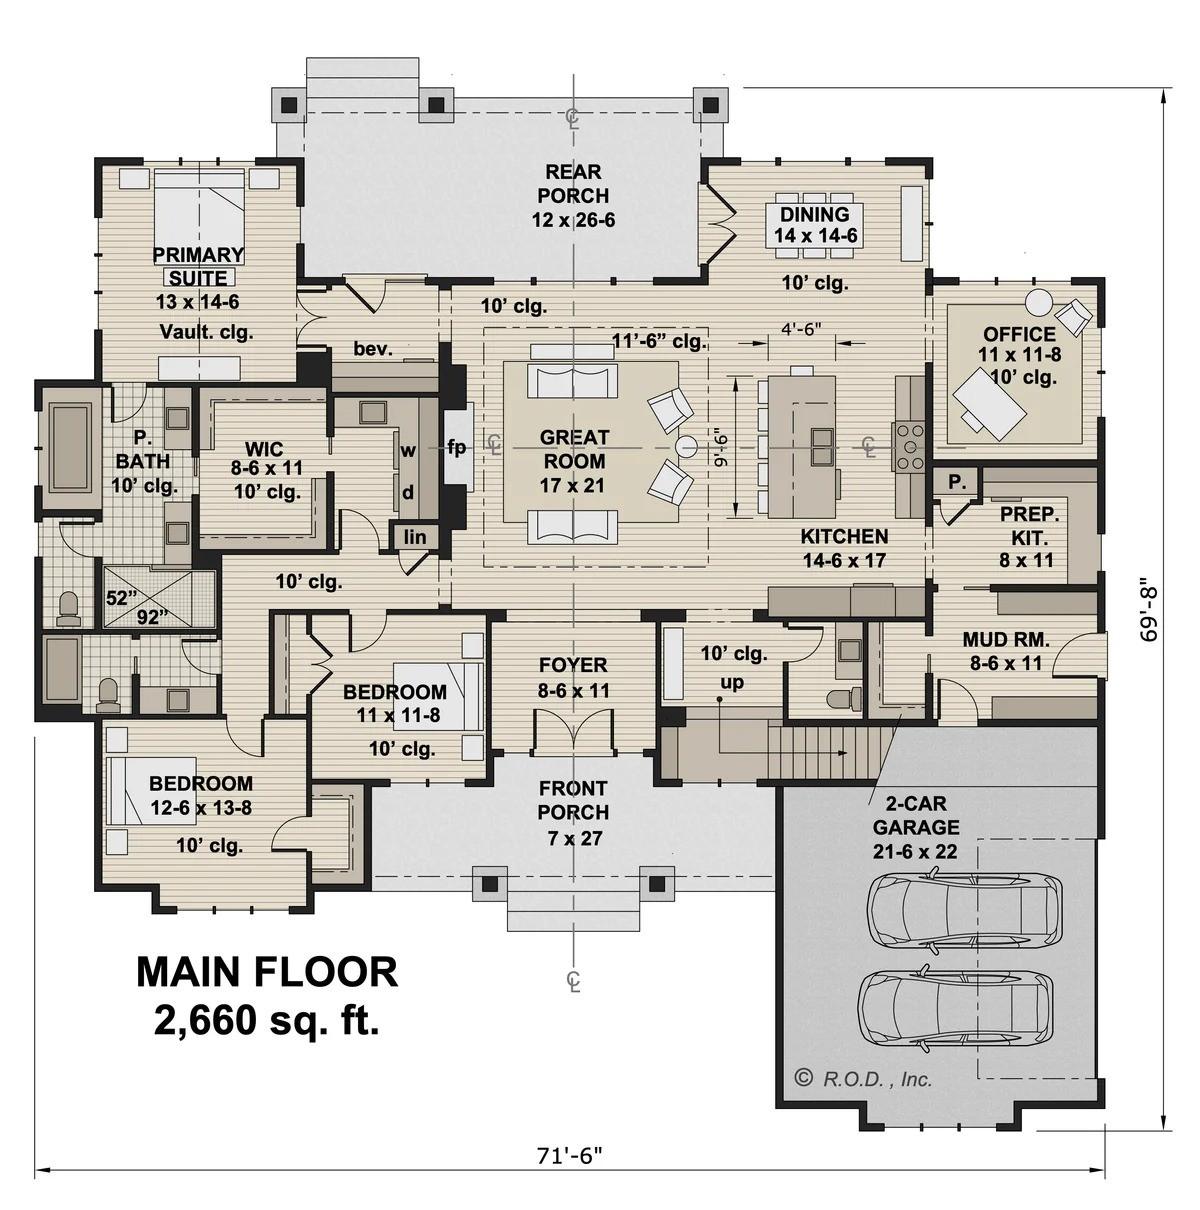
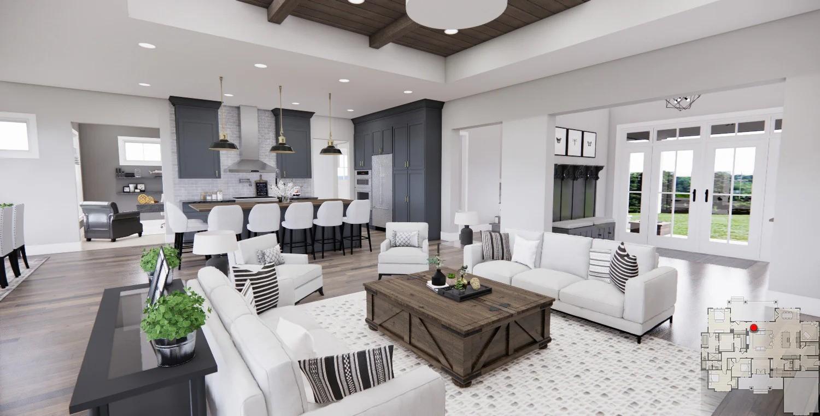
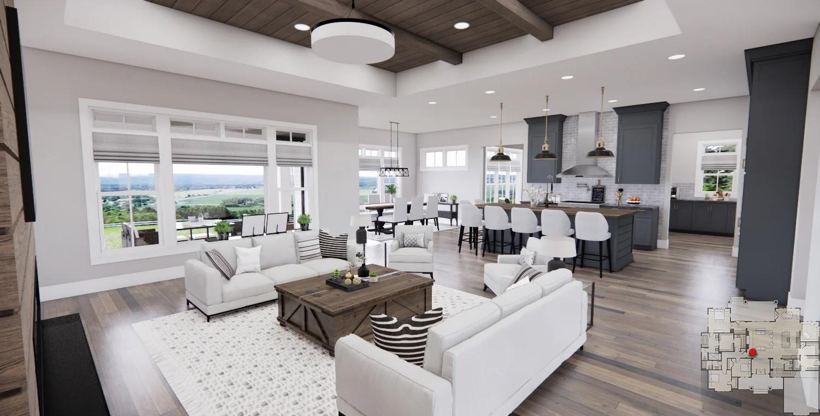
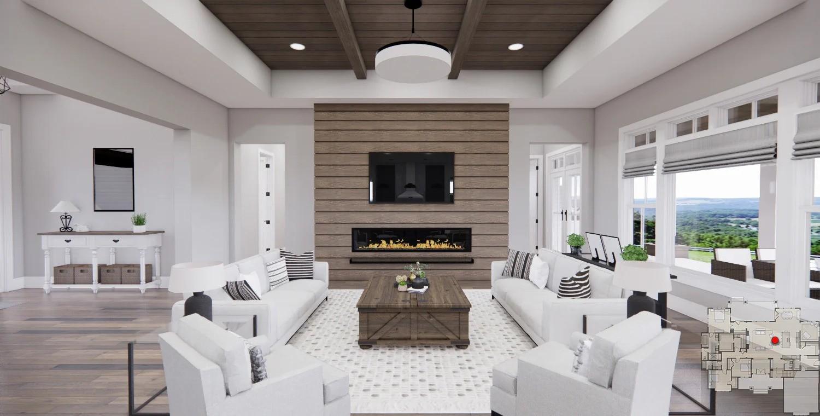
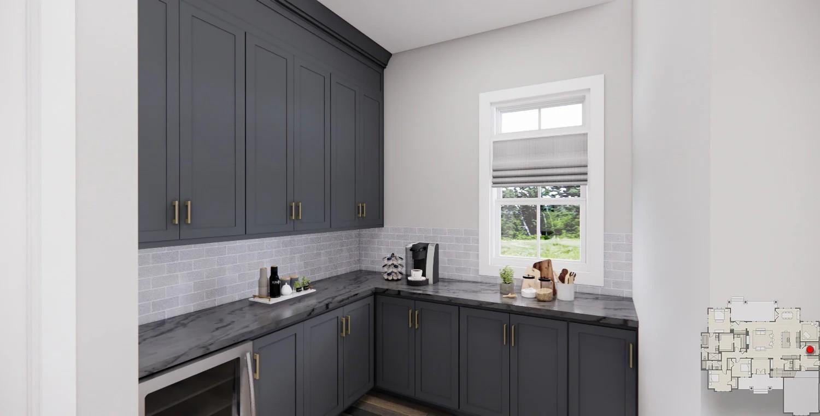
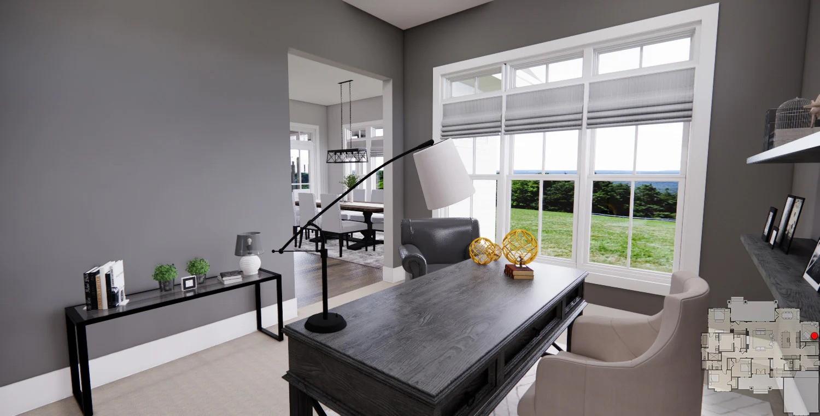
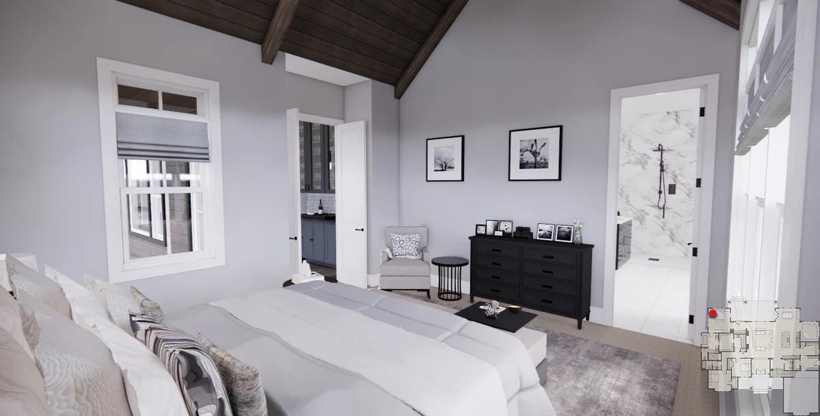
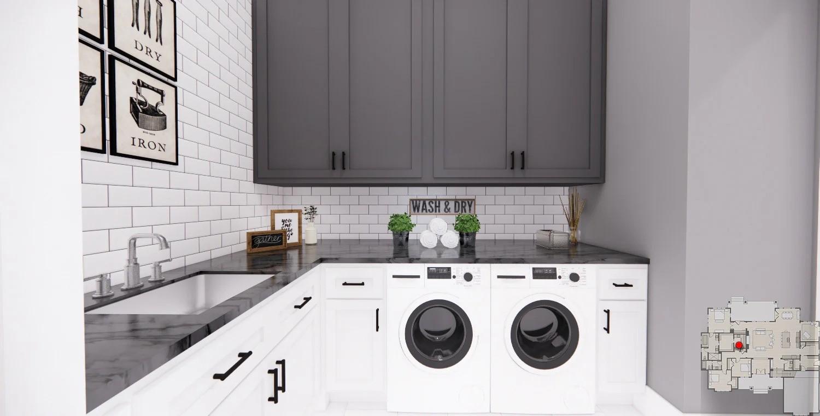
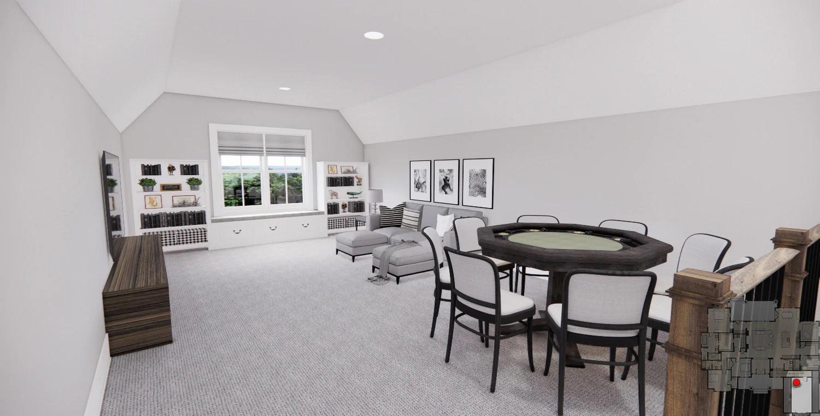
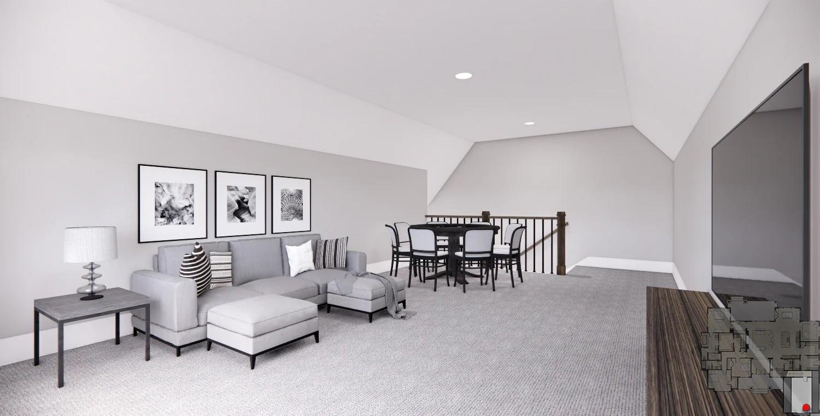
Come Home to Franklin Hills where you have all bedrooms on the main floor, a spacious bonus room over the 26x26 side load garage and a tree lined back yard with lots of privacy. Exterior of home will be 85 % Brick with Cement Fiber Board accents. The expansive foyer leads you directly into the great room with 12ft ceilings All other rooms will have 10 ft ceilings with 8 ft interior and exterior doors The custom designed kitchen will be complete with double ovens and Kitchen Aid Appliances. Home office located to the left of the dining room will have a closet and can easily be utilized as a 4th bedroom. This floor plan has been expanded to approximately 2843 Sq ft on the main with approx. 322 Sq ft bonus room . The master bedroom is 17x 18 making it spacious enough for a sitting area. Home office/4th BR has also been expanded to a 13x14 room . Bedroom 2 has been expanded - 14x12. Luxury Vinyl Planks will be throughout the home. All Showers will be tile. For a limited time a buyer can select most all interior and exterior selections. This home is scheduled to be completed by the end of 2026 . Builder Tims Ford Lake Homes -- Owner / Agent
Property Details
Status : Active
Address : 0 Ridgecrest Dr Winchester TN 37398
County : Franklin County, TN
Property Type : Residential
Area : 3,165 sq. ft.
Year Built : 2027
Exterior Construction : Brick,Fiber Cement
Floors : Luxury Vinyl,Tile
Heat : Heat Pump,Natural Gas
HOA / Subdivision : Franklin Hills
Listing Provided by : Benchmark Realty, LLC
MLS Status : Active
Listing # : RTC3220663
Schools near 0 Ridgecrest Dr, Winchester, TN 37398 :
Broadview Elementary, East Middle School, Franklin Co High School
Additional details
Association Fee : $65.00
Association Fee Frequency : Annually
Heating : Yes
Parking Features : Garage Faces Side
Lot Size Area : 0.65 Sq. Ft.
Building Area Total : 3165 Sq. Ft.
Lot Size Acres : 0.65 Acres
Lot Size Dimensions : 284x183
Living Area : 3165 Sq. Ft.
Lot Features : Cleared,Level,Wooded
Office Phone : 6154322919
Number of Bedrooms : 4
Number of Bathrooms : 4
Full Bathrooms : 3
Half Bathrooms : 1
Possession : Close Of Escrow
Cooling : 1
Garage Spaces : 2
Architectural Style : Ranch
New Construction : 1
Patio and Porch Features : Porch,Covered
Levels : Two
Basement : None
Stories : 1
Utilities : Electricity Available,Natural Gas Available,Water Available
Parking Space : 2
Sewer : Public Sewer
Location 0 Ridgecrest Dr, TN 37398
Directions to 0 Ridgecrest Dr, TN 37398
From Bible Crossing Rd Turn onto Franklin Heights Drive. Follow To Ridgecrest Drive . Home will be on left
Featured Listings














Ready to Start the Conversation?
We're ready when you are.
 © 2026 Listings courtesy of RealTracs, Inc. as distributed by MLS GRID. IDX information is provided exclusively for consumers' personal non-commercial use and may not be used for any purpose other than to identify prospective properties consumers may be interested in purchasing. The IDX data is deemed reliable but is not guaranteed by MLS GRID and may be subject to an end user license agreement prescribed by the Member Participant's applicable MLS. Based on information submitted to the MLS GRID as of May 30, 2026 10:00 AM CST. All data is obtained from various sources and may not have been verified by broker or MLS GRID. Supplied Open House Information is subject to change without notice. All information should be independently reviewed and verified for accuracy. Properties may or may not be listed by the office/agent presenting the information. Some IDX listings have been excluded from this website.