 MIDDLE TENNESSEE REAL ESTATE
MIDDLE TENNESSEE REAL ESTATE
MIDDLE TENNESSEE REAL ESTATE
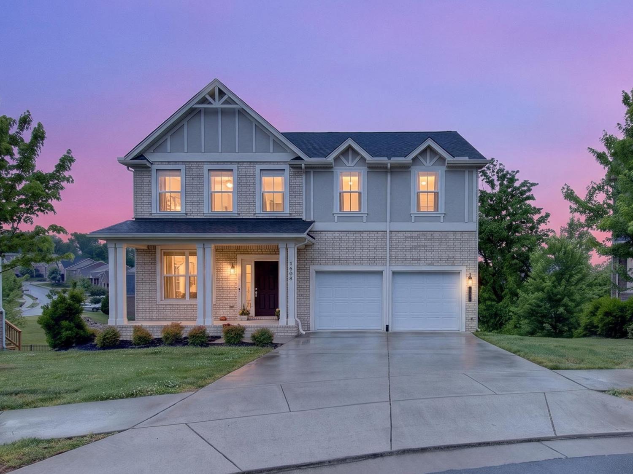
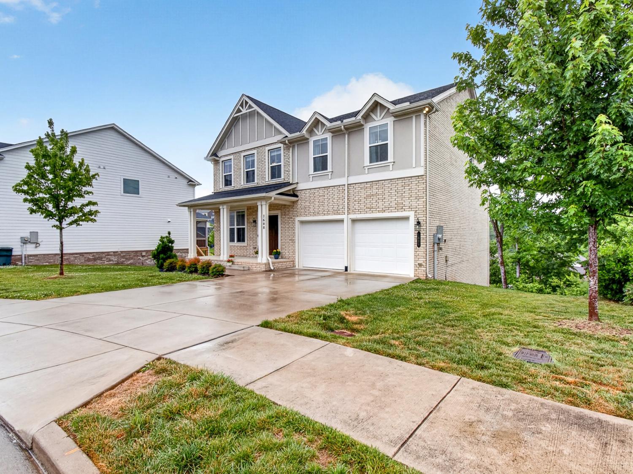
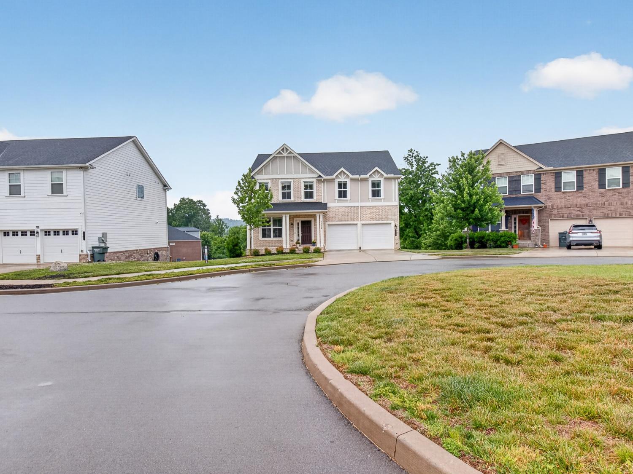
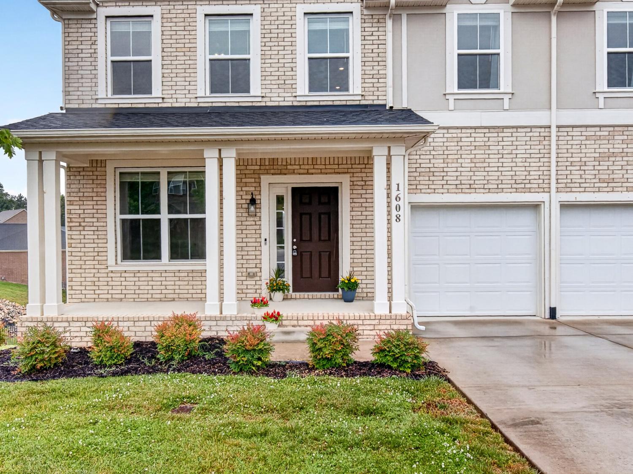
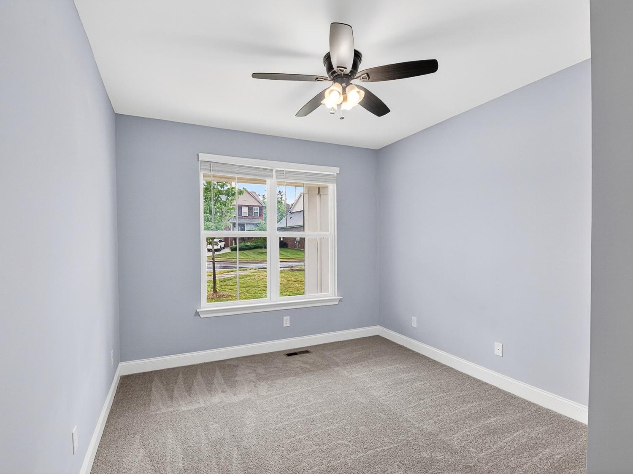
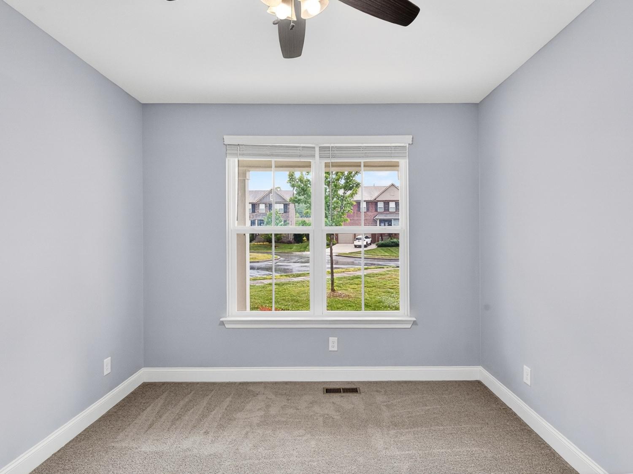
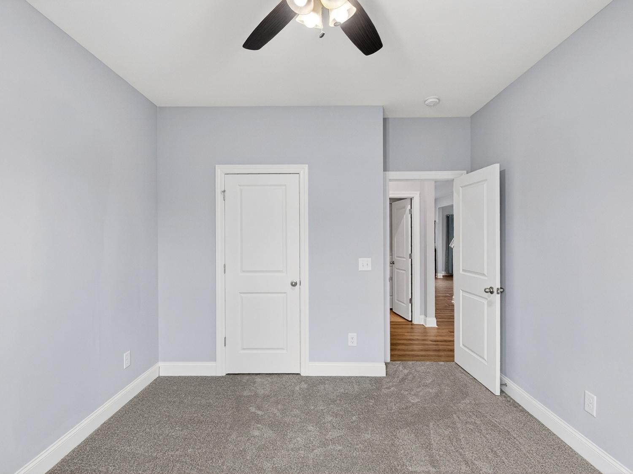
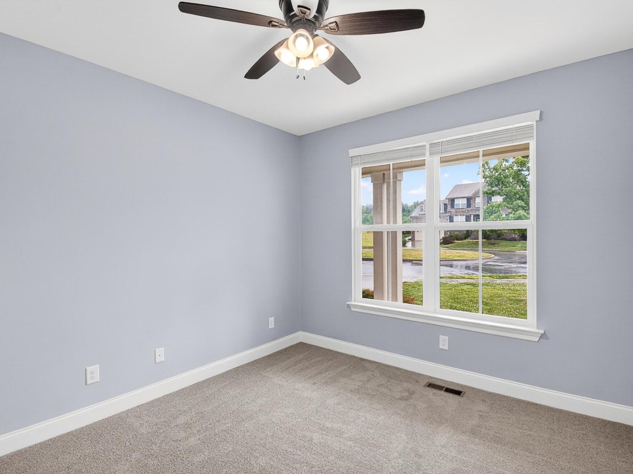
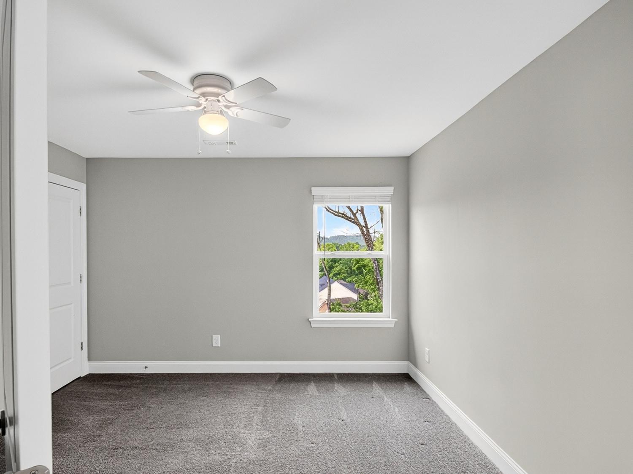
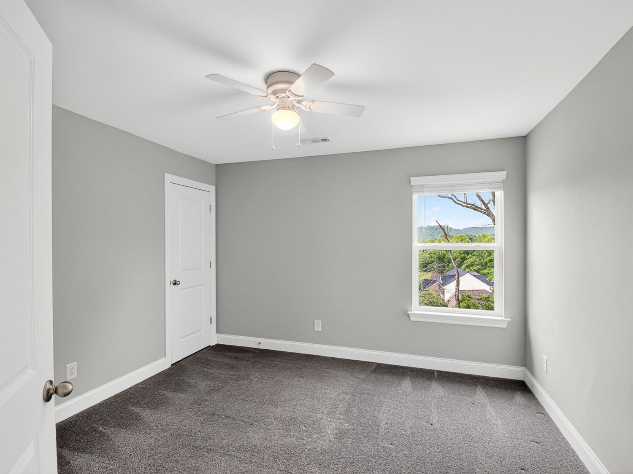
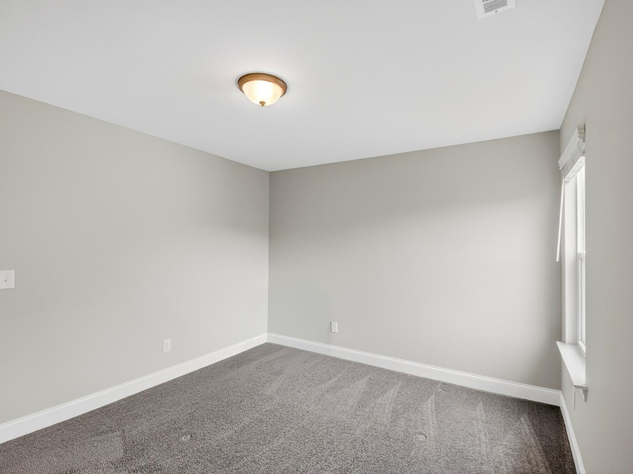
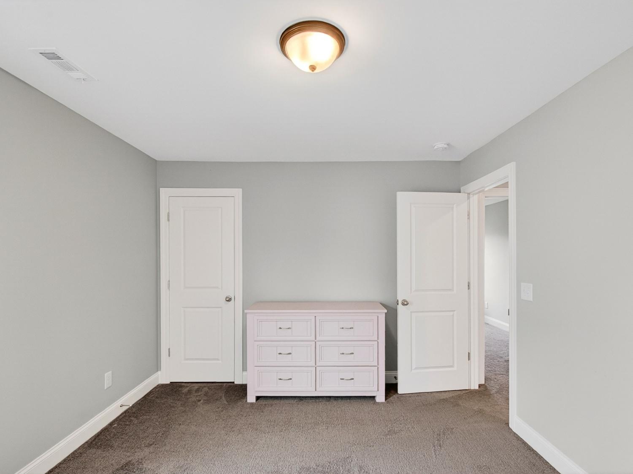
1608 Alayna Dr, Nashville, TN 37221 For Sale
Single Family Residence
- Single Family Residence
- Beds: 4
- Baths: 3
- 2,804 sq ft
Description
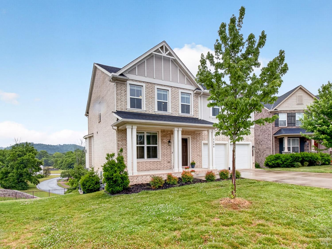
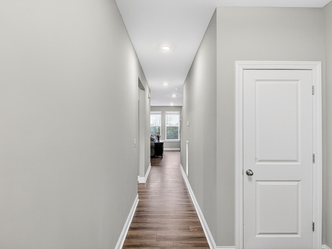
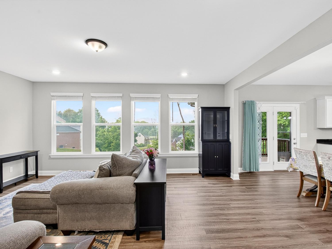
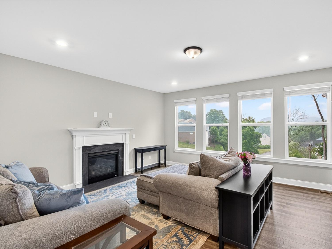
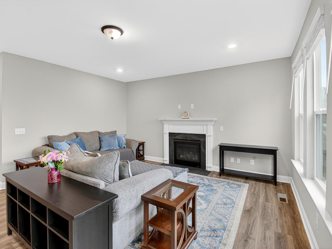
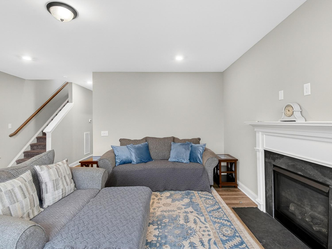
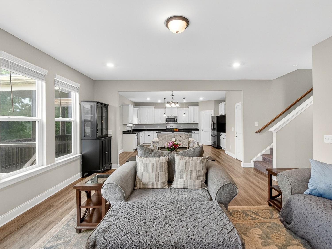
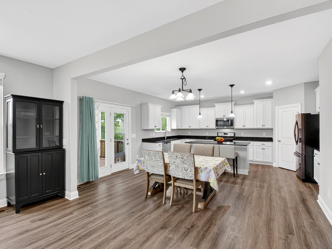
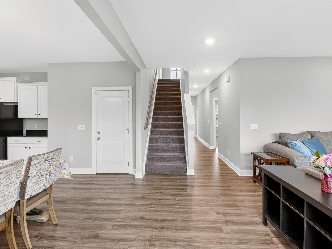
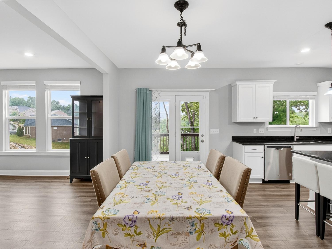
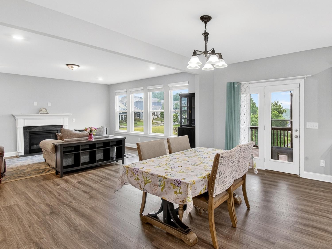
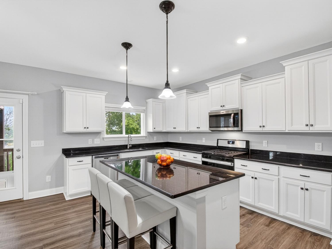
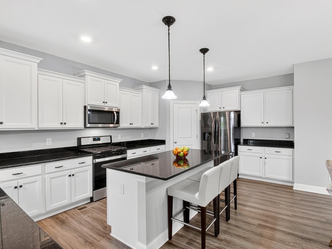
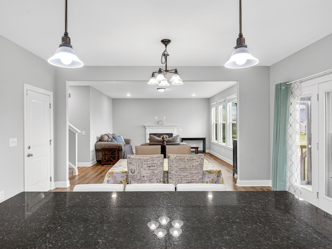
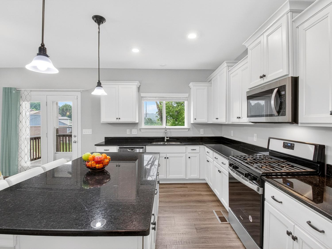
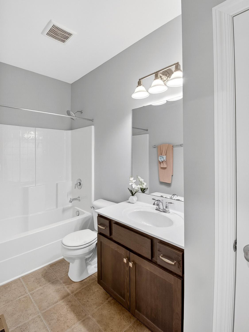
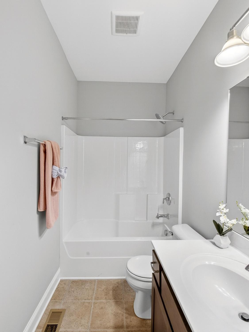
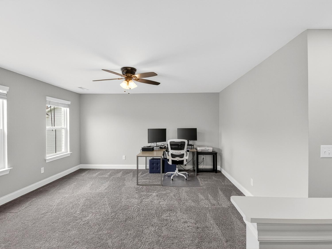
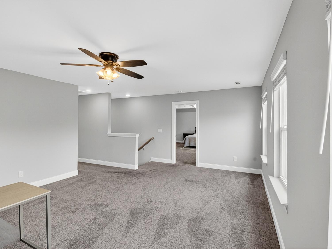
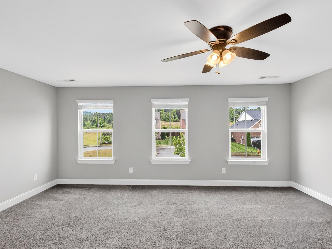
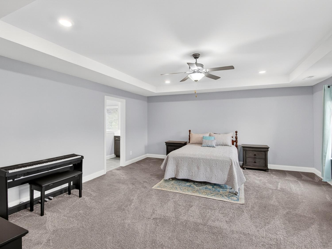
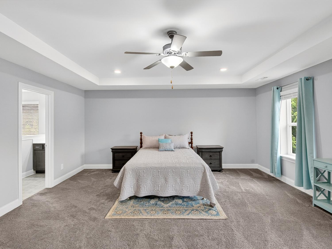
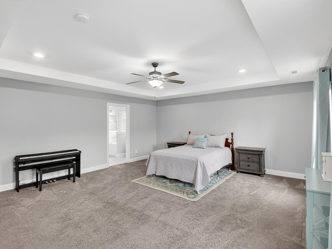
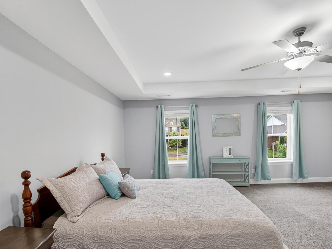
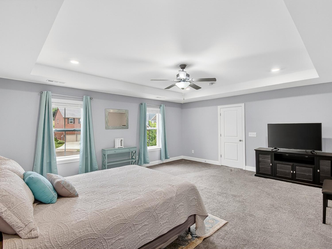
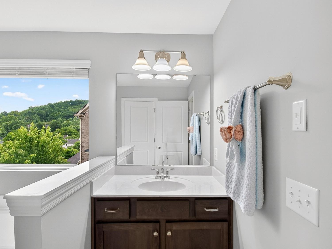
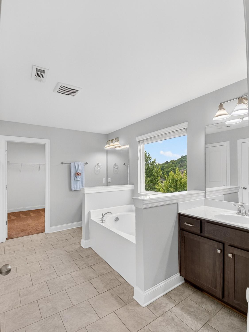
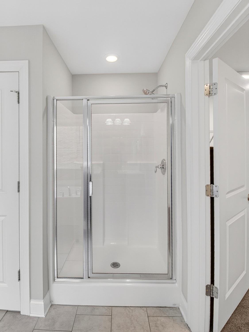
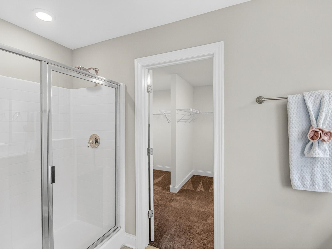
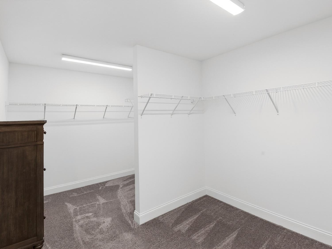
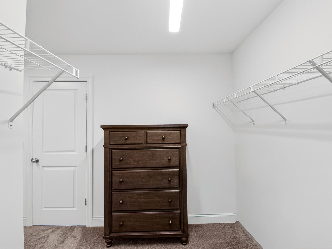
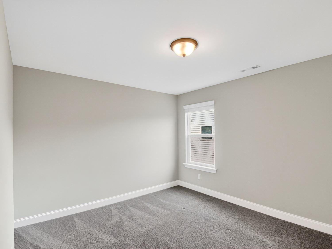
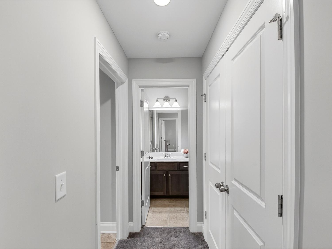
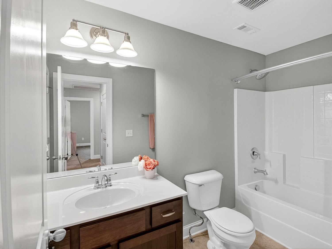
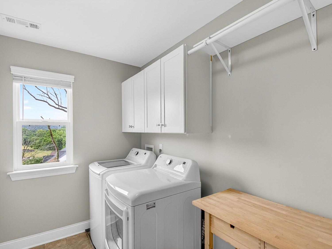
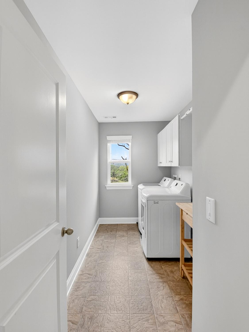
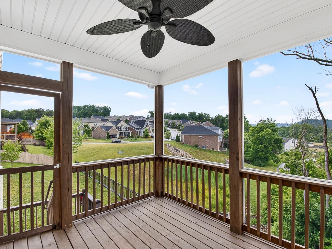
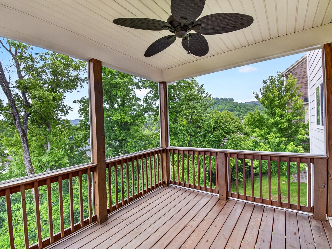
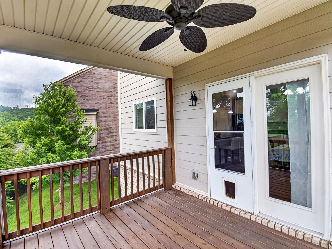
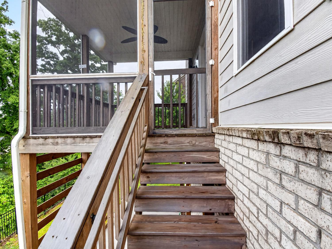
Located in the highly sought-after Bellevue area of Nashville, this beautifully designed 2020-built home offers the perfect blend of modern style, comfort, and convenience. Featuring 4 spacious bedrooms, 3 full bathrooms, and 2,804 square feet of thoughtfully designed living space, this home delivers flexibility for both everyday living and entertaining. Step inside to discover an open-concept layout filled with natural light, stylish finishes, and generous living areas designed for today’s lifestyle. The well-appointed kitchen features a large center island, granite countertops, and stainless steel appliances. The kitchen flows seamlessly into the main living and dining spaces, creating the perfect setting for gatherings with family and friends. Off the dining area you'll find a screen in porch to enjoy the Nashville evenings. Spacious bedrooms and beautifully finished bathrooms provide comfort and privacy throughout, while the home’s modern construction offers peace of mind and energy efficiency. The large owner's suite features a tray ceiling, fan, and en suite bath with oversized walk in closet. The second floor bonus room offers flexibility for a home office, media room, or play room. Ideally situated less than 30 minutes from downtown Nashville, this Bellevue location offers convenient access to shopping and dining at One Bellevue Place, parks, and major commuter routes while maintaining the charm and tranquility of suburban living. A rare opportunity to enjoy newer construction in one of Nashville’s most desirable suburbs.
Property Details
Status : Active
County : Davidson County, TN
Property Type : Residential
Area : 2,804 sq. ft.
Year Built : 2020
Exterior Construction : Fiber Cement
Floors : Carpet,Luxury Vinyl,Tile
Heat : Central,Natural Gas
HOA / Subdivision : Travis Trace
Listing Provided by : eXp Realty
MLS Status : Active
Listing # : RTC3220921
Schools near 1608 Alayna Dr, Nashville, TN 37221 :
Gower Elementary, Bellevue Middle, James Lawson High School
Additional details
Association Fee : $34.00
Association Fee Frequency : Monthly
Heating : Yes
Parking Features : Garage Door Opener,Attached
Lot Size Area : 0.15 Sq. Ft.
Building Area Total : 2804 Sq. Ft.
Lot Size Acres : 0.15 Acres
Lot Size Dimensions : 71 X 125
Living Area : 2804 Sq. Ft.
Lot Features : Cul-De-Sac
Office Phone : 8885195113
Number of Bedrooms : 4
Number of Bathrooms : 3
Full Bathrooms : 3
Possession : Close Of Escrow
Cooling : 1
Garage Spaces : 2
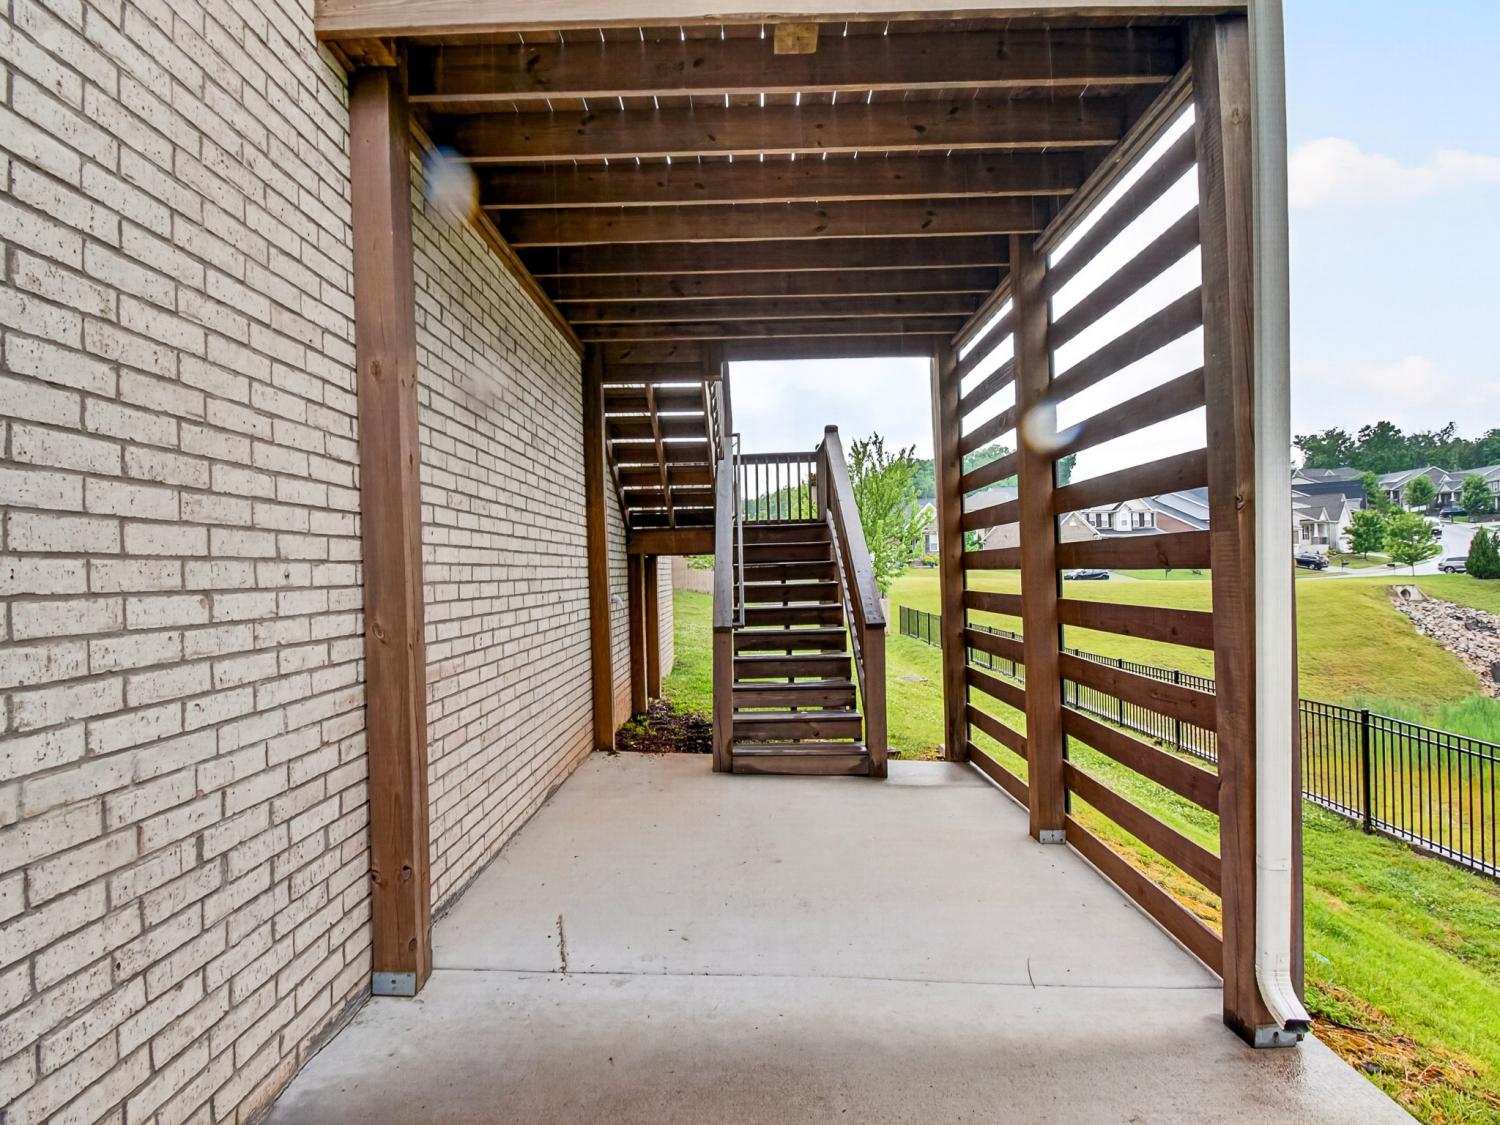
Patio and Porch Features : Deck,Covered,Screened
Levels : Two
Basement : Crawl Space
Stories : 2
Utilities : Electricity Available,Natural Gas Available,Water Available
Parking Space : 2
Sewer : Public Sewer
Location 1608 Alayna Dr, TN 37221
Directions to 1608 Alayna Dr, TN 37221
I-40 West to McCrory Lane. Turn right off exit. Go straight through stop light about 500 feet and community will be on your right.
Featured Listings














Ready to Start the Conversation?
We're ready when you are.
 © 2026 Listings courtesy of RealTracs, Inc. as distributed by MLS GRID. IDX information is provided exclusively for consumers' personal non-commercial use and may not be used for any purpose other than to identify prospective properties consumers may be interested in purchasing. The IDX data is deemed reliable but is not guaranteed by MLS GRID and may be subject to an end user license agreement prescribed by the Member Participant's applicable MLS. Based on information submitted to the MLS GRID as of May 29, 2026 10:00 AM CST. All data is obtained from various sources and may not have been verified by broker or MLS GRID. Supplied Open House Information is subject to change without notice. All information should be independently reviewed and verified for accuracy. Properties may or may not be listed by the office/agent presenting the information. Some IDX listings have been excluded from this website.