 MIDDLE TENNESSEE REAL ESTATE
MIDDLE TENNESSEE REAL ESTATE
MIDDLE TENNESSEE REAL ESTATE
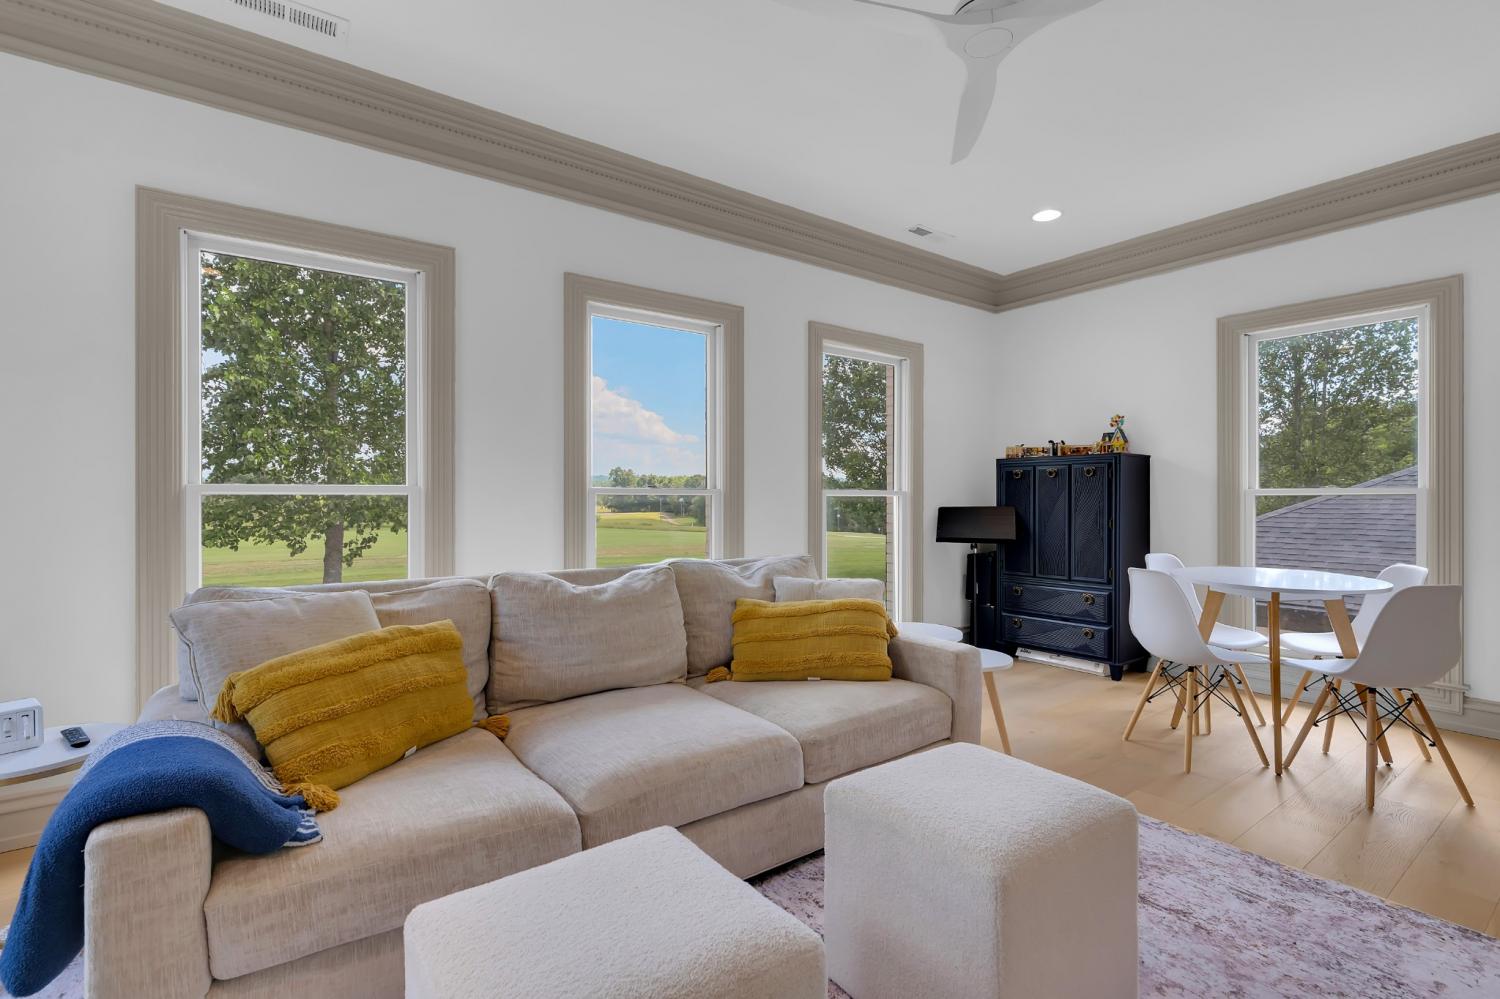
361 Riverbend Country Club Rd, Shelbyville, TN 37160 For Sale
Single Family Residence
- Single Family Residence
- Beds: 5
- Baths: 6
- 7,558 sq ft
Description
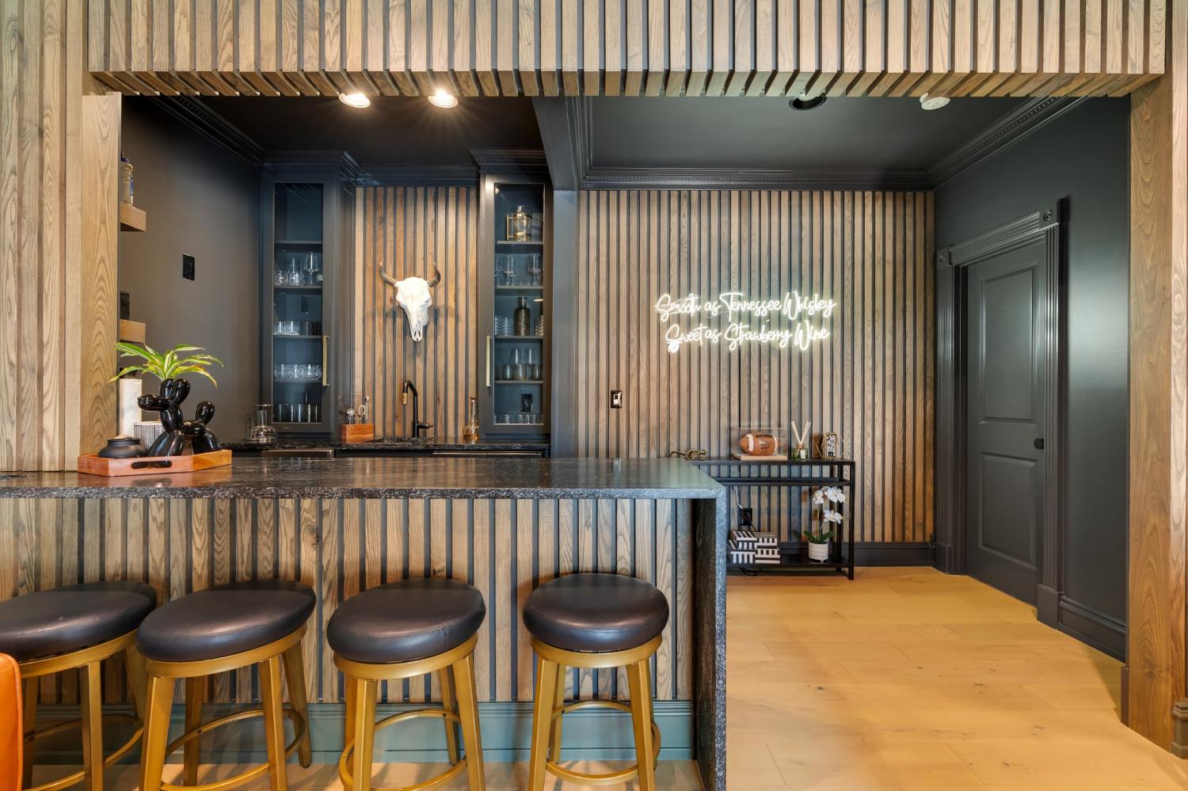
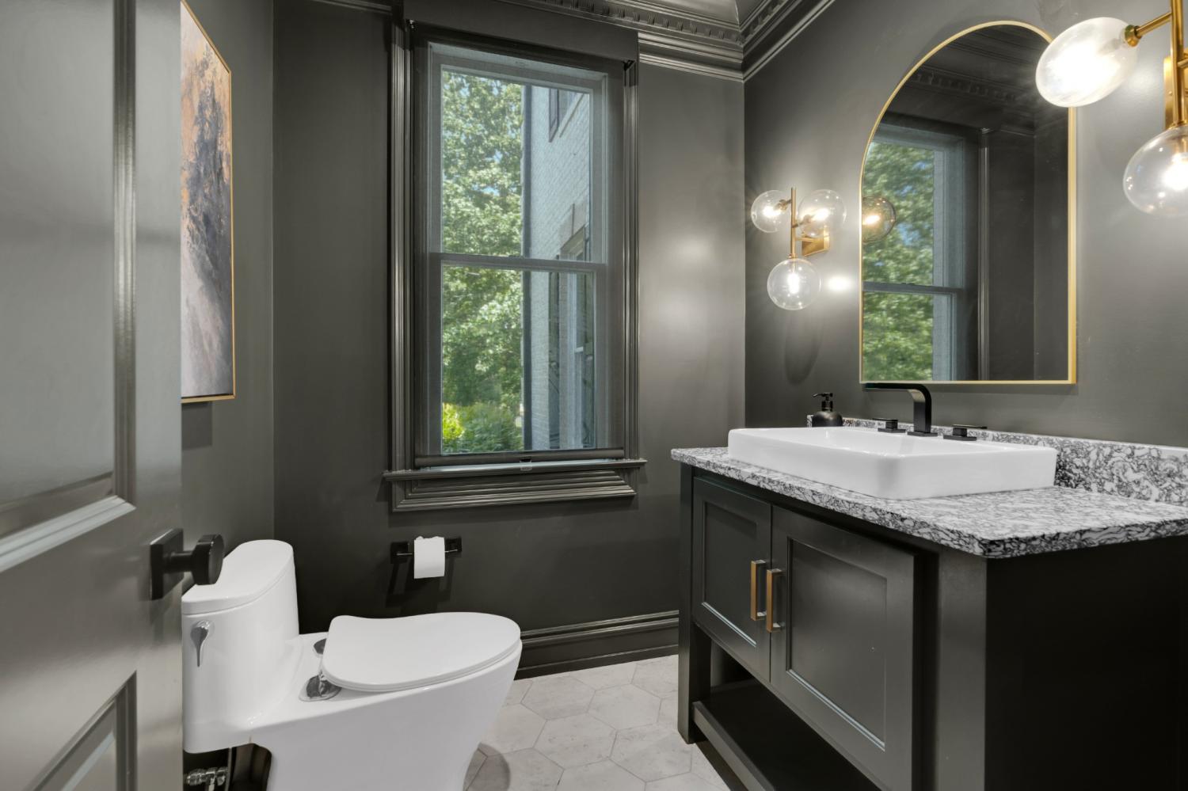
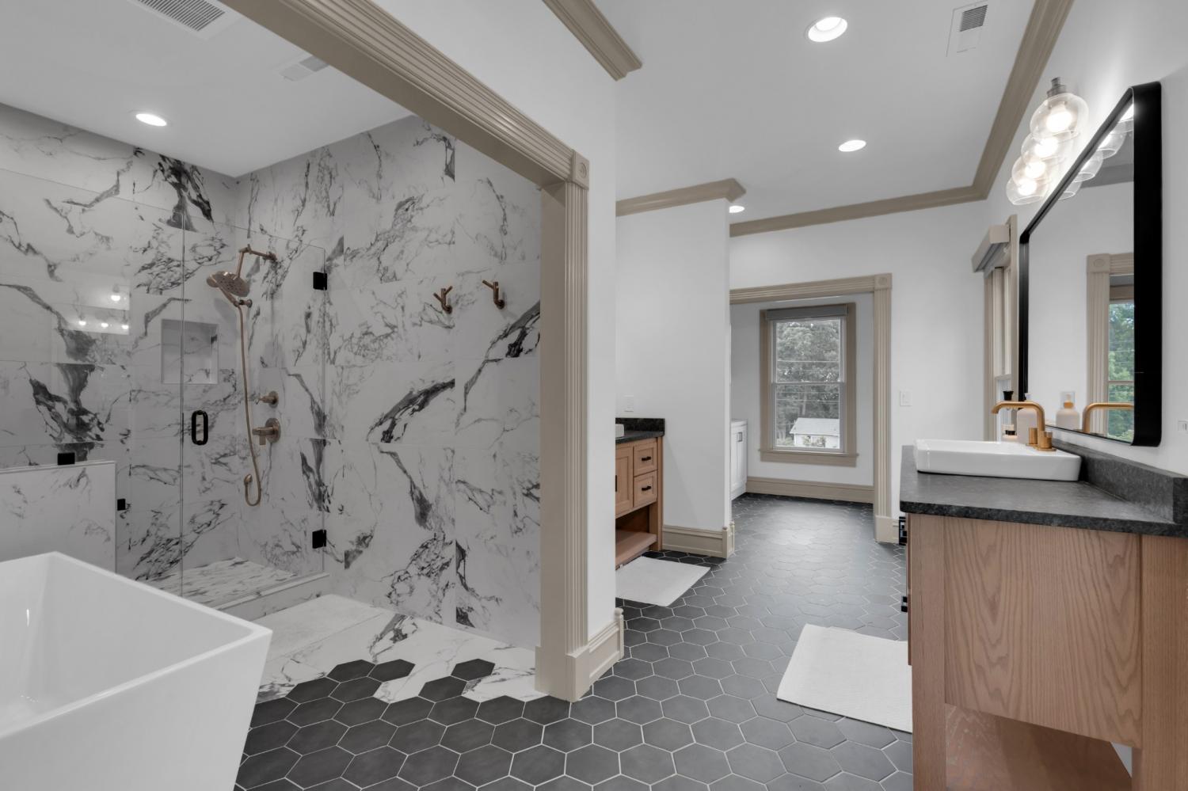
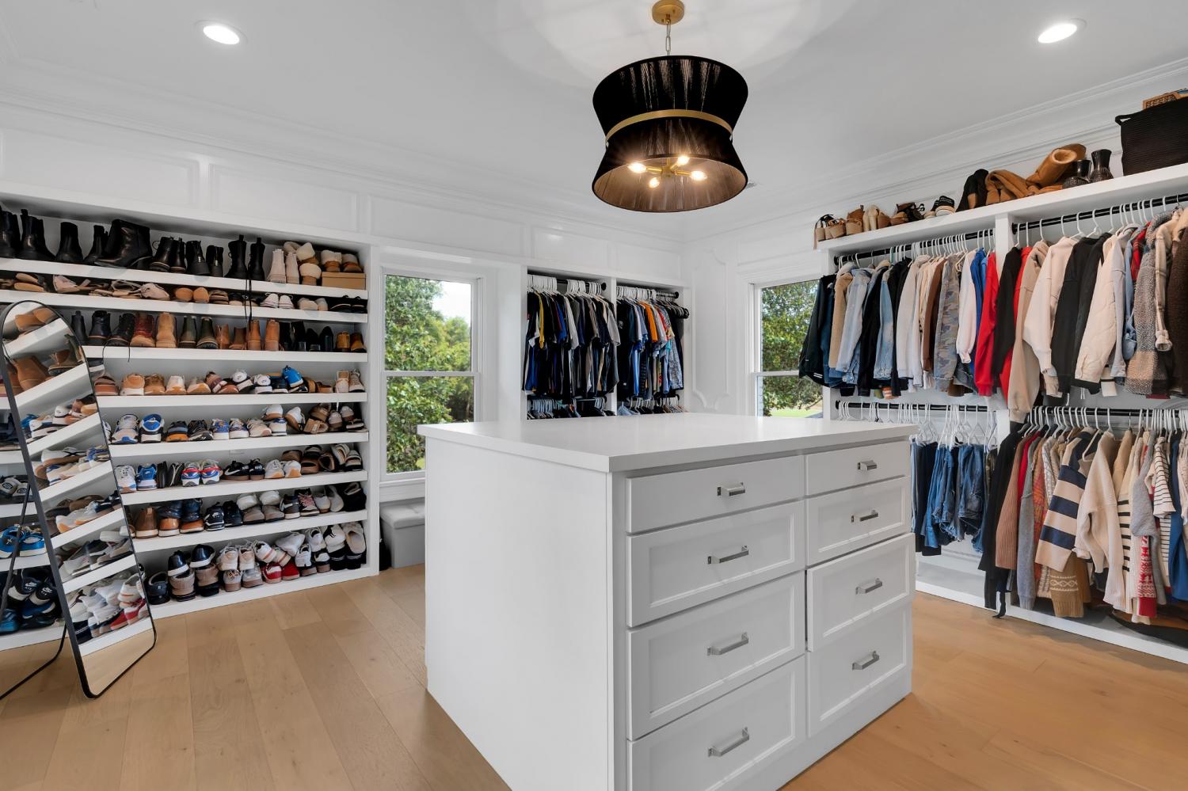
Situated on approximately one acre overlooking the 7th hole of Riverbend Golf Course, this exceptional custom estate offers luxury living at its finest with over 7,400 square feet of thoughtfully designed space. Featuring 5 spacious bedrooms and 5.5 bathrooms, this home combines elegance, comfort, and functionality throughout. Each bedroom offers its own private ensuite bath creating the perfect layout for family and guests alike. The gourmet kitchen is a chef’s dream complete with premium Thermador appliances, oversized prep areas, a large walk-in pantry, and seamless flow into the main living and entertaining spaces. Enjoy hosting in the expansive dining room with seating for 12, formal sitting area, and built-in bar designed for effortless entertaining. Beautiful custom molding and detailed trim work can be found throughout the home adding timeless character and craftsmanship to every space. The home also features a private gym, oversized movie room, surround sound speakers throughout the downstairs living areas, and beautiful custom details at every turn. A stunning mudroom with built-in cabinetry provides both style and organization, while dual laundry rooms — one upstairs and one downstairs — add everyday convenience. Step outside to your private backyard retreat featuring a large pool, spa, and beautiful golf course views creating the perfect setting for relaxation or entertaining guests. This one-of-a-kind property offers the perfect blend of luxury, space, and resort-style living.
Property Details
Status : Active
Address : 361 Riverbend Country Club Rd Shelbyville TN 37160
County : Bedford County, TN
Property Type : Residential
Area : 7,558 sq. ft.
Year Built : 1986
Exterior Construction : Brick
Floors : Wood
Heat : Central
HOA / Subdivision : Riverbend Country Club
Listing Provided by : Better Homes & Gardens Real Estate Heritage Group
MLS Status : Active
Listing # : RTC3223767
Schools near 361 Riverbend Country Club Rd, Shelbyville, TN 37160 :
Liberty Elementary, Liberty Elementary, Shelbyville Central High School
Additional details
Heating : Yes
Parking Features : Garage Door Opener,Attached,Concrete,Driveway
Pool Features : In Ground
Lot Size Area : Yes
Building Area Total : 7558 Sq. Ft.
Lot Size Acres : Yes
Living Area : 7558 Sq. Ft.
Office Phone : 9316801680
Number of Bedrooms : 5
Number of Bathrooms : 6
Full Bathrooms : 5
Half Bathrooms : 1
Possession : Immediate
Cooling : 1
Garage Spaces : 2
Architectural Style : Traditional
Private Pool : 1
Patio and Porch Features : Porch,Covered,Patio
Levels : Two
Basement : Crawl Space
Stories : 2
Utilities : Water Available
Parking Space : 2
Sewer : Septic Tank
Location 361 Riverbend Country Club Rd, TN 37160
Directions to 361 Riverbend Country Club Rd, TN 37160
HWY 130 E, left onto Riverbend Country Club Rd, Property on left
Featured Listings














Ready to Start the Conversation?
We're ready when you are.
 © 2026 Listings courtesy of RealTracs, Inc. as distributed by MLS GRID. IDX information is provided exclusively for consumers' personal non-commercial use and may not be used for any purpose other than to identify prospective properties consumers may be interested in purchasing. The IDX data is deemed reliable but is not guaranteed by MLS GRID and may be subject to an end user license agreement prescribed by the Member Participant's applicable MLS. Based on information submitted to the MLS GRID as of May 29, 2026 10:00 PM CST. All data is obtained from various sources and may not have been verified by broker or MLS GRID. Supplied Open House Information is subject to change without notice. All information should be independently reviewed and verified for accuracy. Properties may or may not be listed by the office/agent presenting the information. Some IDX listings have been excluded from this website.